Inside Bedfont Lakes: Technical Drylining and Ceiling Works
Home → News → Inside Bedfont Lakes: Technical Drylining and Ceiling Works
Inside Bedfont Lakes: Technical Drylining and Ceiling Works
Our Project Manager shares the scope of works GA Interiors delivered at Bedfont Lakes Building 10, and reflects on the strong working relationship built with Synergy Interiors throughout the project.
Our package covered the design, supply, installation and commissioning of:
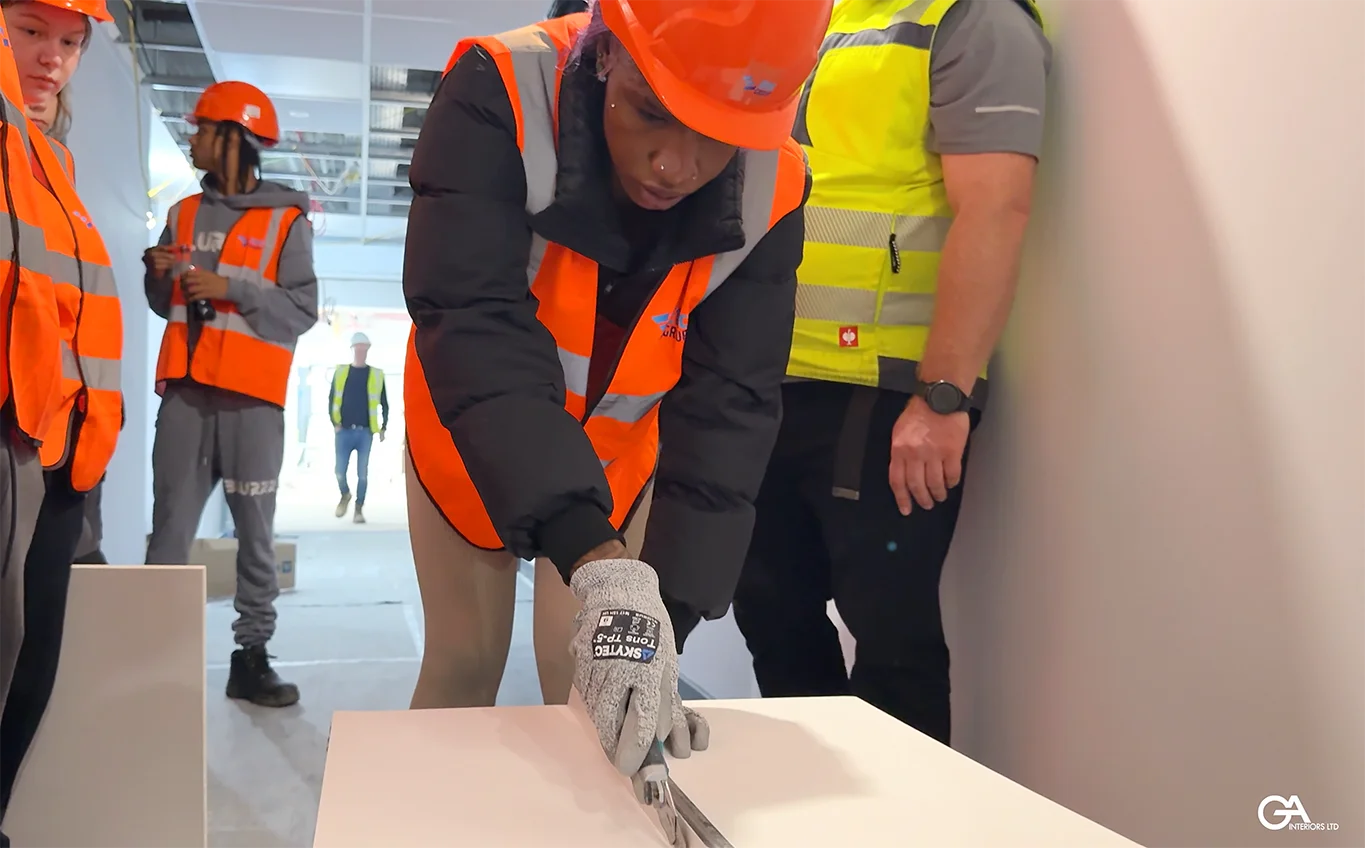
Drylining and partition systems across ground to third floor, built on British Gypsum Casoline MF framework with painted Gyproc wallboard (NBS K10/220)
60-minute fire-rated riser shaft walls, plus door alterations and openings formed in existing riser walls
SAS International Linear Plank suspended ceilings (1300x300mm field tile, RAL9010 Pure White) to NBS K40 spec
Plasterboard perimeter and margin detailing at suspended ceiling level, finished in Dulux Diamond Matt emulsion (NBS M60/110)
Moisture-resistant Gyproc MR ceiling systems to wet areas
MEP-compliant, flush frameless access hatches and ceiling cavity barriers, installed in line with project drawings
Projects like this come together not just through technical know-how, but through clear communication, trust and collaboration between contractor and subcontractor teams.
Thank you to Synergy Interiors for the continued partnership and the opportunity to contribute to another successful commercial fit-out.
ence working with GA Interiors Ltd at Rochester Riverside Phase 9.