GA Interiors has been awarded the internal drylining and ceilings package on a new library and residential building for a research institution in the East of England. Our team will deliver the drylining and partitions, insulation, suspended ceilings and timber bulkhead ceilings across all four floors.
Works are due to start on site in December 2026. It is a project we are proud to be part of, and a building that will be used by scholars and visitors for decades to come.
The new four-storey building brings learning, living and gathering together under one roof. It has been designed to give the institution room to grow its collection and welcome more academics from around the world.
The building will include:
Each of these spaces asks something different of the interior. The library needs calm acoustics and a sense of height. Bedrooms need privacy and comfort. The event space needs to be flexible and robust. Getting the walls and ceilings right is central to all of it.
GA Interiors will deliver the full internal drylining and ceilings package, working floor by floor from the lower ground up.
We will install metal stud partitions and wall linings throughout the building. These form the rooms, corridors and stair cores, and provide the fire separation and acoustic performance each space needs. In the residential floors, good partitions mean quiet, private rooms for visiting academics.
Thermal and acoustic insulation will be built into the walls and ceilings. This keeps the building comfortable and energy efficient, and stops sound travelling between the library, bedrooms and event space.
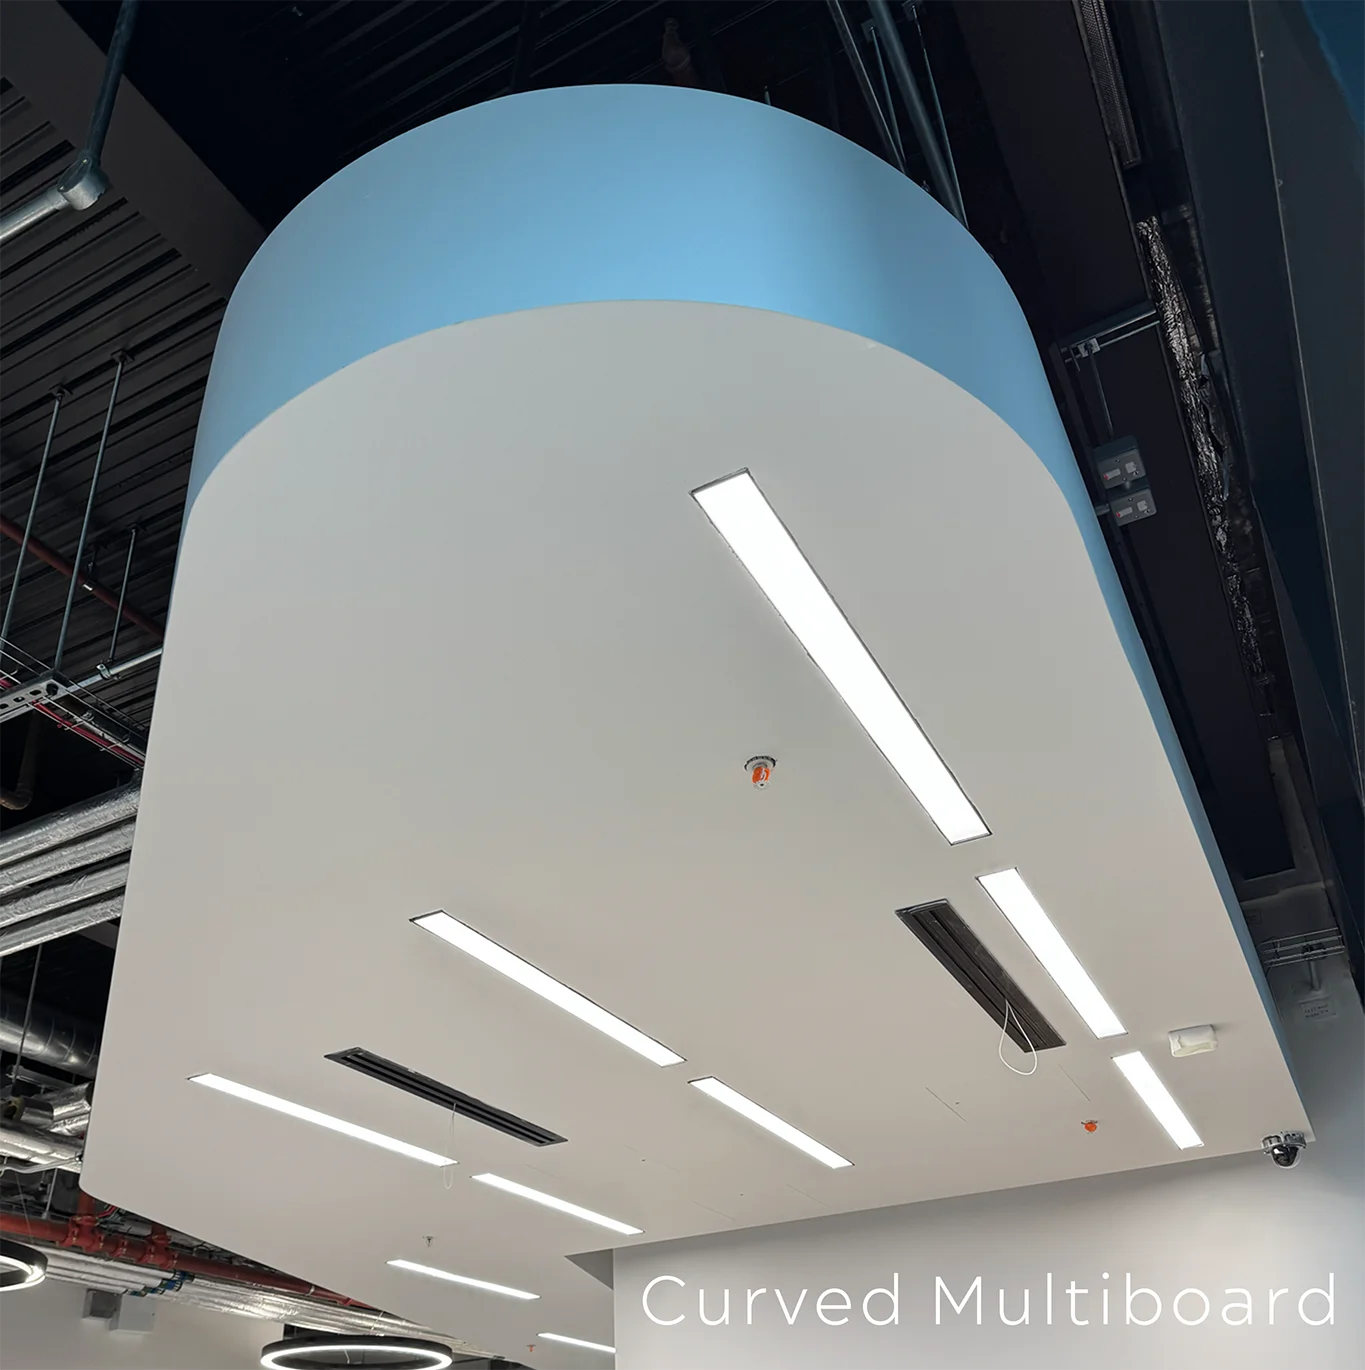
We will install suspended ceiling systems, including grid ceilings and plasterboard ceilings on metal frame. They give access to services above while giving each room a clean, finished look.
Timber bulkheads add warmth and character to key spaces. They frame the ceilings, hide services and help shape the feel of the library and shared areas. This is detailed work, and it is where our specialist teams take real pride.
This project brings together two sectors we know well: education and residential. GA Interiors delivers interior fit-out across residential, commercial, hospitality, education and data centre projects.
We started with small projects and grew through the trust of our clients. Today we work with long-standing project managers and specialist labour teams who know how to deliver to programme, safely and to a high standard. That consistency is what main contractors rely on when they hand us a package.
We are grateful to the main contractor for trusting our team with this package. Being chosen for a building like this means a great deal to everyone at GA Interiors, from our site teams to our office staff.
Works are due to start on site before Christmas. We look forward to working closely with the wider project team and sharing progress as the building takes shape.
Are you planning an education, residential or commercial project and looking for a reliable drylining and interior fit-out contractor? Get in touch with our team.