At GA Interiors, we’re best known for internal fit-out. More main contractors are now asking us to take on their external render too. On a recent new-build care home, we delivered the through-coloured render to the main house façade as well as our internal partitions and ceilings package. That gave the main contractor one accountable subcontractor for both trades.
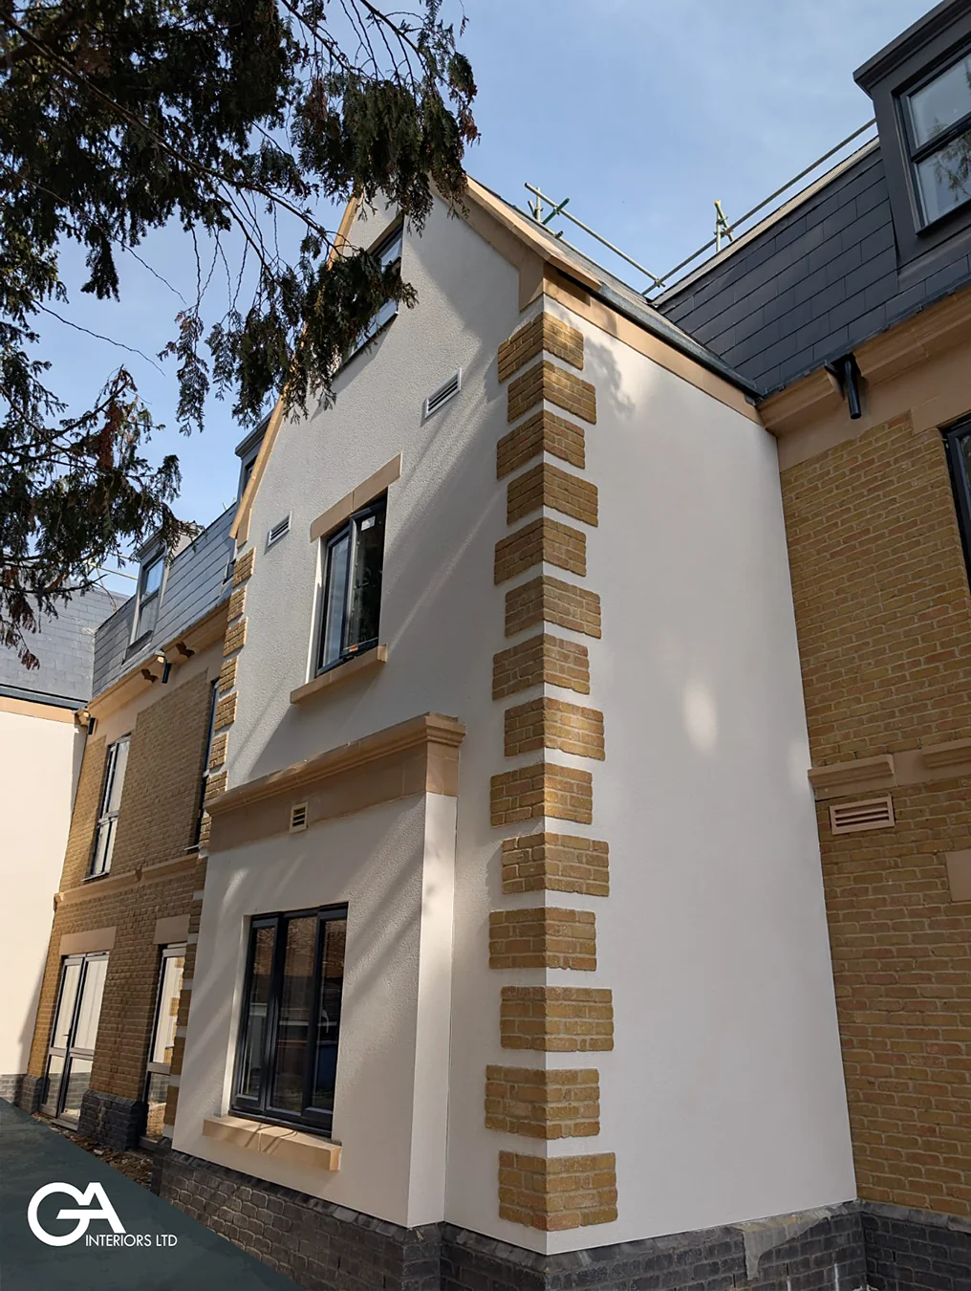
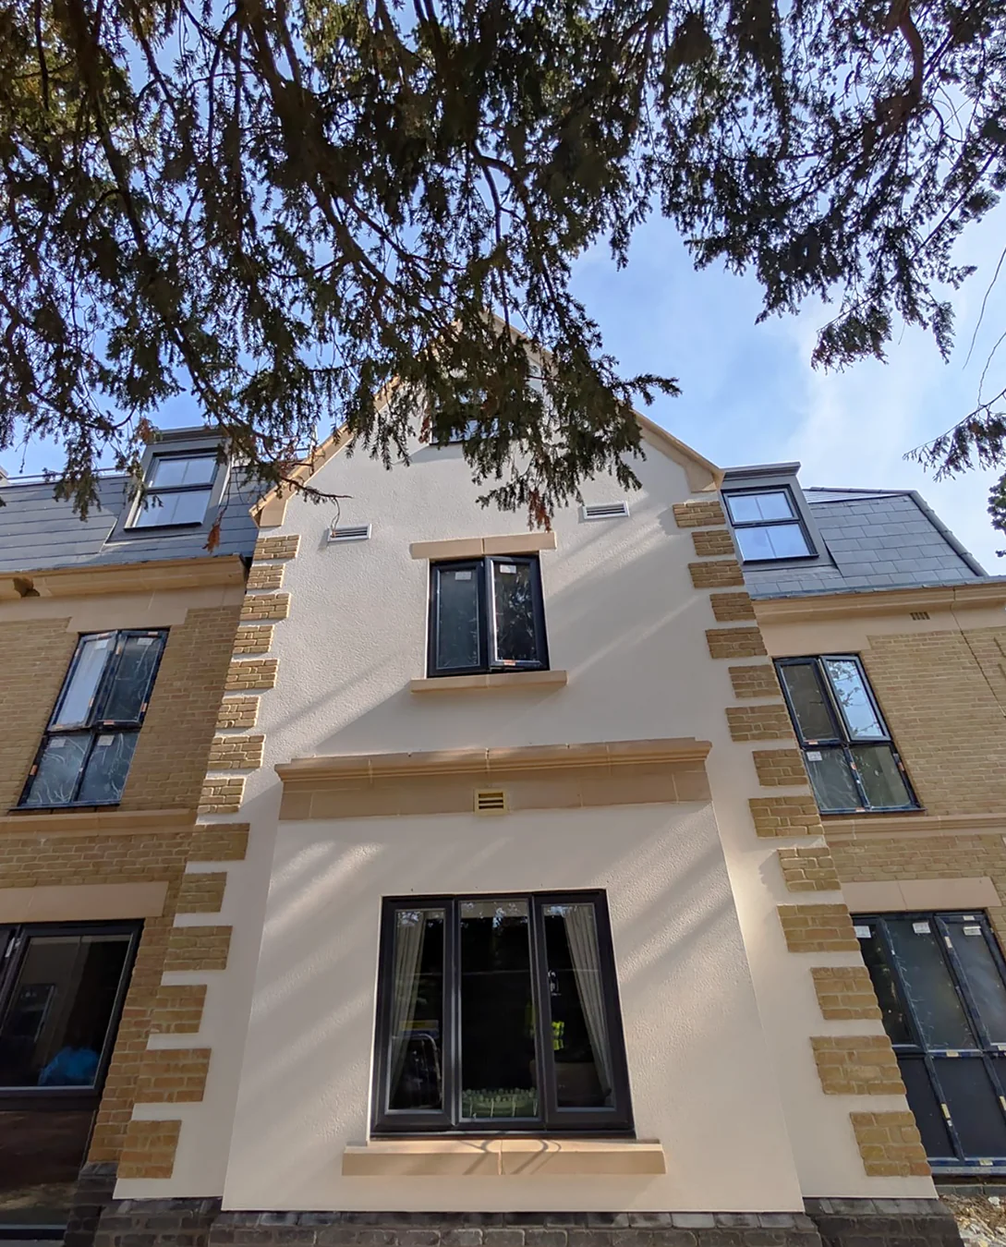
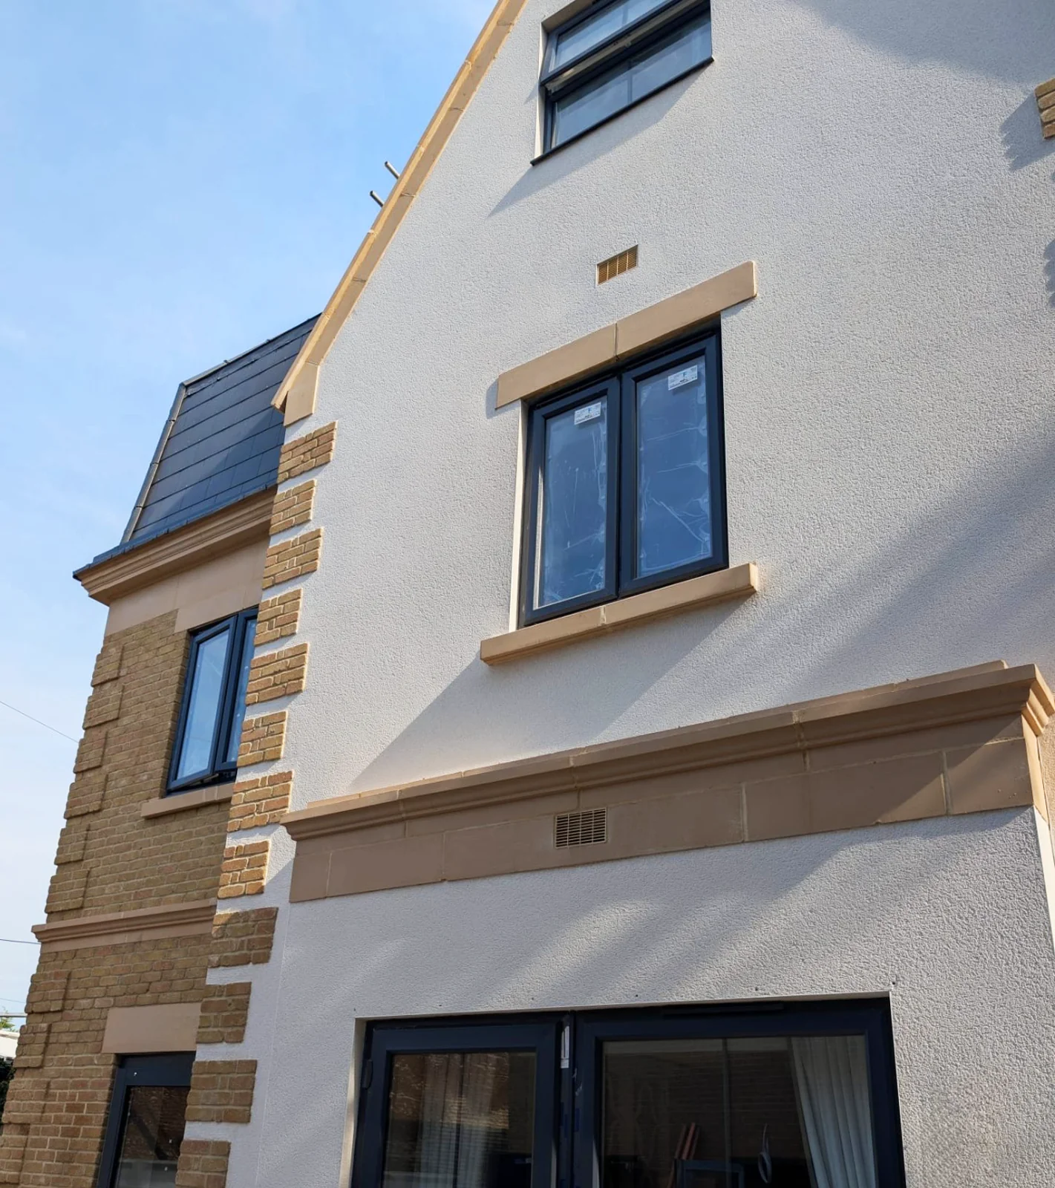
The building is traditionally detailed, with a central rendered gable, brick quoins, reconstituted stone dressings and slate mansard dormers. Our internal scope covered metal stud partitions, wall linings, MF ceilings and suspended ceilings. Externally, we installed the render system to the gable elevations.
Monocouche is a one-coat, through-coloured render. Its colour runs through the full thickness, so it needs no painting and needs very little maintenance over its life. That makes it a good fit for care homes, schools and residential schemes, where the client wants a durable finish with low upkeep.
On a façade like this, the quality shows at the junctions. Every quoin, stone band and window surround is a point where the render has to finish cleanly, with a consistent texture and colour across the whole elevation. Our team planned the setting-out around the masonry features so the finished gable reads as one crisp, continuous surface.
Putting render and internal fit-out with one subcontractor means fewer handovers, less interface risk and a single point of contact on site. For main contractors, that makes programme coordination simpler and gives clearer accountability from the external envelope through to the internal finishes.
GA Interiors is now pricing render and cladding packages, including full internal fit-out, on residential, care, education and commercial schemes across London and the South East.
Send your drawings to info@gainteriorsltd.com for a quote.