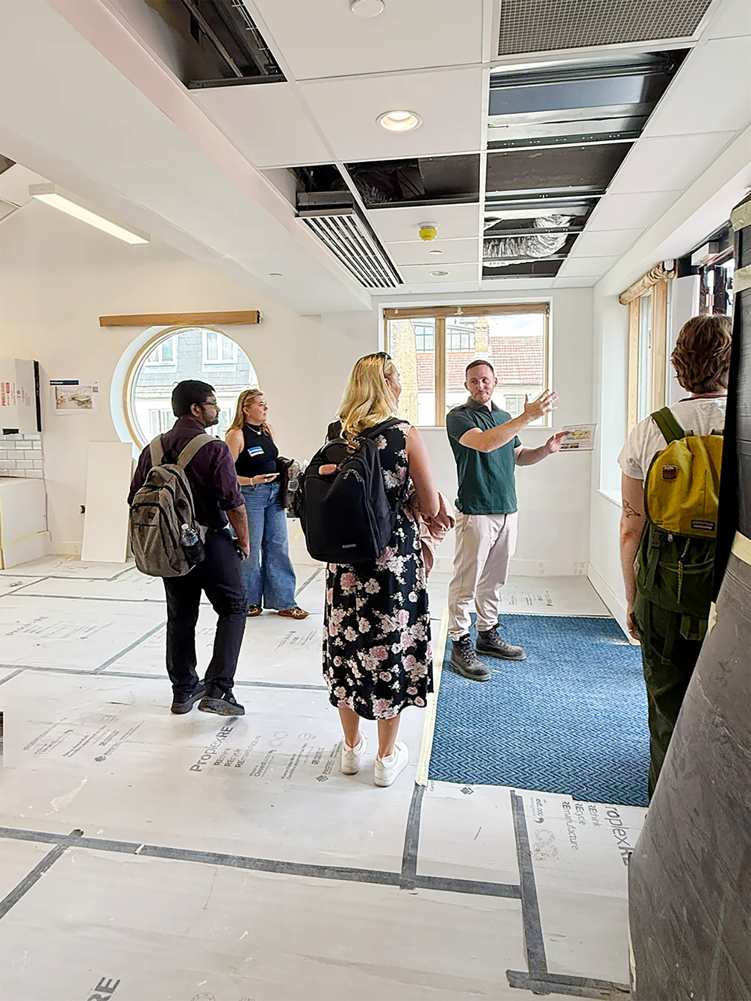
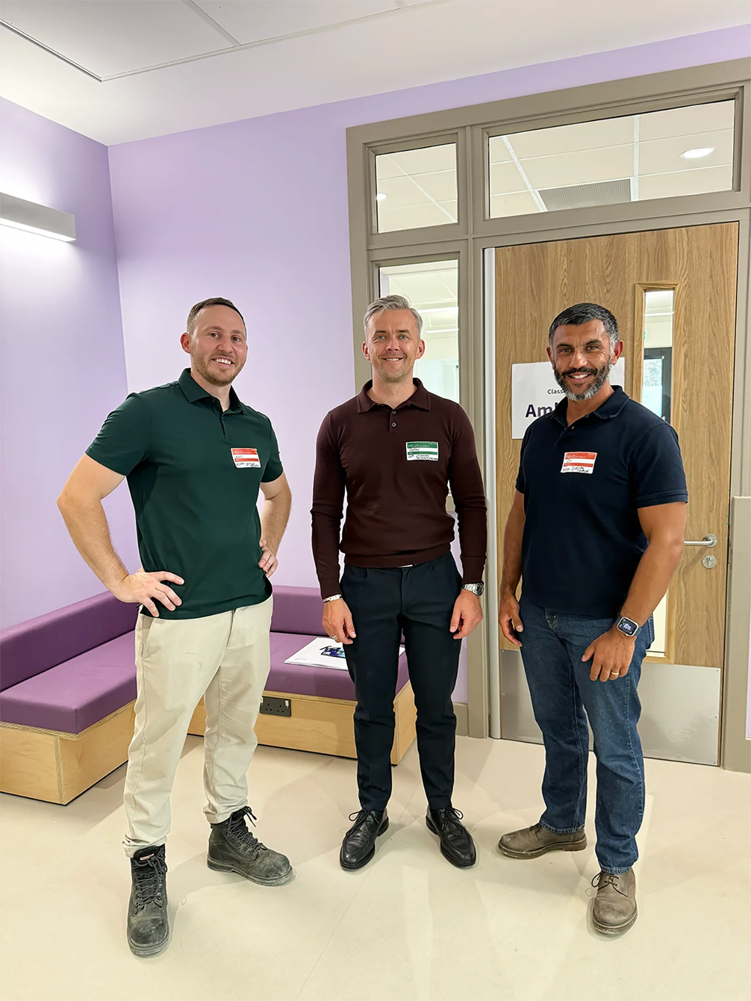
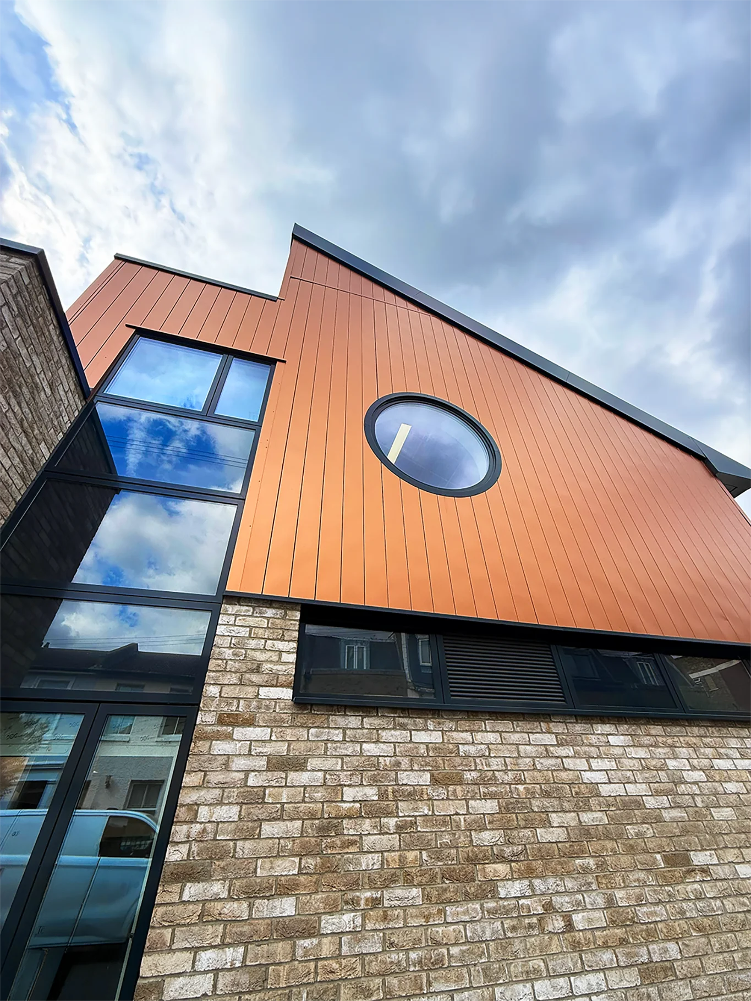
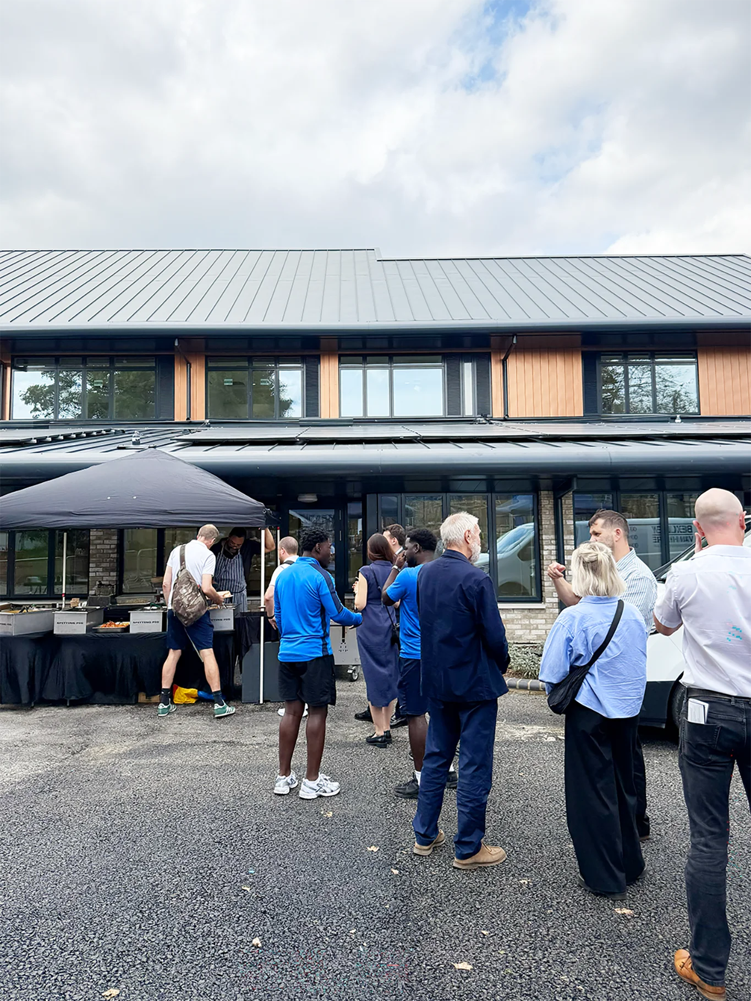
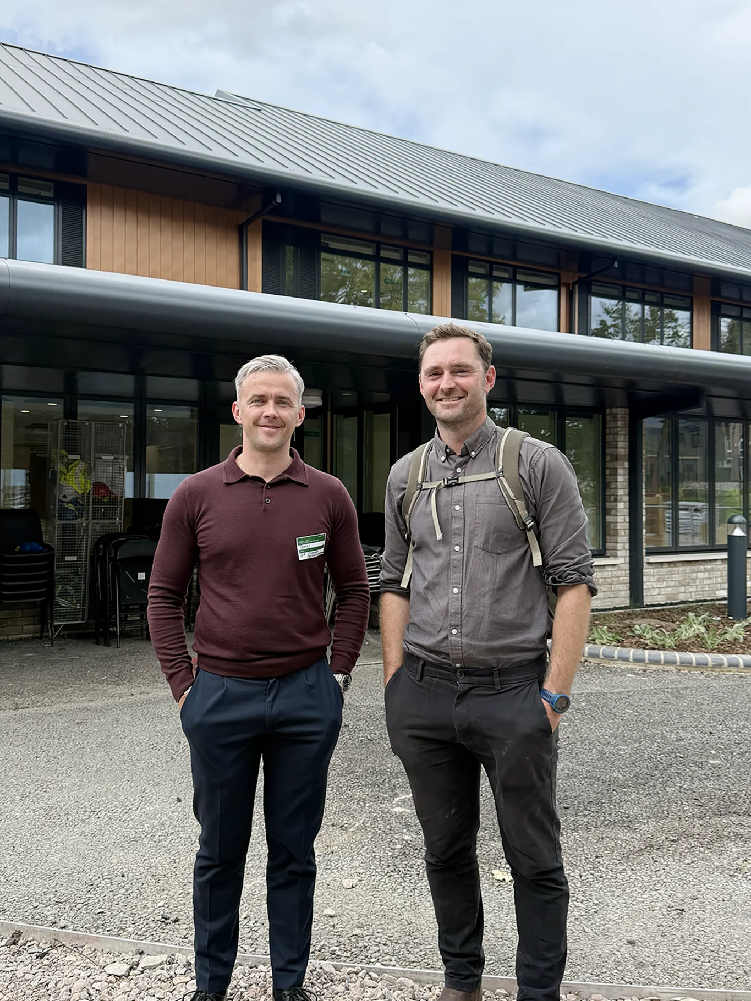
When Neilcott Construction needed a Steel Framing Systems (SFS) specialist capable of delivering a technically demanding building envelope on a tight programme, GA Interiors Ltd was appointed to the job. The result: a completed SFS, weather defence board, and insulation package for Beormund Primary School in Peckham Rye, London – a net zero carbon school purpose-designed for children with Social, Emotional and Mental Health (SEMH) needs.
GA Interiors Ltd was appointed to deliver the Steel Framing Systems package for Beormund Primary School, manufactured by Drywall Steel Sections and including Siniat Weather Defence Board. The works formed a critical part of the building envelope, supporting both the structural integrity and thermal performance of the finished school.
Why Steel Framing Systems Matter in Modern School Construction
Steel Framing Systems (SFS) have become a cornerstone of modern building envelope construction, particularly in education projects where speed, precision, and long-term performance all matter. Unlike traditional masonry construction, SFS allows for faster installation, tighter tolerances, and a lighter overall structure – all while delivering the thermal and structural performance that modern building regulations demand.
Paired with Siniat Weather Defence Board, an SFS package protects the building envelope during construction and contributes to the airtightness and thermal efficiency of the finished structure. For a net zero carbon school like Beormund, that performance isn’t optional – it’s the foundation the entire sustainability strategy is built on.
A School Designed Around SEMH Needs
Beormund Primary School has been thoughtfully designed to provide a safe, supportive, and nurturing environment tailored specifically to children with SEMH (Social, Emotional and Mental Health) needs. That brief shaped nearly every technical decision on site.
Designing for SEMH pupils introduces layers of complexity that don’t exist on a standard school build: acoustic separation, sensory-conscious layouts, careful sightlines, and robust but calming internal finishes. For the SFS package specifically, this meant a high level of technical coordination between structural framing, fire safety detailing, and the wider design team — with very little room for error in sequencing or tolerance.
Meeting the Technical Challenge
The scheme presented several design and coordination challenges, requiring a high level of technical expertise and attention to detail throughout the SFS installation. GA Interiors’ scope included:
Steel Framing Systems (SFS): The primary structural framing for the building envelope, manufactured by Drywall Steel Sections and installed to precise structural and fire-performance specifications.
Siniat Weather Defence Board: External sheathing providing weather protection during construction and long-term envelope performance.
Boarding: Internal and external boarding works integrated with the SFS structure.
Fire bricks: Fire-rated detailing to meet compartmentation and life-safety requirements specific to an education setting.
Insulation: Thermal insulation specified to support the building’s net zero carbon performance targets.
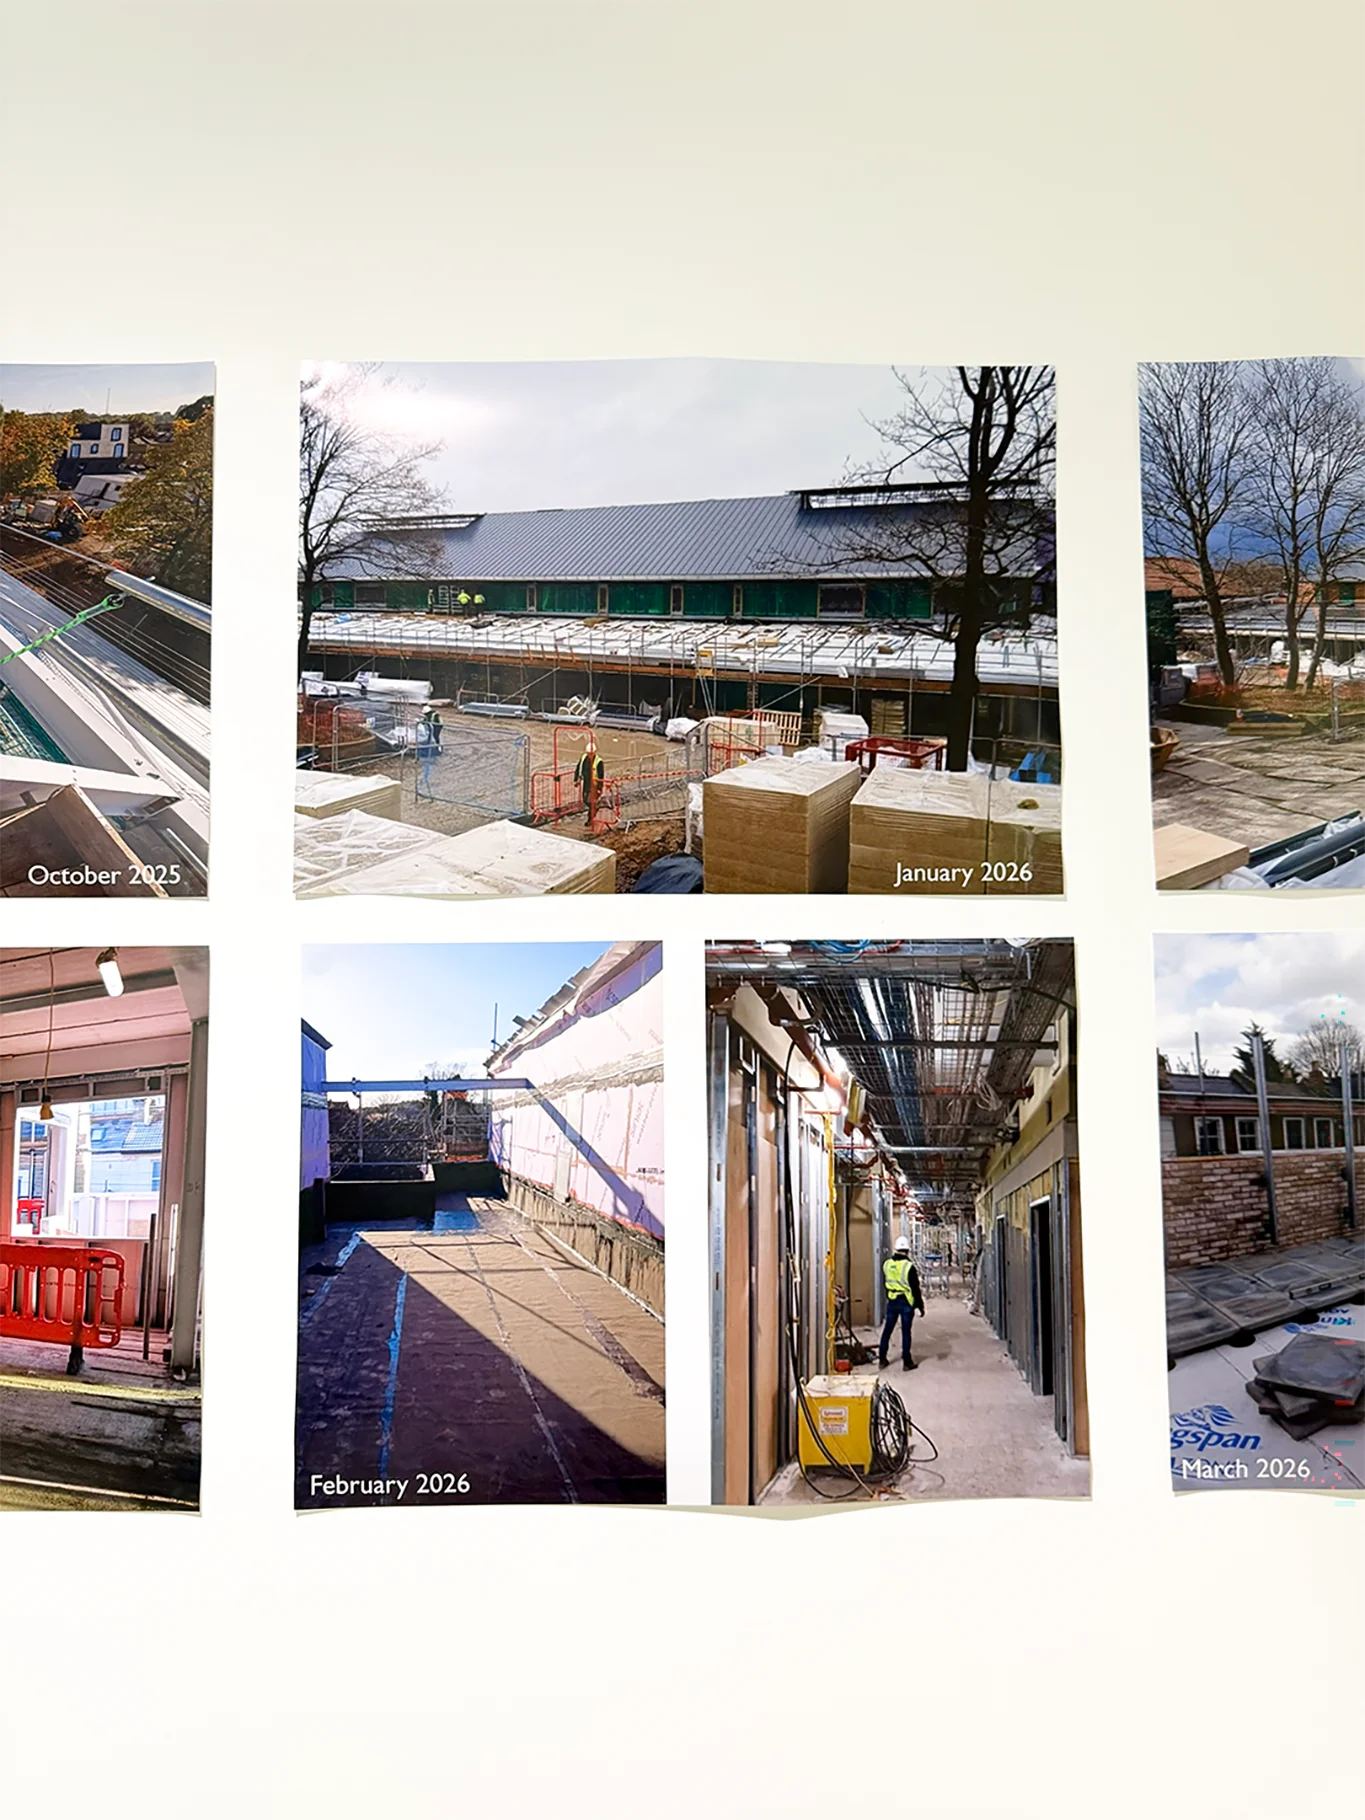
Every element of the package was installed to meet the highest quality and safety standards, with the site team working to overcome the complexities of the design while maintaining both programme efficiency and build quality – no small feat on a six-month installation window running from September to December 2025.
Built for Net Zero Carbon
A key driver of the Beormund Primary School project was its ambition to achieve a net zero carbon outcome – setting a strong precedent for the future of sustainable school developments in the UK.
The building envelope is central to that ambition. Modern construction methods, efficient materials, and a carefully considered SFS and insulation strategy all support long-term energy efficiency and reduced environmental impact once the school is in use. For a specialist contractor, this raises the bar: it’s not enough to install a package that meets current building regulations — it has to perform for decades, supporting a net zero outcome that will be measured long after handover.
Delivered on Programme, in Collaboration with the Wider Team
Installation works commenced in September 2025 and were successfully completed by December 2025, delivered in line with the overall programme and in close collaboration with Neilcott Construction and the wider project team. Coordinating a technically complex SFS package on a live education site, without disrupting the broader programme, required close sequencing with other trades throughout.
GA Interiors: Steel Framing Systems Specialists
GA Interiors Ltd is proud to have contributed to a project that delivers both educational value and environmental impact. As one of the first contractors in the UK to achieve a Gateway 3 (GW3) completion certificate for higher-risk buildings (HRBs) as part of remediation portfolio work, GA Interiors brings proven technical and compliance expertise to complex, high-specification projects – from SEMH schools to higher-risk residential buildings.
If you’re a main contractor or developer looking for an experienced Steel Framing Systems, drylining, and building envelope specialist for your next education or net zero project, get in touch with GA Interiors to discuss your scope.