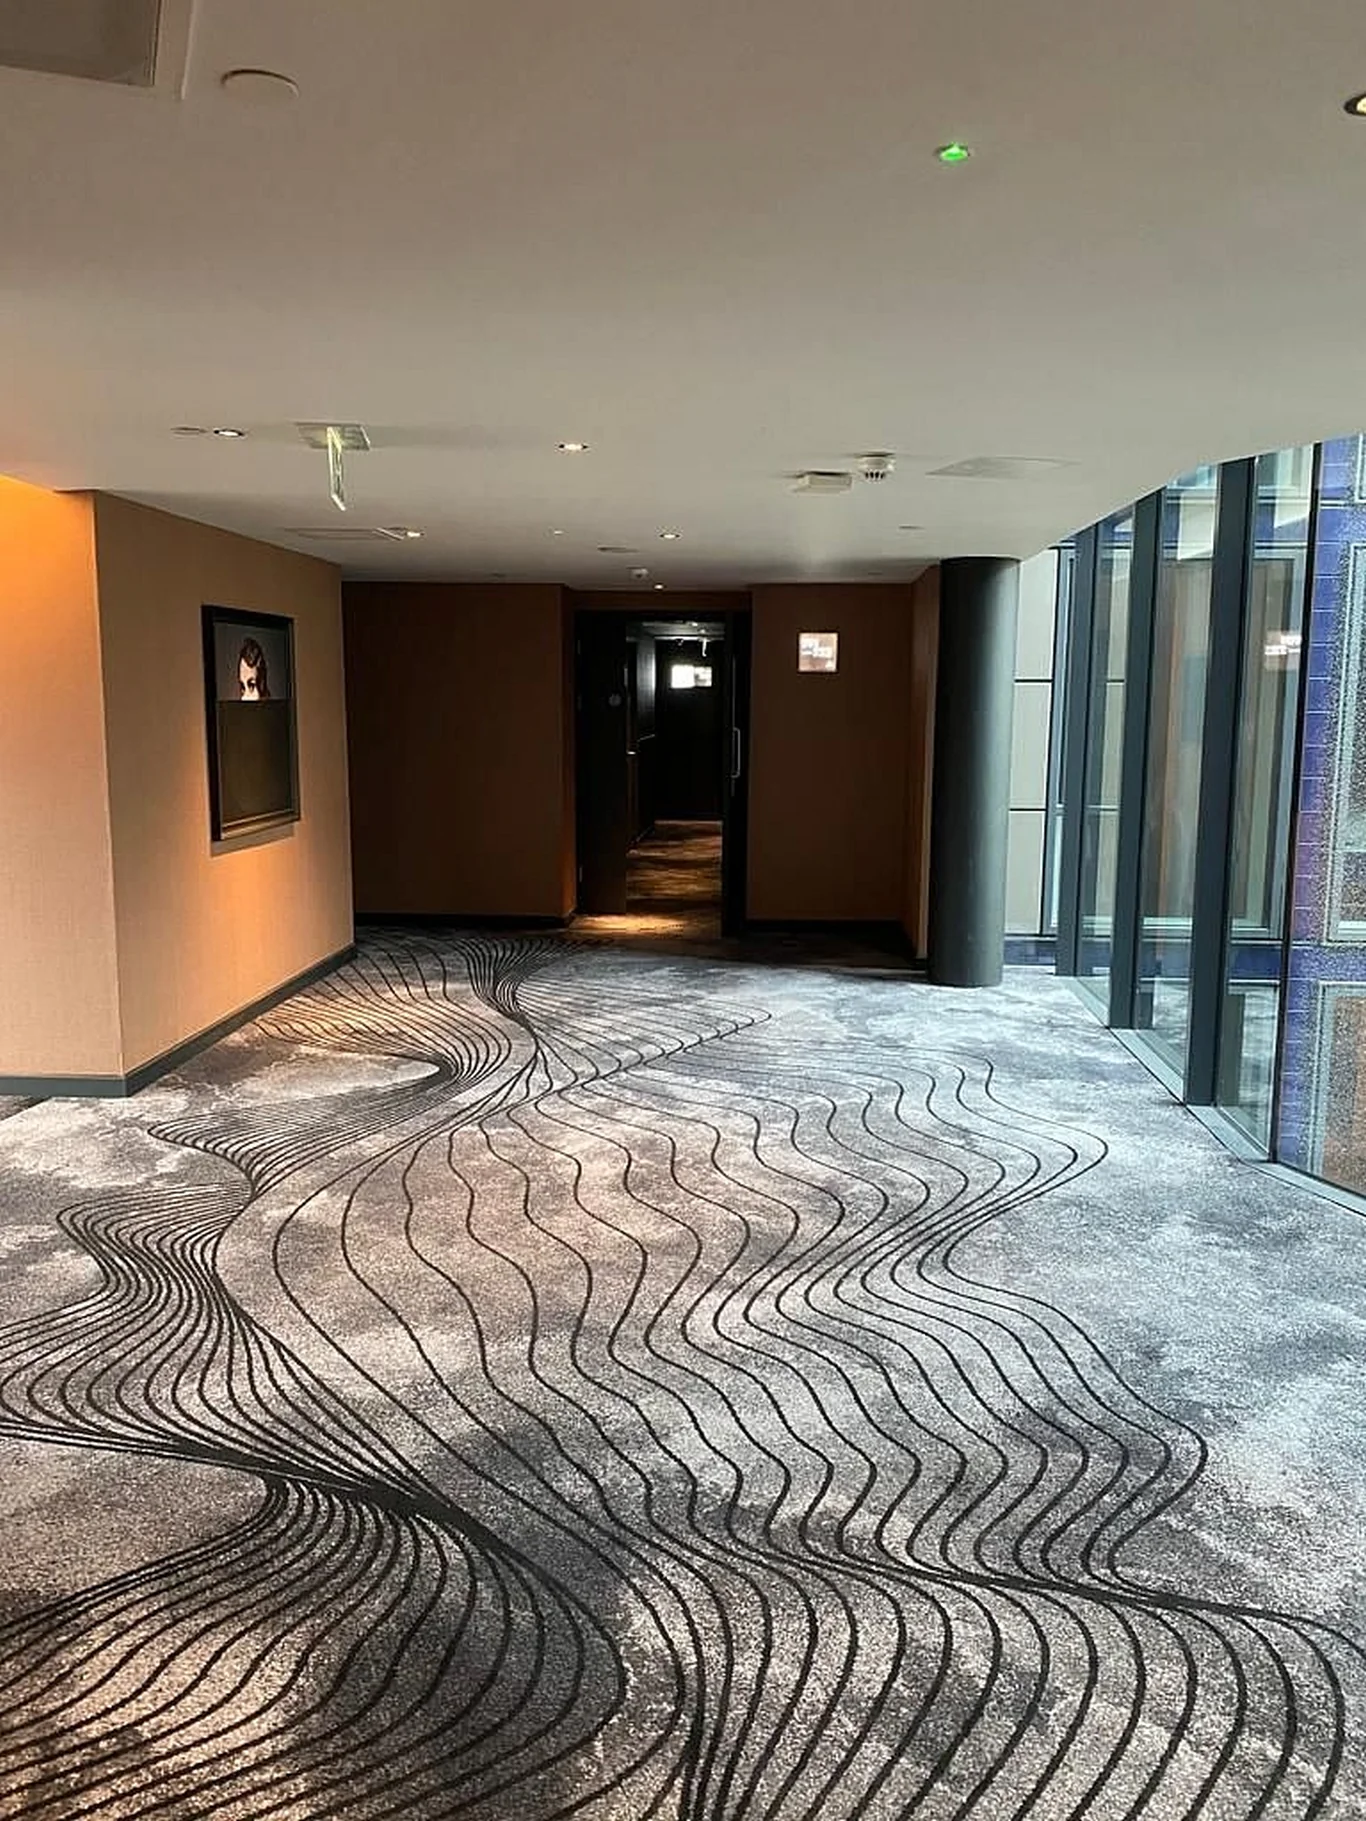
Westminster Hilton, London
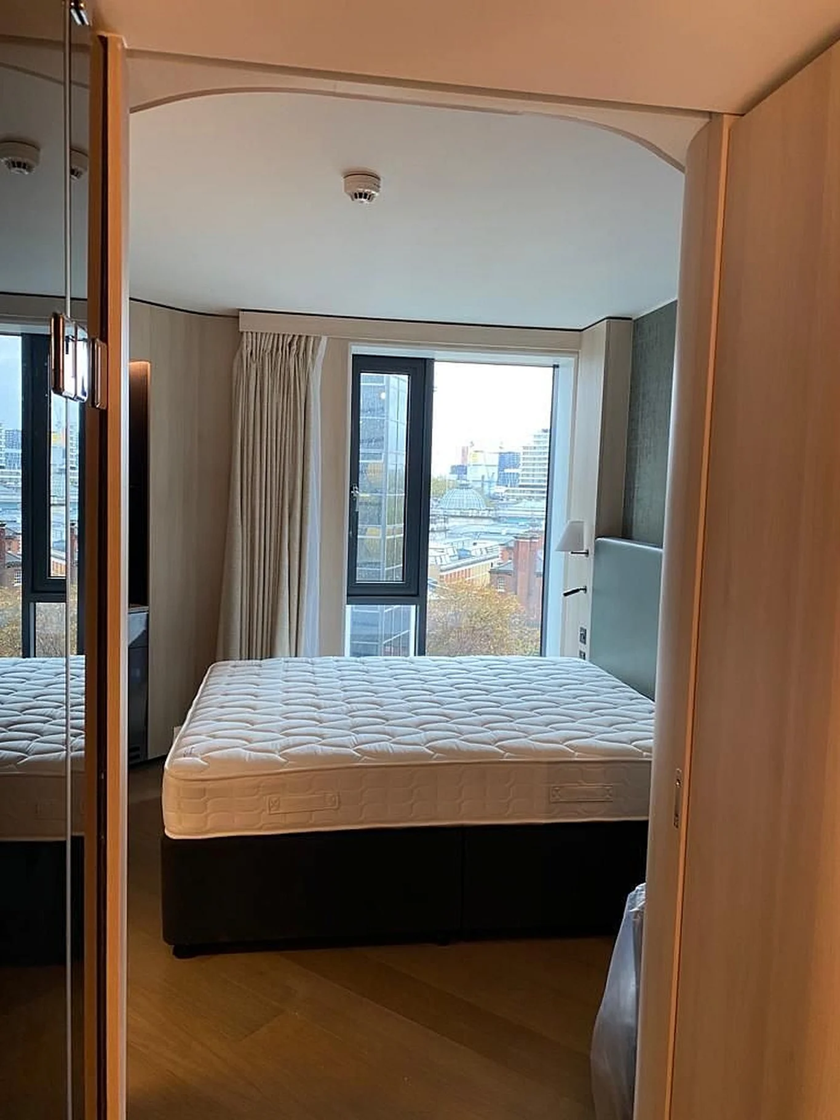
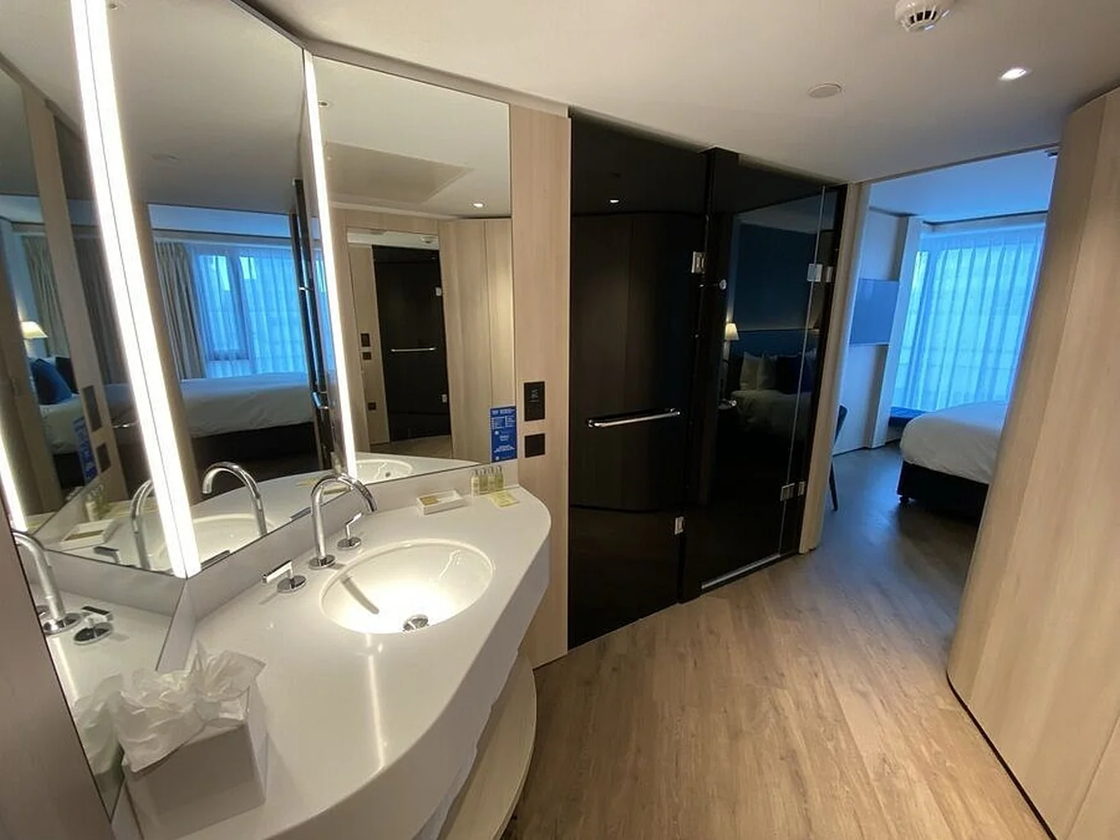
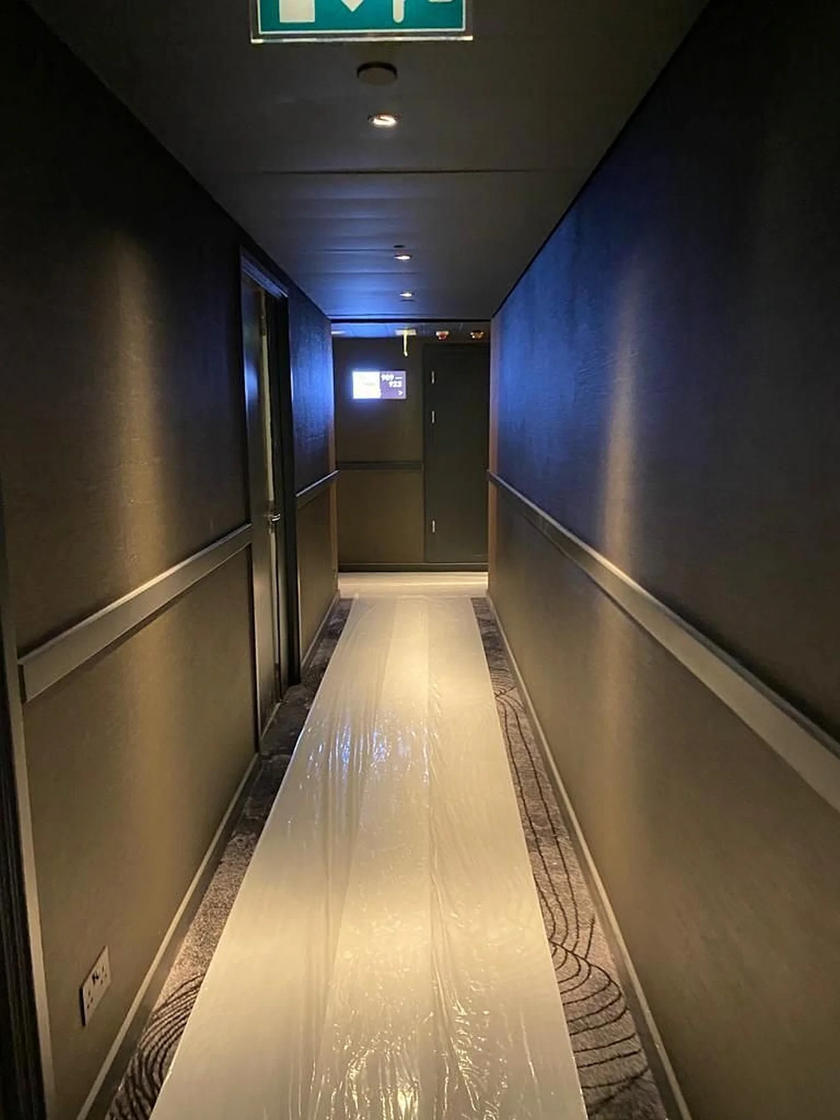
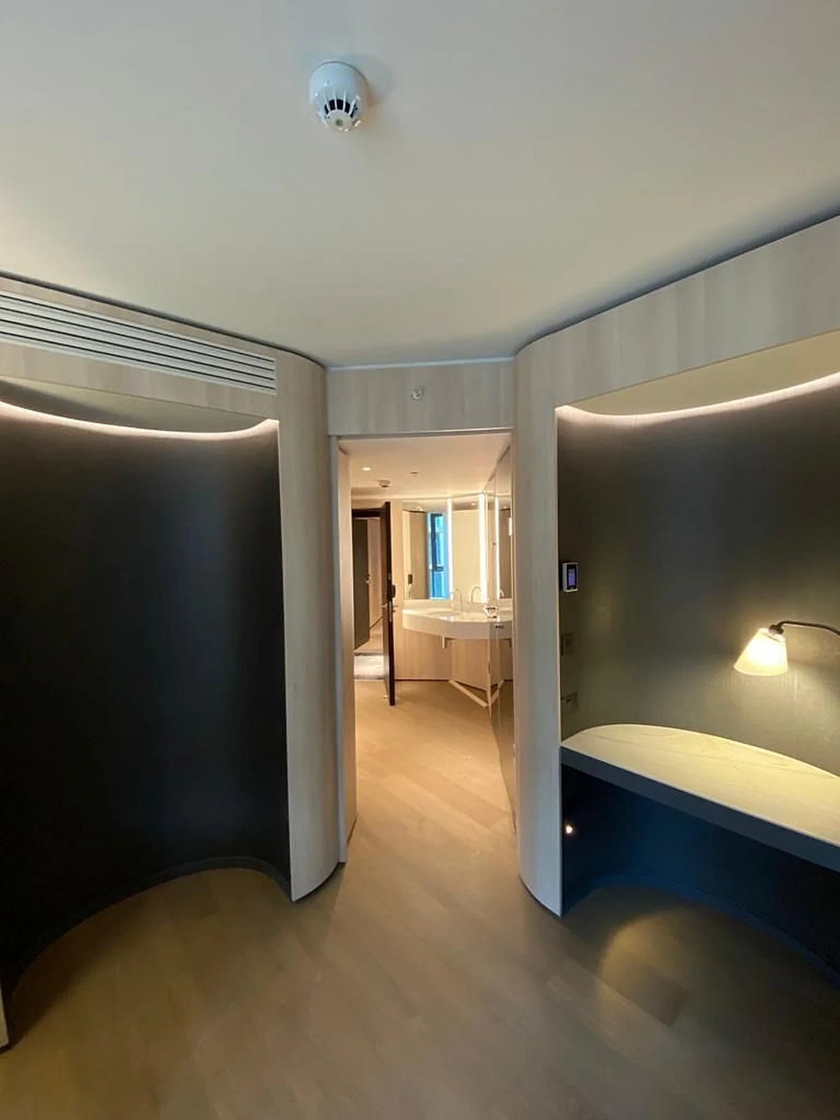
Refurbishment of 459 guest rooms and the lift lobbies at The Westminster, a Hilton hotel on John Islip Street, Westminster, with GA Interiors delivering partitions, wall linings and ceilings for Fileturn.
Home > Hotels > Westminster Hilton, London
Client: Fileturn
Sector: Hotels
Scope: Drylining | Partitions | Wall Linings | Suspended Ceilings | Tape & Joint
Location: 30 John Islip Street, Westminster, London, SW1P 4DD
Project overview
The Westminster is a Hilton group hotel at 30 John Islip Street in Westminster. The refurbishment covered 459 guest rooms together with the lift lobbies.
GA Interiors was appointed by main contractor Fileturn Limited for the internal partitions, linings and ceilings package, with works starting on site in June 2020.
Our scope
GA Interiors delivered the drylining and ceilings package across the guest room floors and lift lobbies:
- Metal stud partition systems
- Wall linings
- Plasterboard suspended ceilings
- Tape and jointing to walls and ceilings
- Waste management for our own works
Challenges and solutions
- Live city centre site: all works were kept inside the site boundary, using only agreed access routes and a controlled point for deliveries and decanting of materials.
- Working through COVID-19: the project started in June 2020, so our method statements and risk assessments were updated to follow the government’s safe site operating procedures alongside the principal contractor’s construction phase plan.
- Coordination with other trades: a dedicated GA Interiors site foreman liaised with Fileturn’s site team and the other trades so that work on each floor was sequenced safely.