Data Centre Fit-Out, London
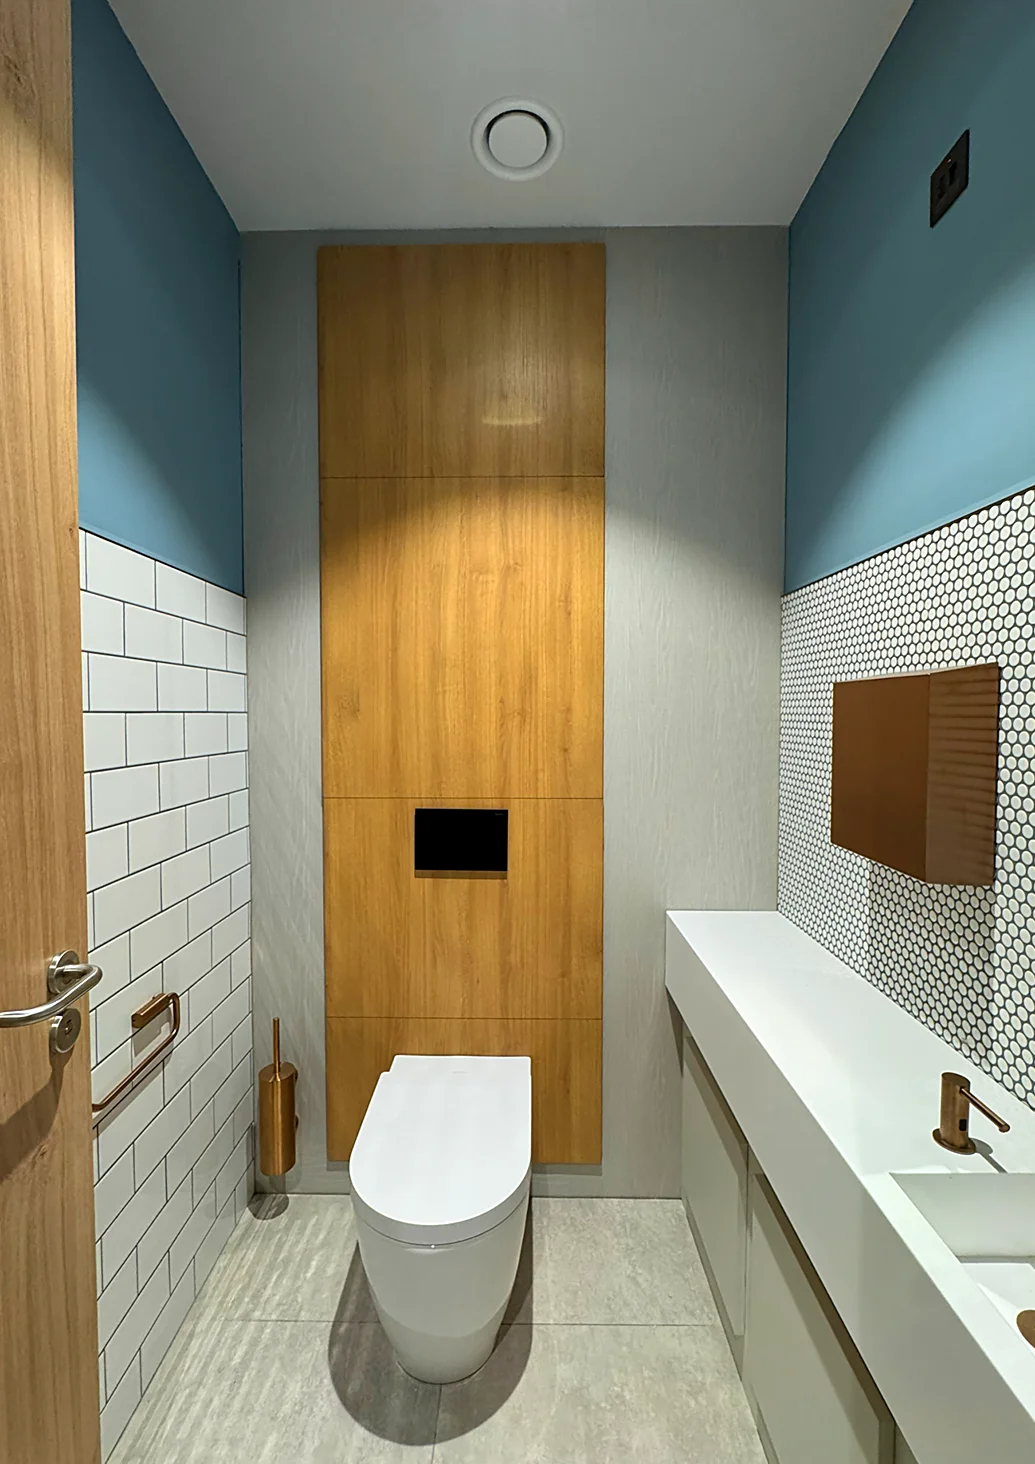
A specialist interior fit-out across six floors of a live London data centre, where GA Interiors delivered partitions, ceilings and passive fire protection for Flynn.
Home > Data Centres > Data Centre Fit-Out, London
Client: Flynn
Sector: Data Centres
Scope: SFS | Drylining | Partitions | Shaft Walls | Plastering | Tape & Joint | Suspended Ceilings | MF Ceilings | Feature Ceilings | Fire Stopping | Steel Encasement | Screeding | Render
Location: London
Project overview
GA Interiors Ltd was appointed by Flynn as specialist fit-out subcontractor for high-performance partitions, ceilings and fire protection within a live data centre in London. All works were carried out alongside operational critical infrastructure, so precision, compliance and minimal disruption were essential.
The nine-storey building provides around 32,000 m² of floor space, with white space across six operational levels, to meet growing demand for high-density computing. It uses both air and liquid cooling, is designed for 99.999% uptime, and is built to BREEAM Excellent standards on 100% renewable energy.
Our scope
GA Interiors’ scope covered design coordination, supply and installation of:
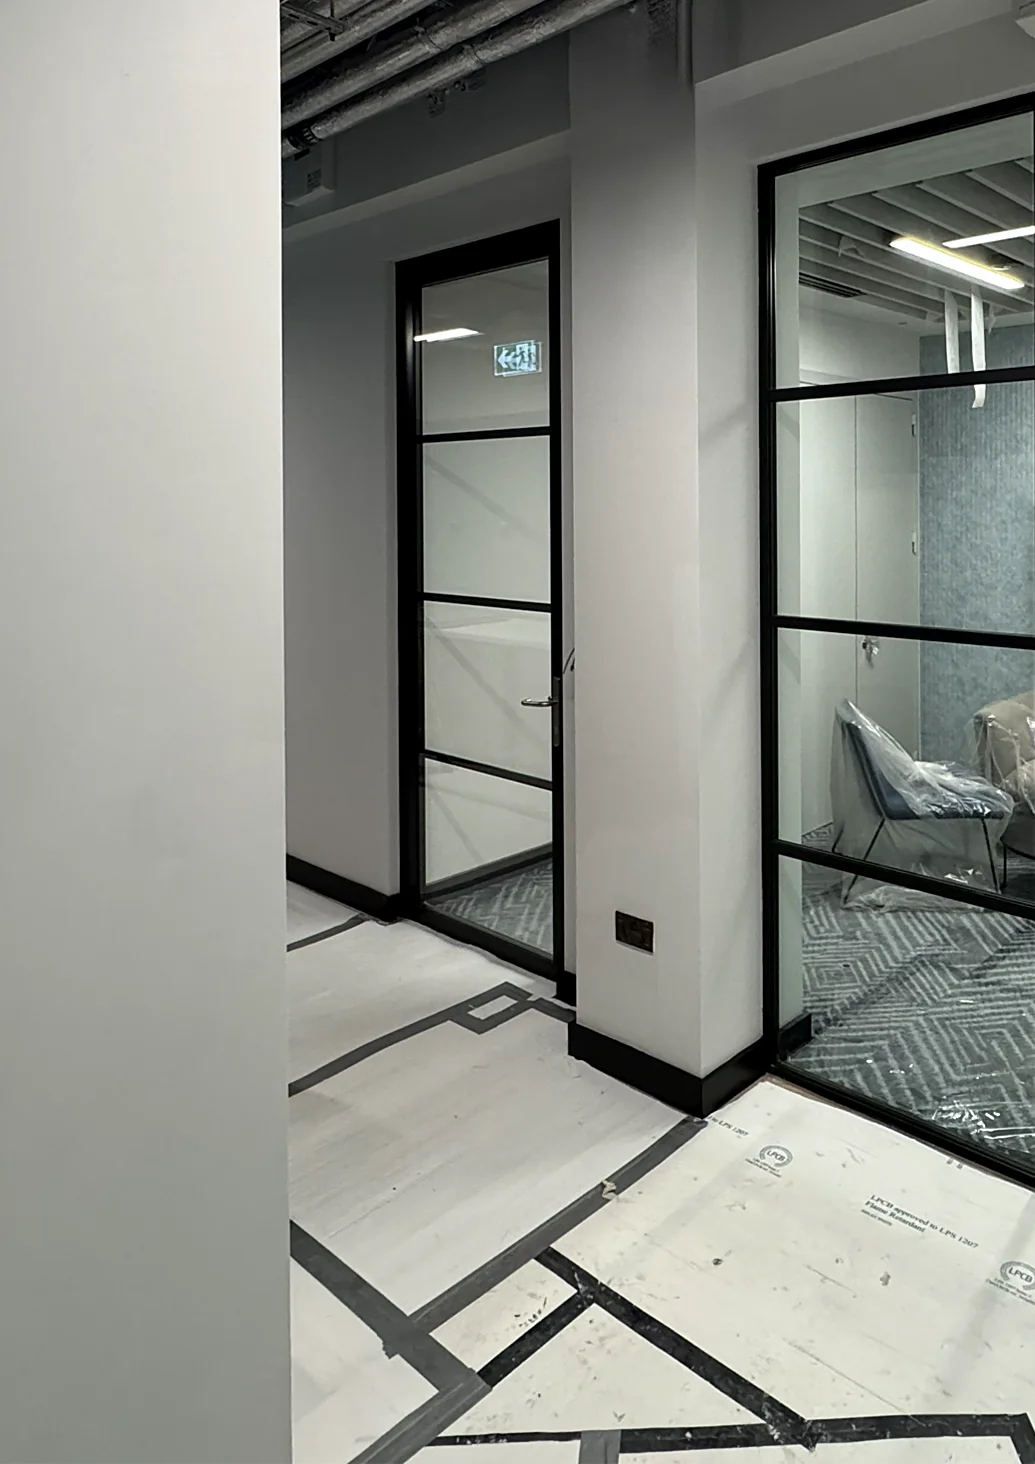
- High-performance metal stud partitions across all operational floors, using Gyproc and Gypframe systems
- Standard 132 mm partitions with 30 to 60 minute fire ratings for offices and circulation
- 154 mm acoustic partitions achieving up to 56 dB Rw for secure operational spaces
- 120 minute fire-rated enclosures and shaft walls to cores, risers and critical services
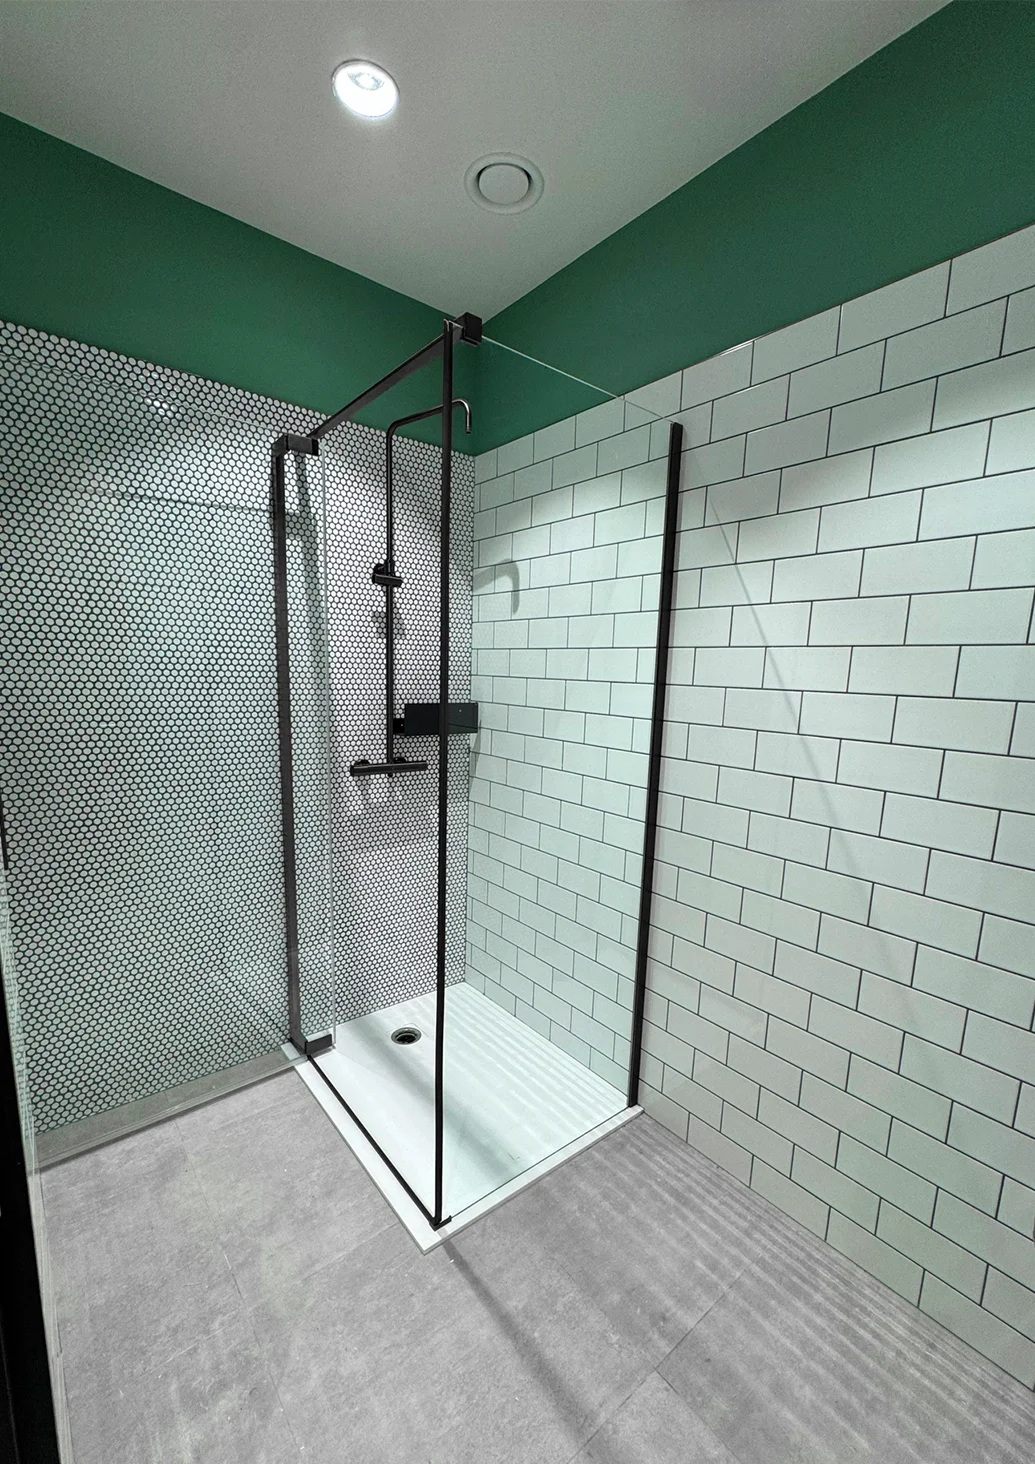
- Firemaster wall systems in plant areas and moisture-resistant board in all wet areas
- Euro Panel walling systems
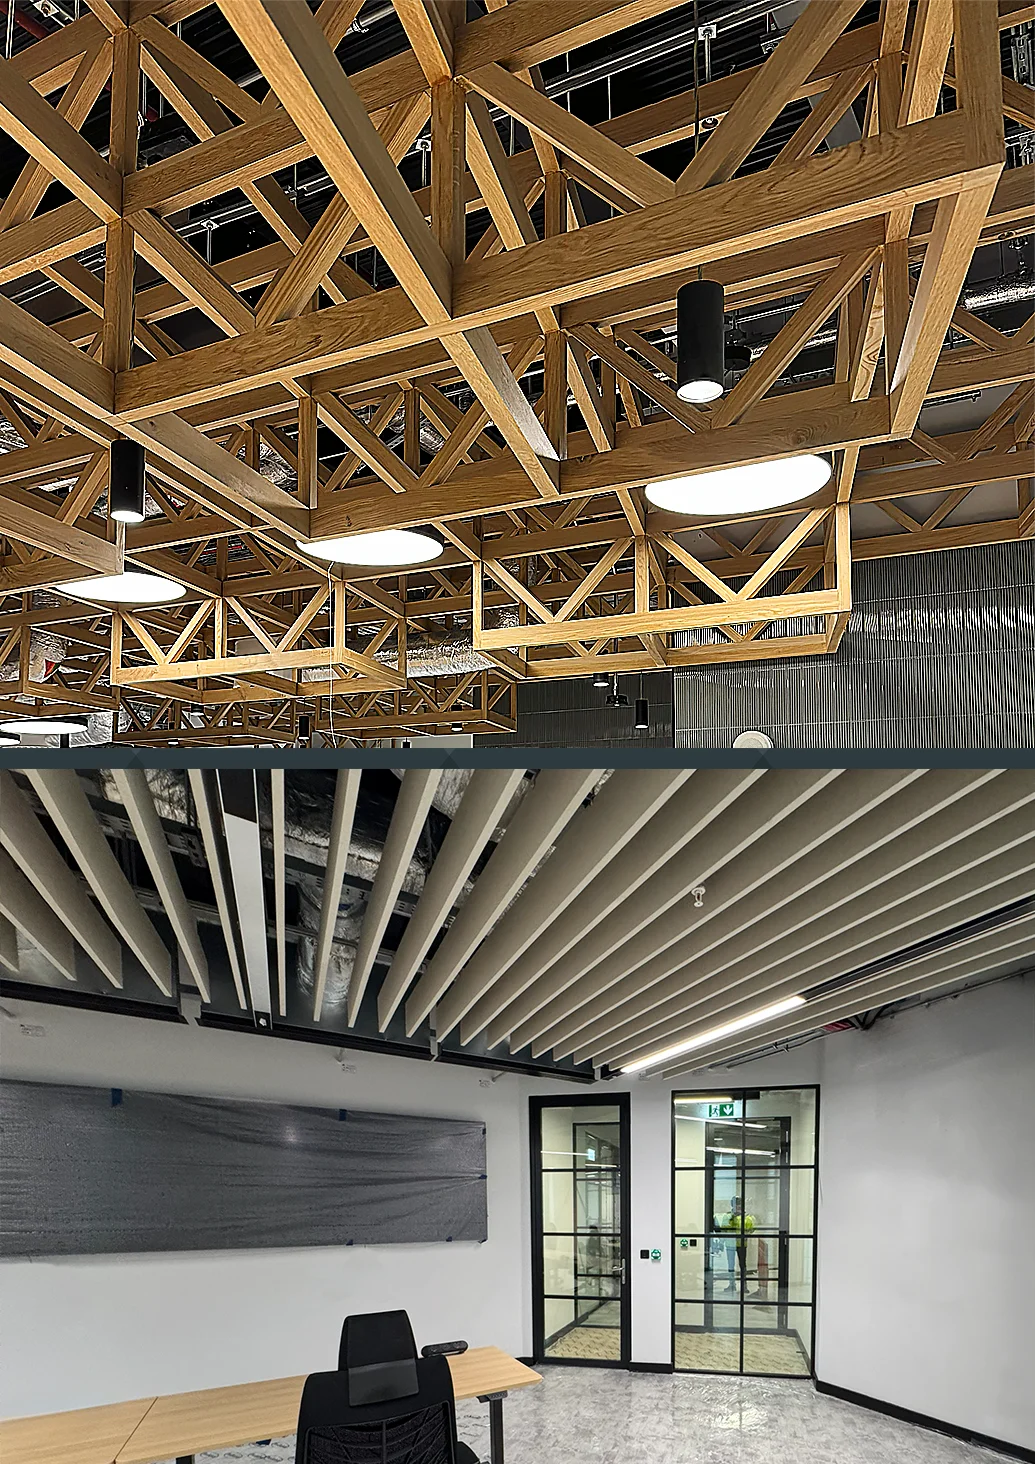
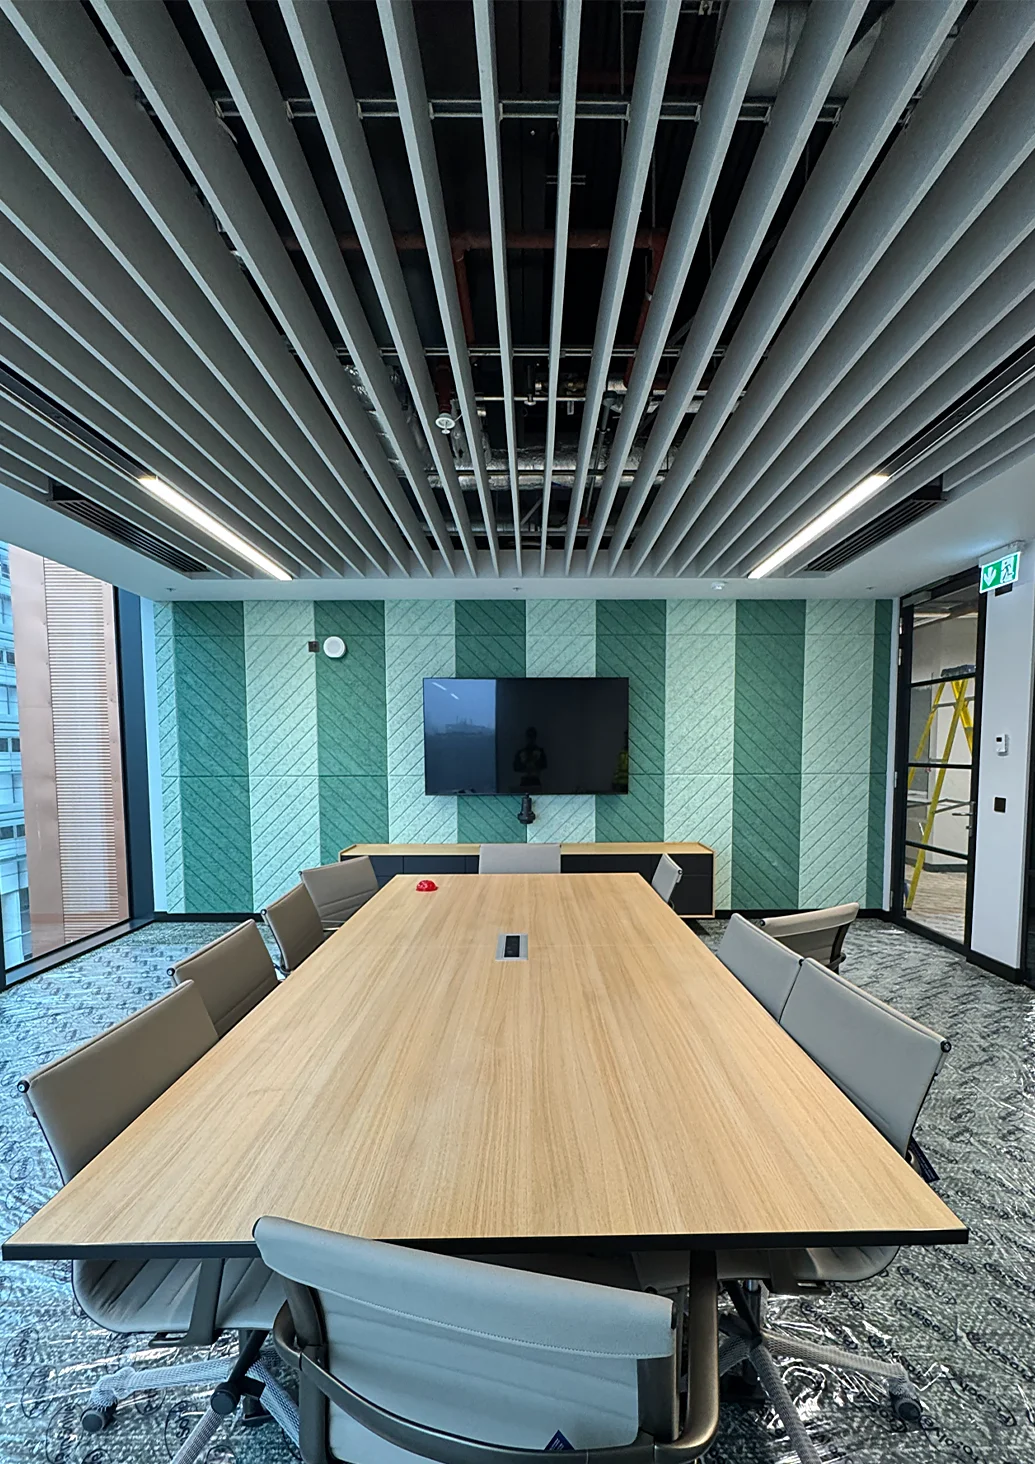
- SAS suspended ceilings, MF ceilings and feature oak ceilings, with fire-rated beam encasements
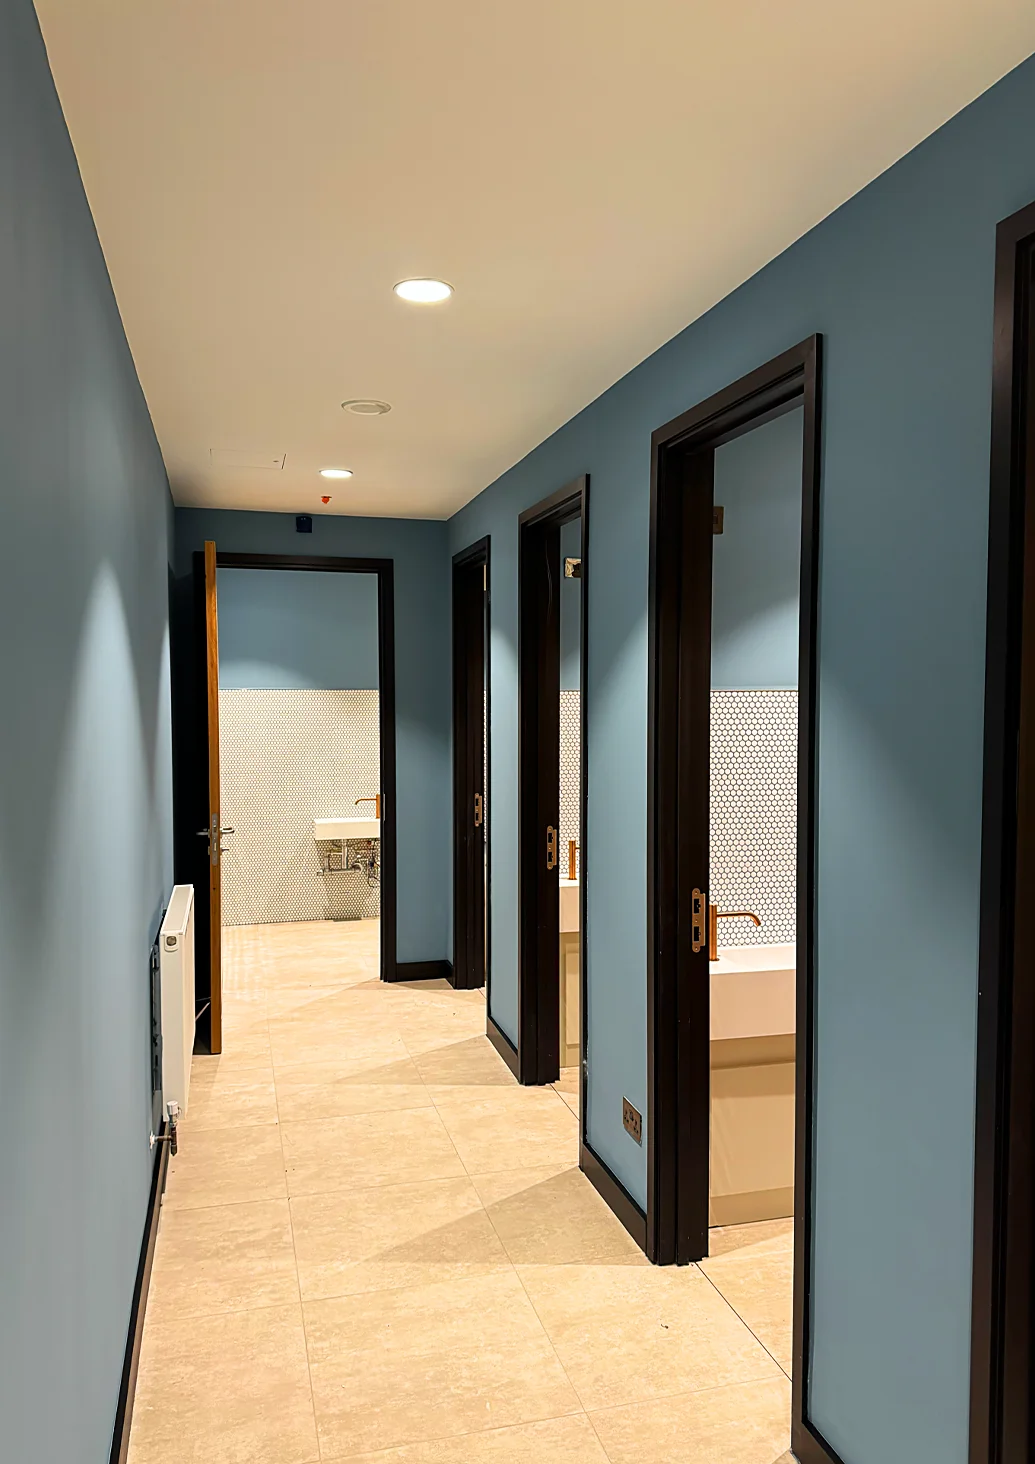
The ground floor included reception and front-of-house areas, welfare, catering and secure service zones. Upper floors combined open-plan offices, secure control rooms, business continuity suites, customer offices, breakout areas and meeting rooms. The top operational floor houses welfare and locker facilities, LV switchrooms and large mechanical plant areas.
Challenges and solutions
- Live environment: noise, dust and vibration were actively managed so the operational data centre was not disrupted.
- Dense services: partition layouts, riser enclosures and ceilings were coordinated with M&E to accommodate complex, high-density service routes and long-term maintenance access.
- Performance on every floor: each floor had its own mix of fire, acoustic and thermal requirements, met through a coordinated range of wall types.
- Security and sequencing: works followed strict construction sequencing within a high-security site, with full CDM compliance.
Outcome
GA Interiors delivered the package on programme and to the standards required for mission-critical infrastructure. The handover included method statements, risk assessments, as-built drawings and compliance certification, with acoustic, thermal and fire performance verified across all installed systems.