Children and Adult Centre, Greenford
A council building on Oldfield Lane South, Greenford, housing around 140 staff delivering community services, with GA Interiors delivering the complete interior fit-out package for Thomas Sinden.
Home > Education > Children and Adult Centre, Greenford
Client: Thomas Sinden
Sector: Commercial
Scope: SFS | Drylining | Partitions | Insulation | Tape & Joint | Fire Stopping | Suspended Ceilings | MF Ceilings | Acoustic Treatment | Glazing | Cladding | Render | Screeding | Decorating
Location: Oldfield Lane South, Greenford, UB6 9JS
Project overview
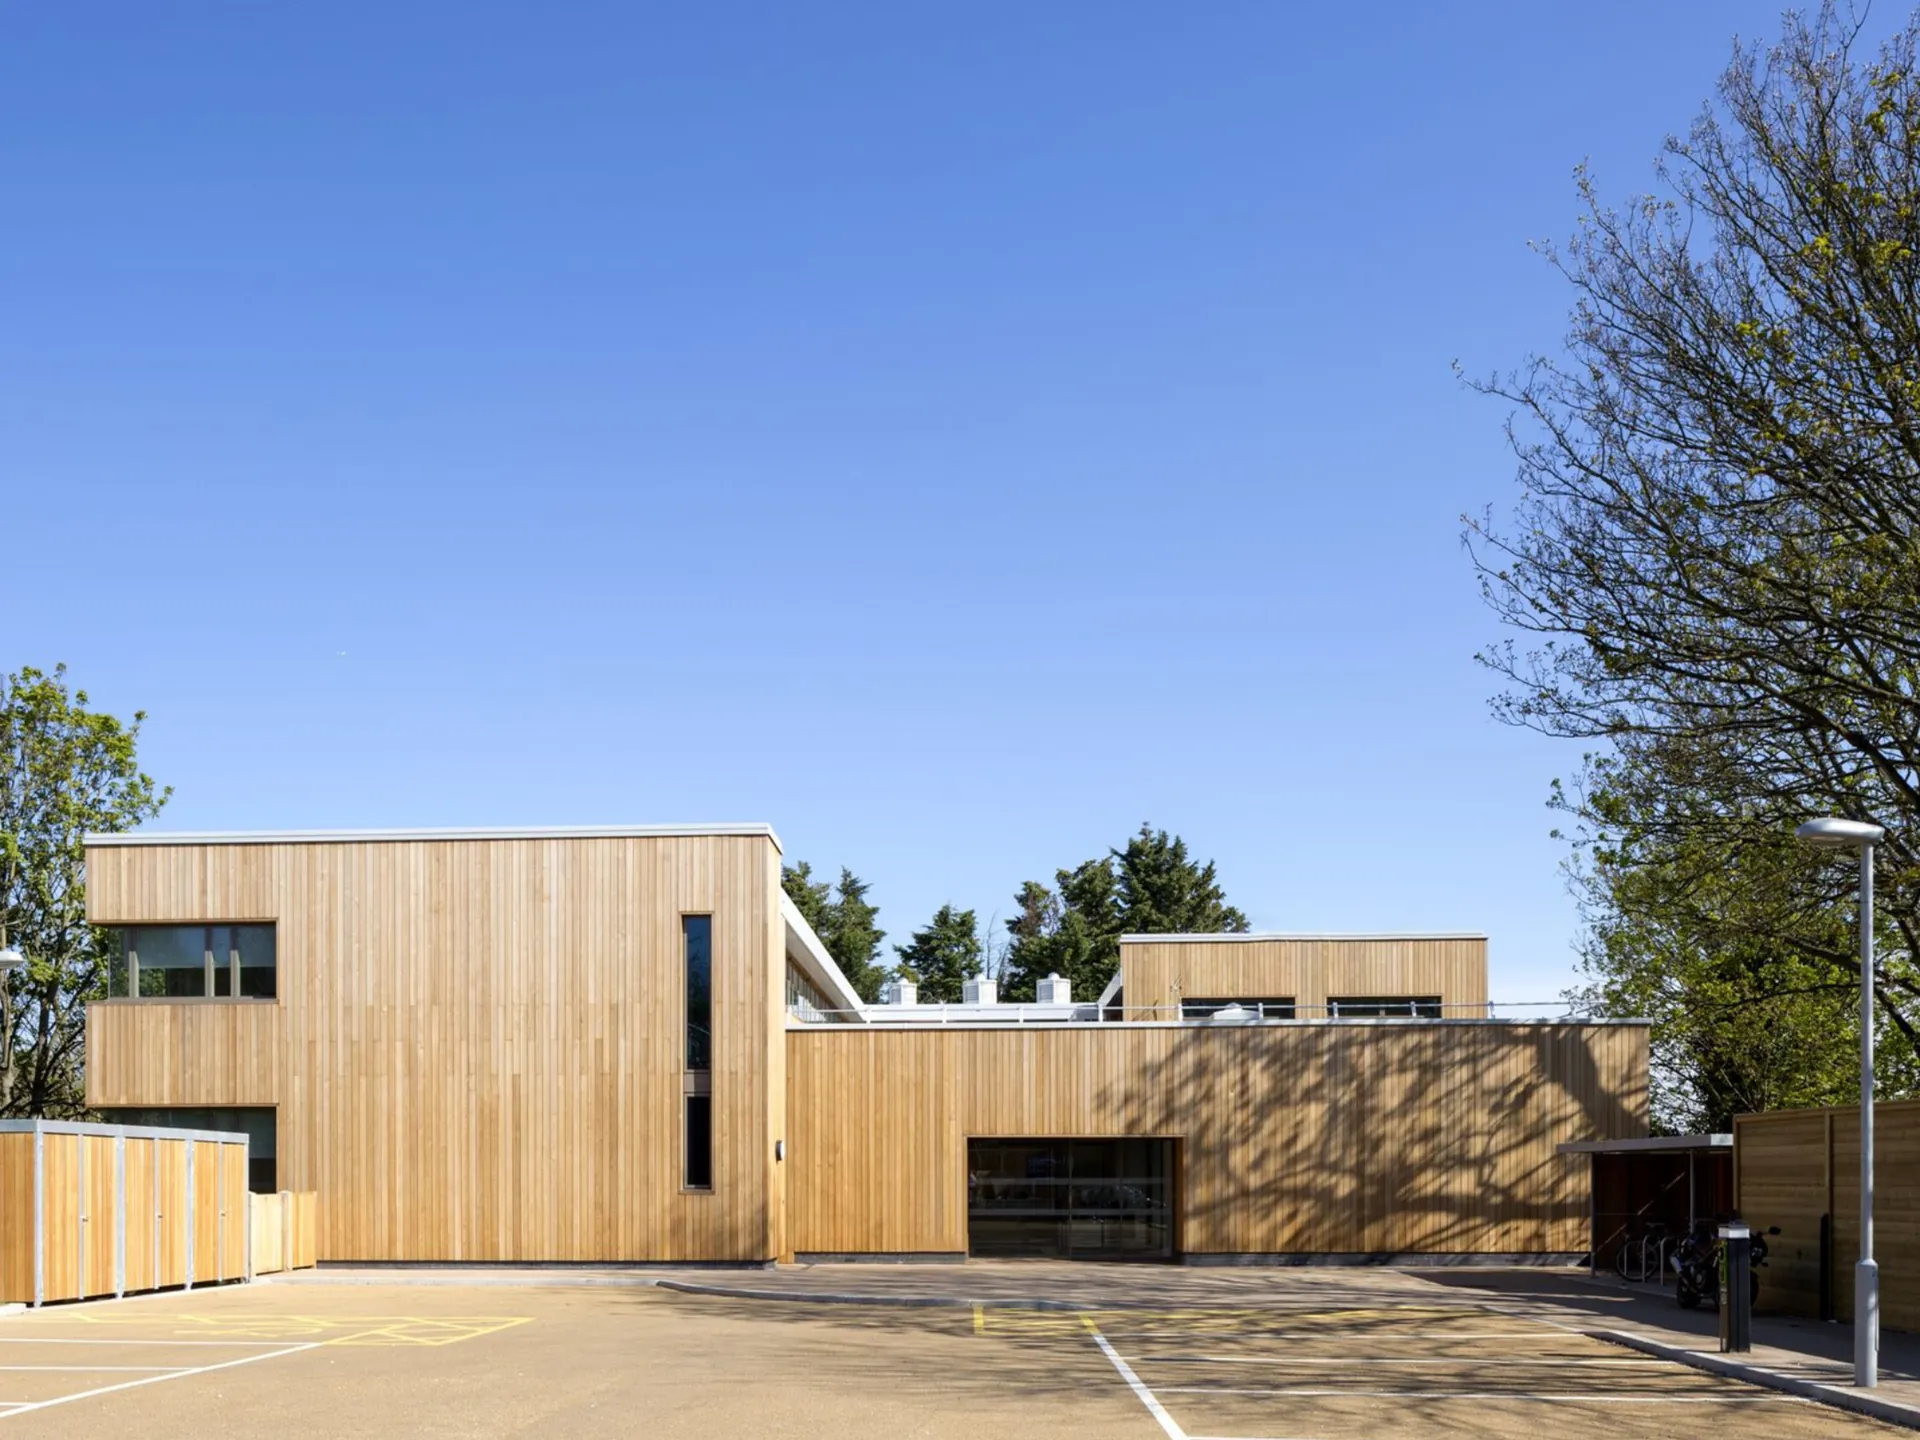
The Greenford Children and Adult Centre is a new council building for the London Borough of Ealing. It was built on the site of the former Ravenor Park maintenance depot in Greenford, West London. It was part of the council’s property strategy to bring its services together in modern buildings that are fit for purpose, more sustainable and cheaper to run.
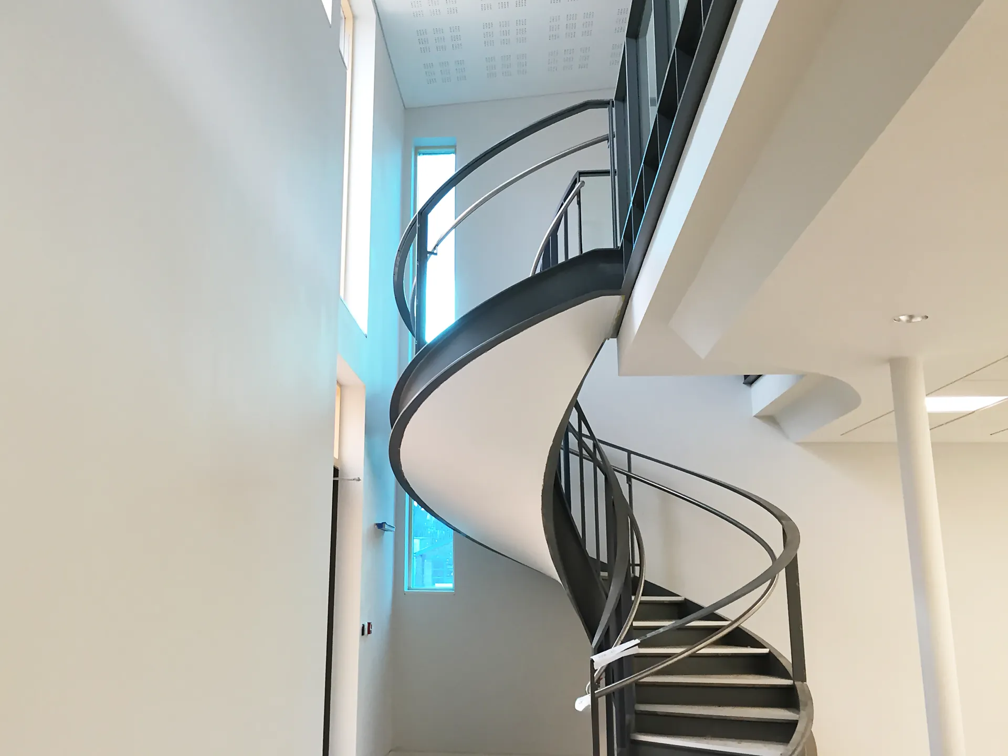
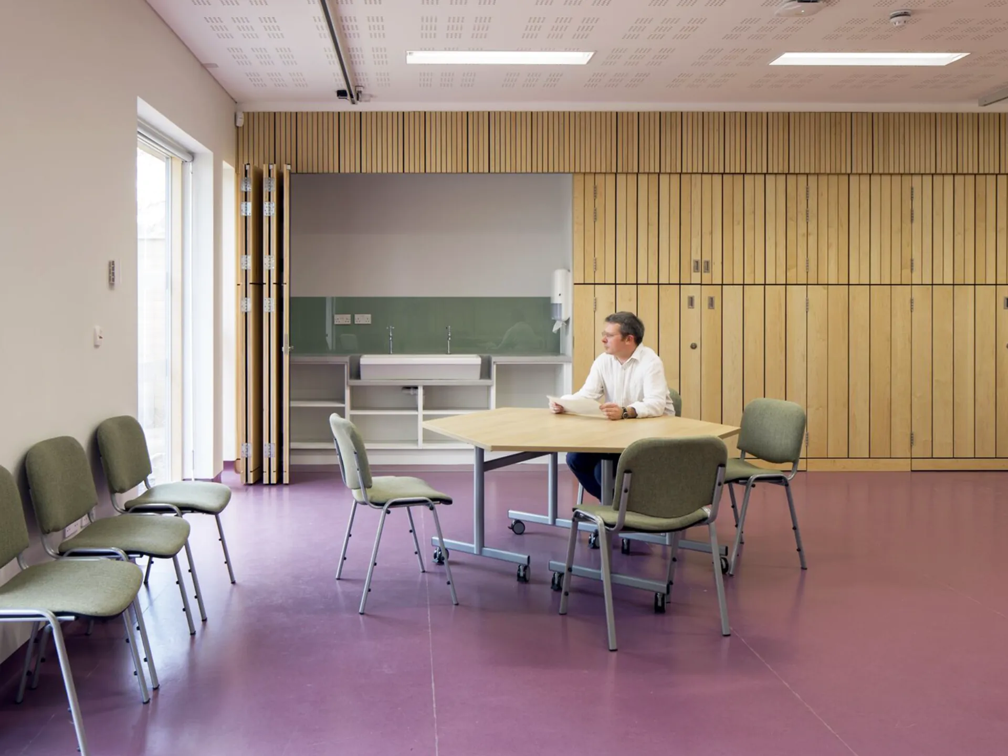
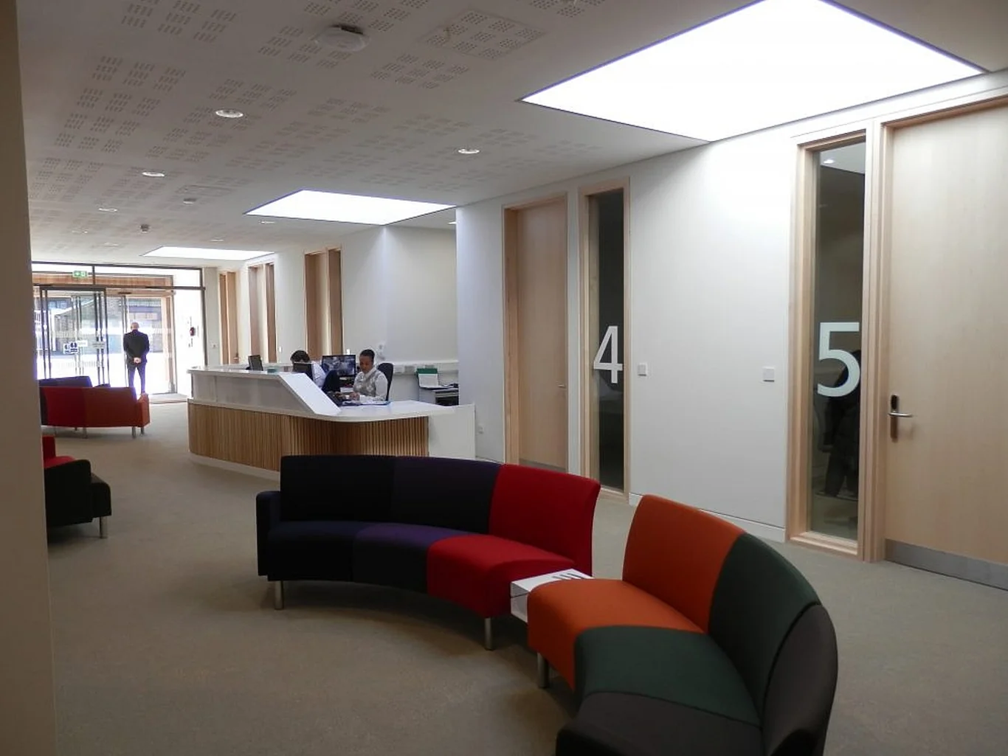
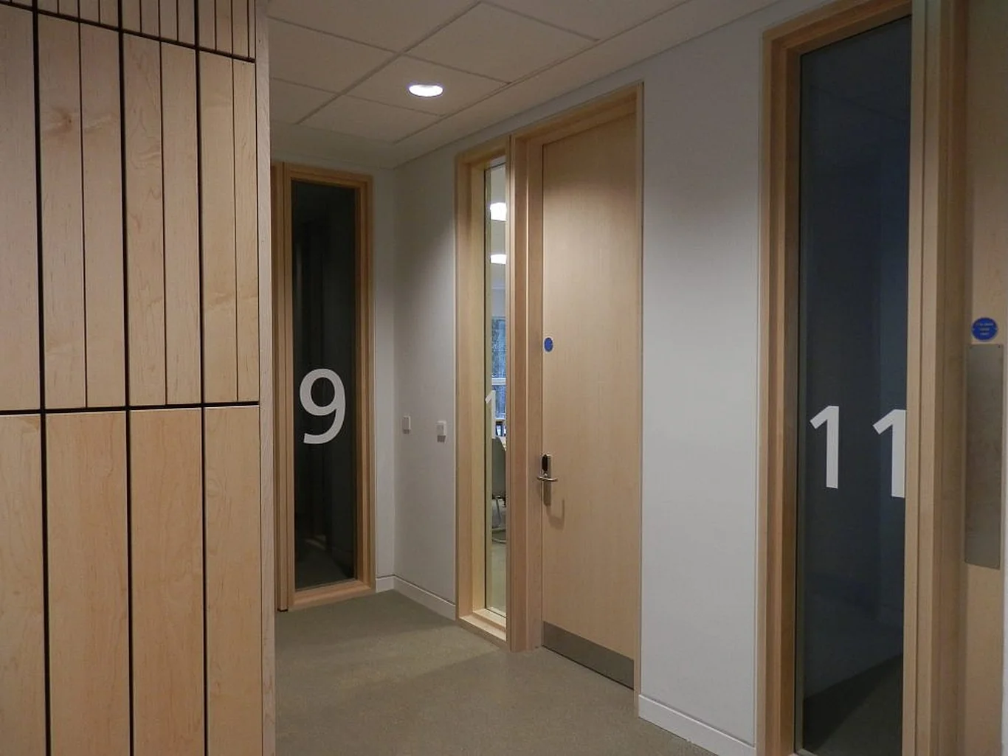
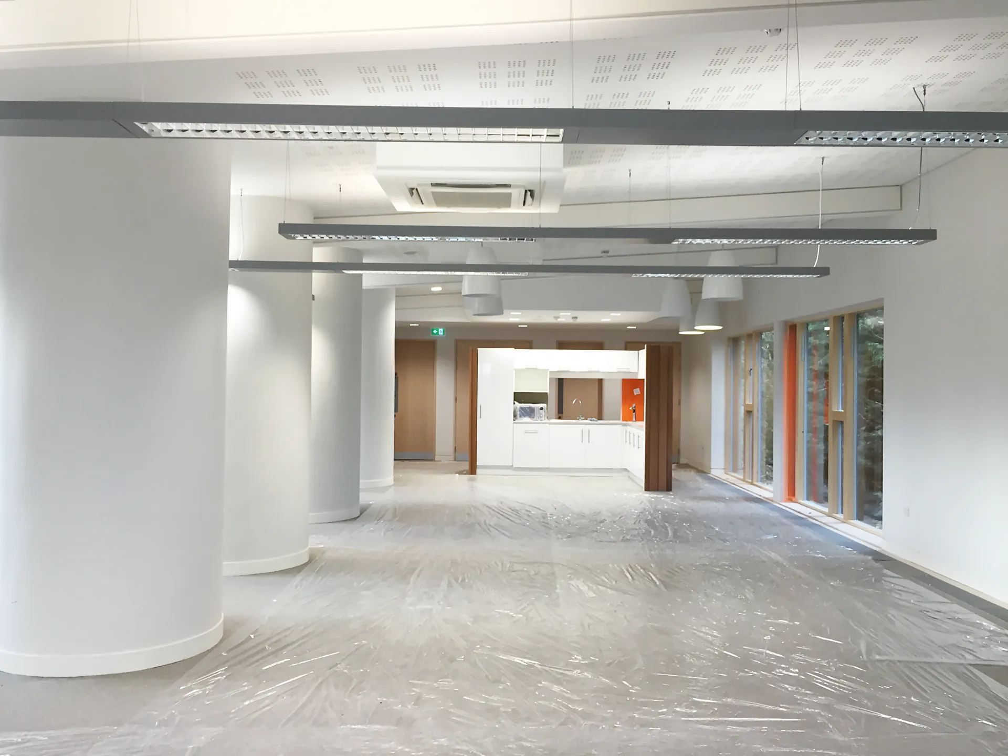
The two-storey building houses around 140 council staff providing community services, including support for adults with learning disabilities, occupational therapy and social work teams. It has open plan offices, meeting and interview rooms, and community activity spaces. A double-height entrance with a feature spiral staircase links the two floors.
The building was designed to achieve a BREEAM “Very Good” rating. Its low-carbon features include solar panels, air source heat pumps, natural ventilation and a green sedum roof. GA Interiors Ltd worked with main contractor Thomas Sinden to deliver the full interior fit-out package, from SFS envelope framing through to final decoration.
Our scope
GA Interiors delivered the envelope framing, internal walls, ceilings and finishes:
- SFS framing: light gauge steel framing to the building envelope
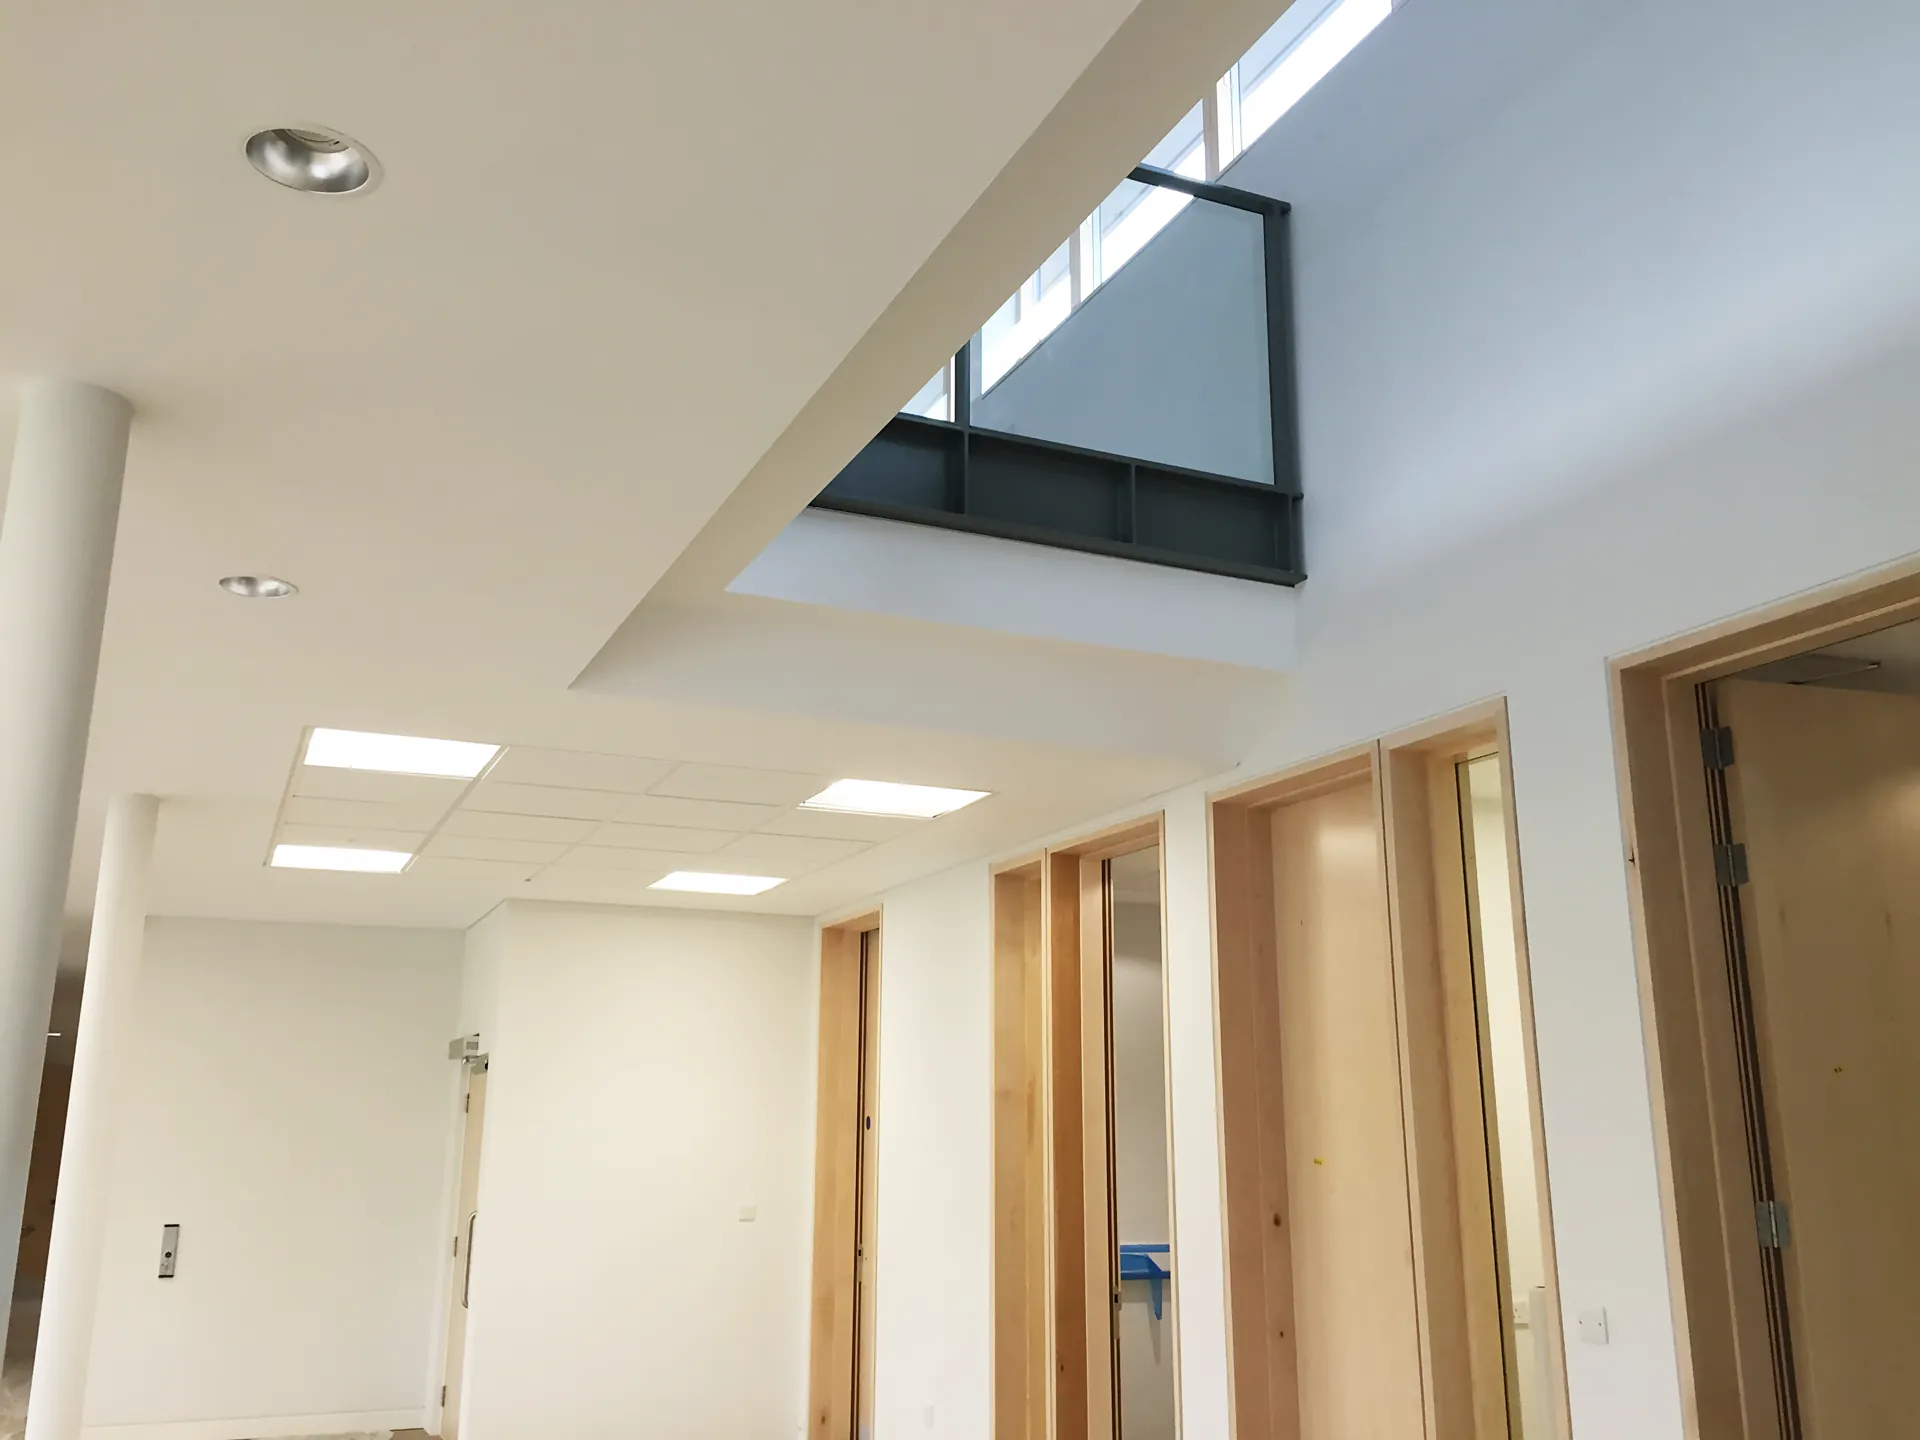
- Drylining and partitions: metal stud partitions, wall linings and insulation, including the double-height walls around the staircase and drylined round columns
- Tape and joint finish: a high-quality finish ready for decoration
- Fire stopping: passive fire protection to partitions and service penetrations
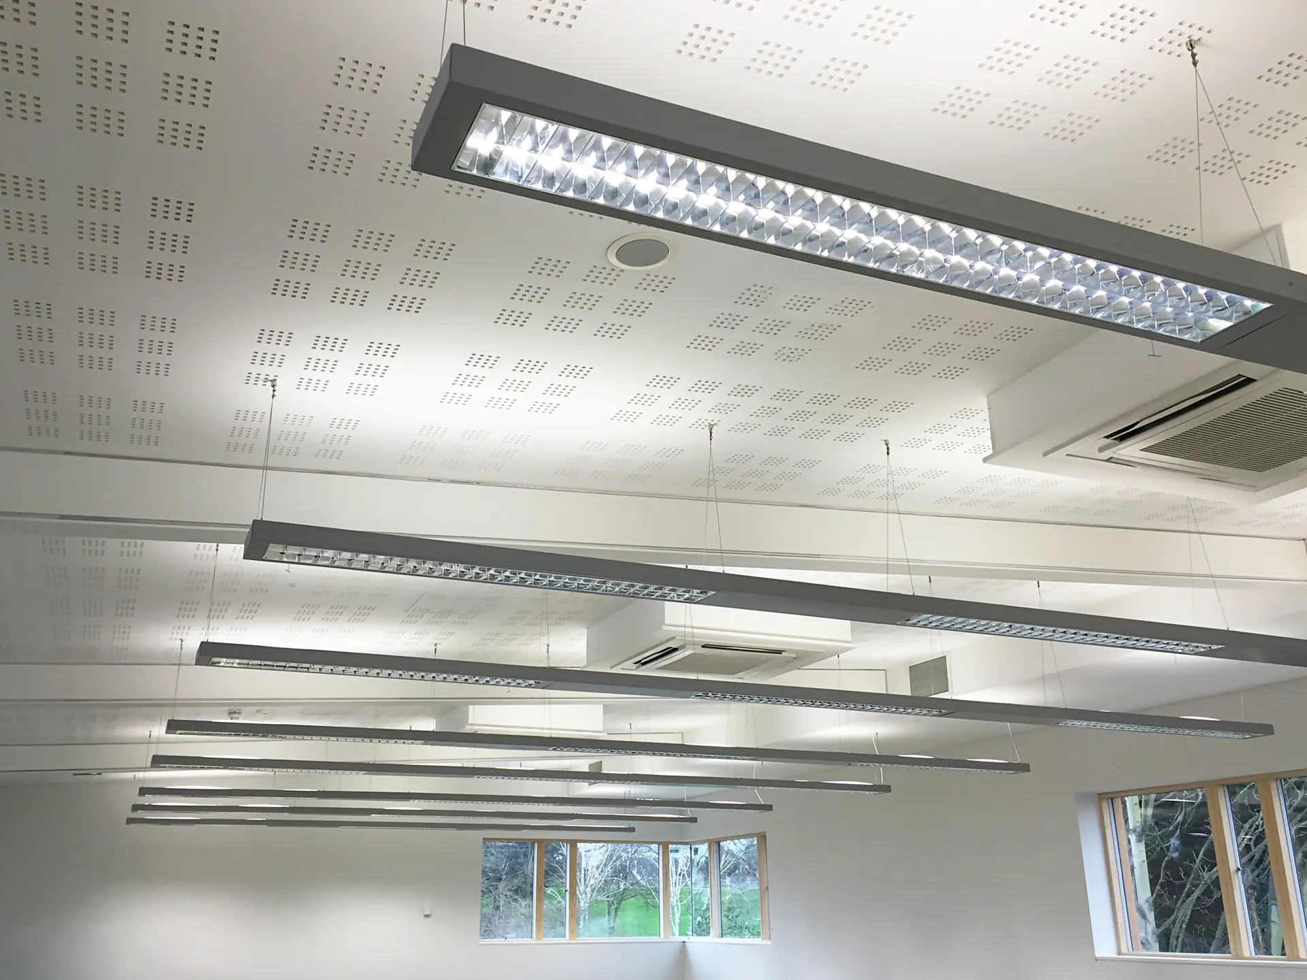
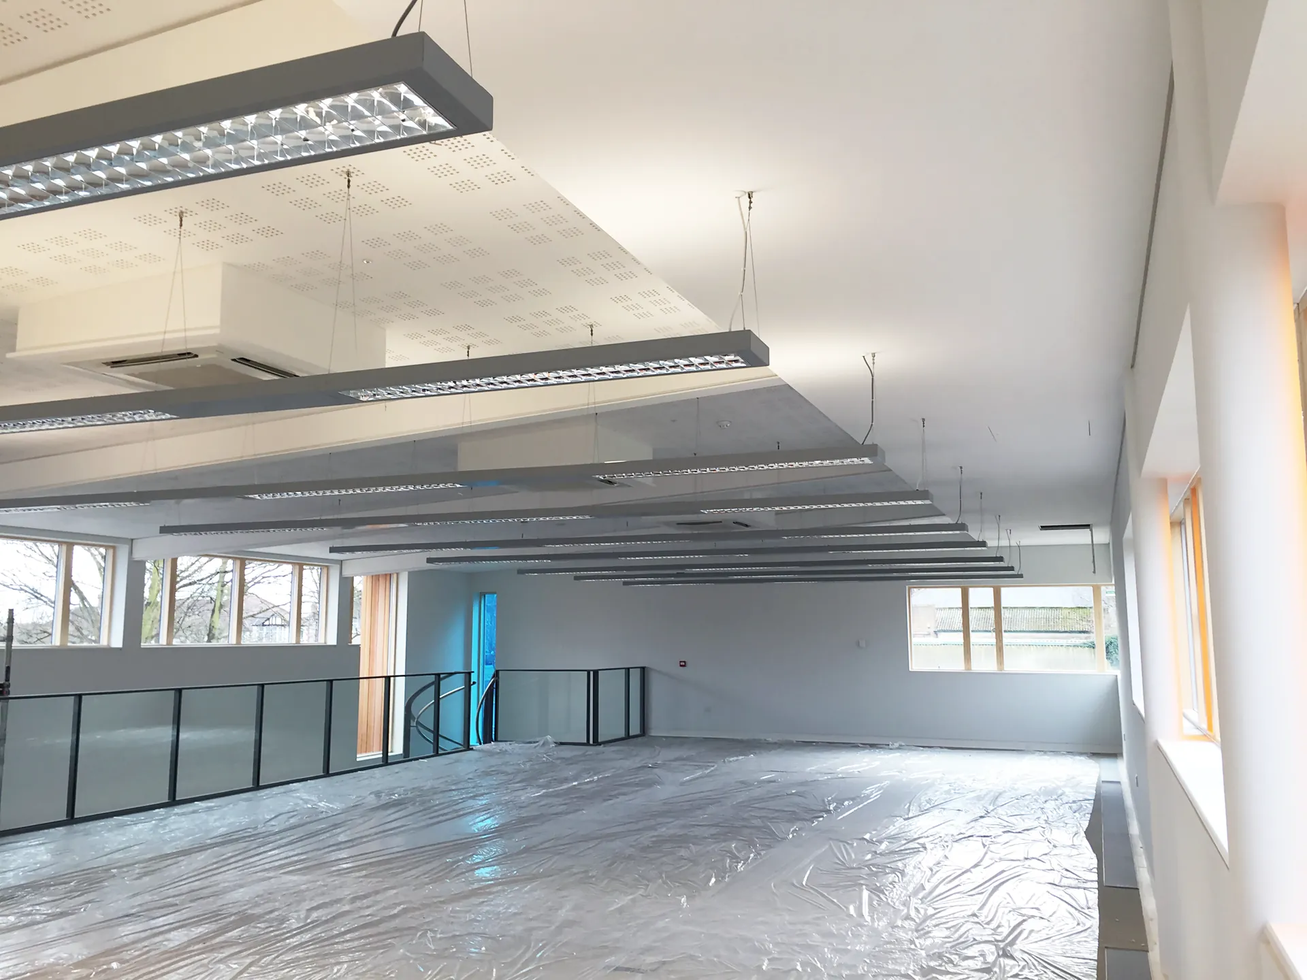
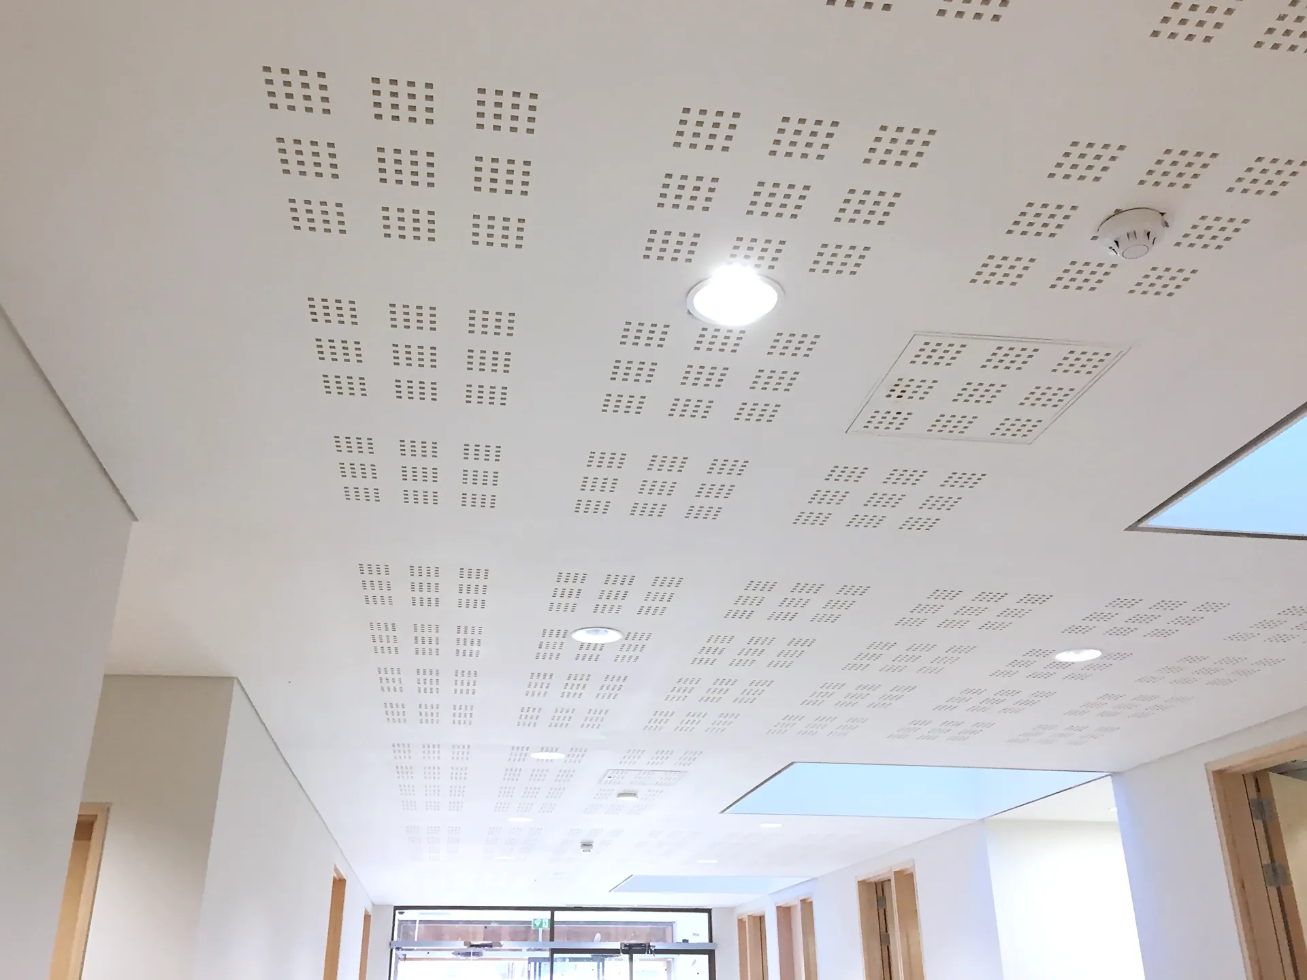
- Acoustic ceilings: seamless perforated acoustic plasterboard ceilings to the open plan offices and corridors, to keep noise down in busy staff areas
- MF ceilings and bulkheads: MF ceilings, stepped rafts, bulkheads and rooflight reveals
- Suspended ceilings: grid ceilings to the offices and meeting rooms
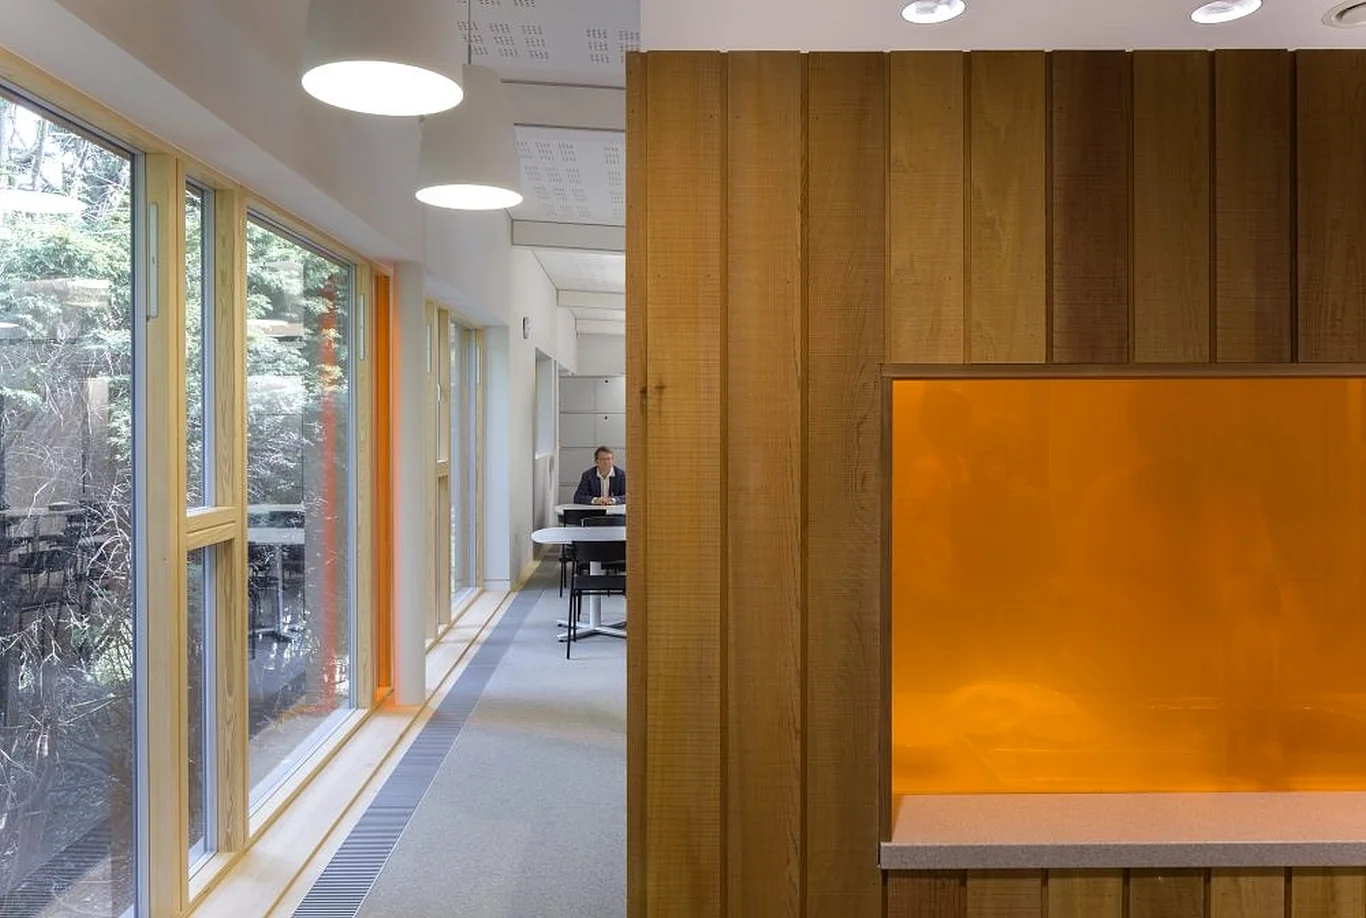
- Glazed partitions: glazed screens to the circulation areas
- Cladding and render
- Floor screeding
- Painting and decorating
The challenge
The open plan design and double-height spaces needed precise setting out and a clean finish. The perforated acoustic ceilings had to line up with lighting, air conditioning cassettes and rooflights. The curved bulkheads around the feature staircase needed careful detailing. Our team also worked around other trades on a live construction programme so the building could be handed over on time for council staff to move in.
The result
The council now has a bright, quiet and energy-efficient workplace for its frontline community teams. The project shows GA Interiors’ experience in public sector and education fit out, delivering SFS, drylining, acoustic ceilings and fire stopping to a high standard for main contractors across London and the South East.
Looking for a drylining, SFS or interior fit-out subcontractor for your next public sector project? Contact GA Interiors on 0203 011 1778 or info@gainteriorsltd.com.