NHC Stevenage
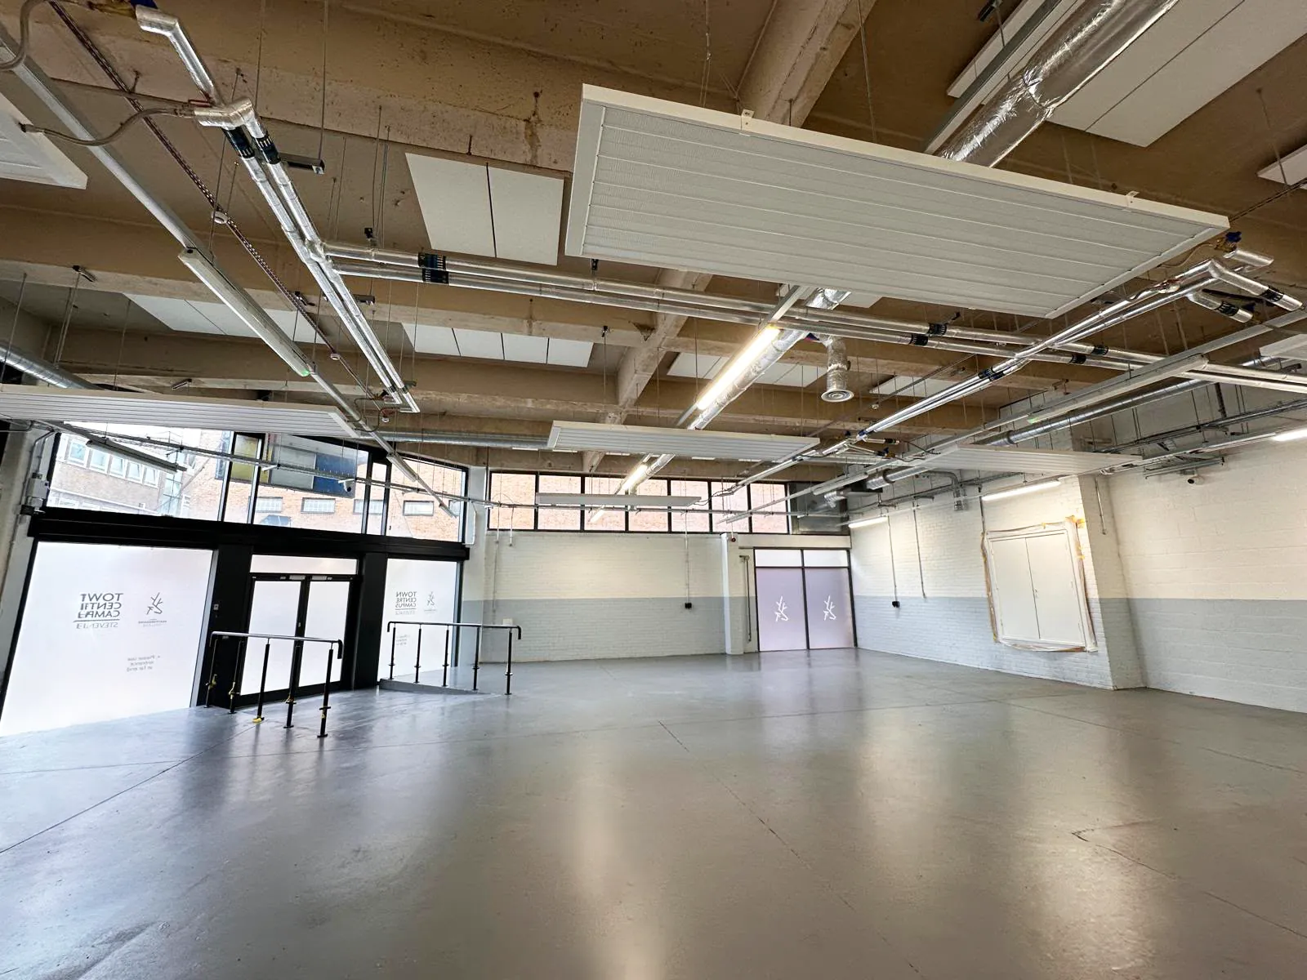
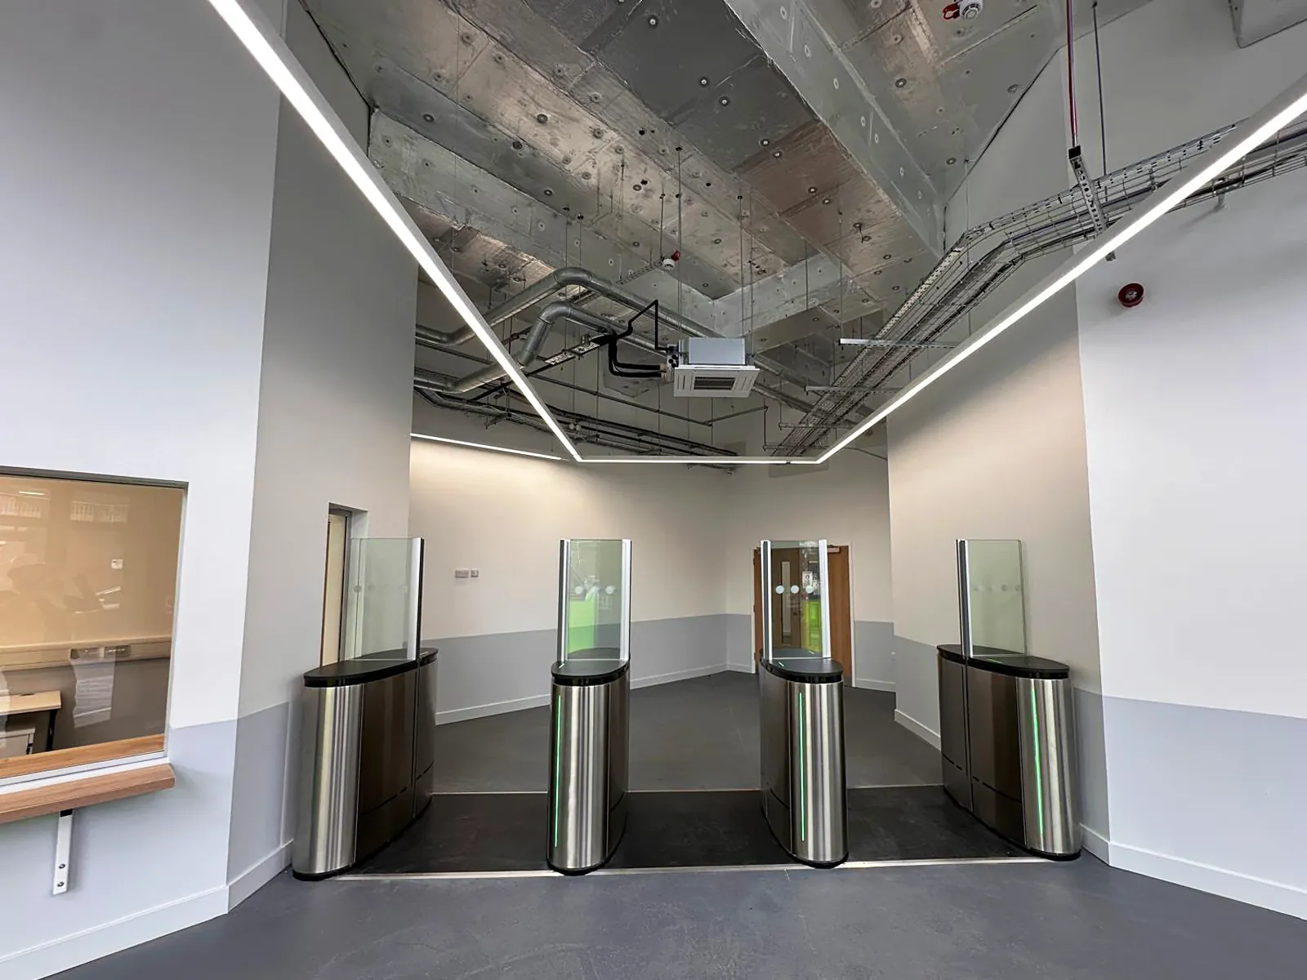
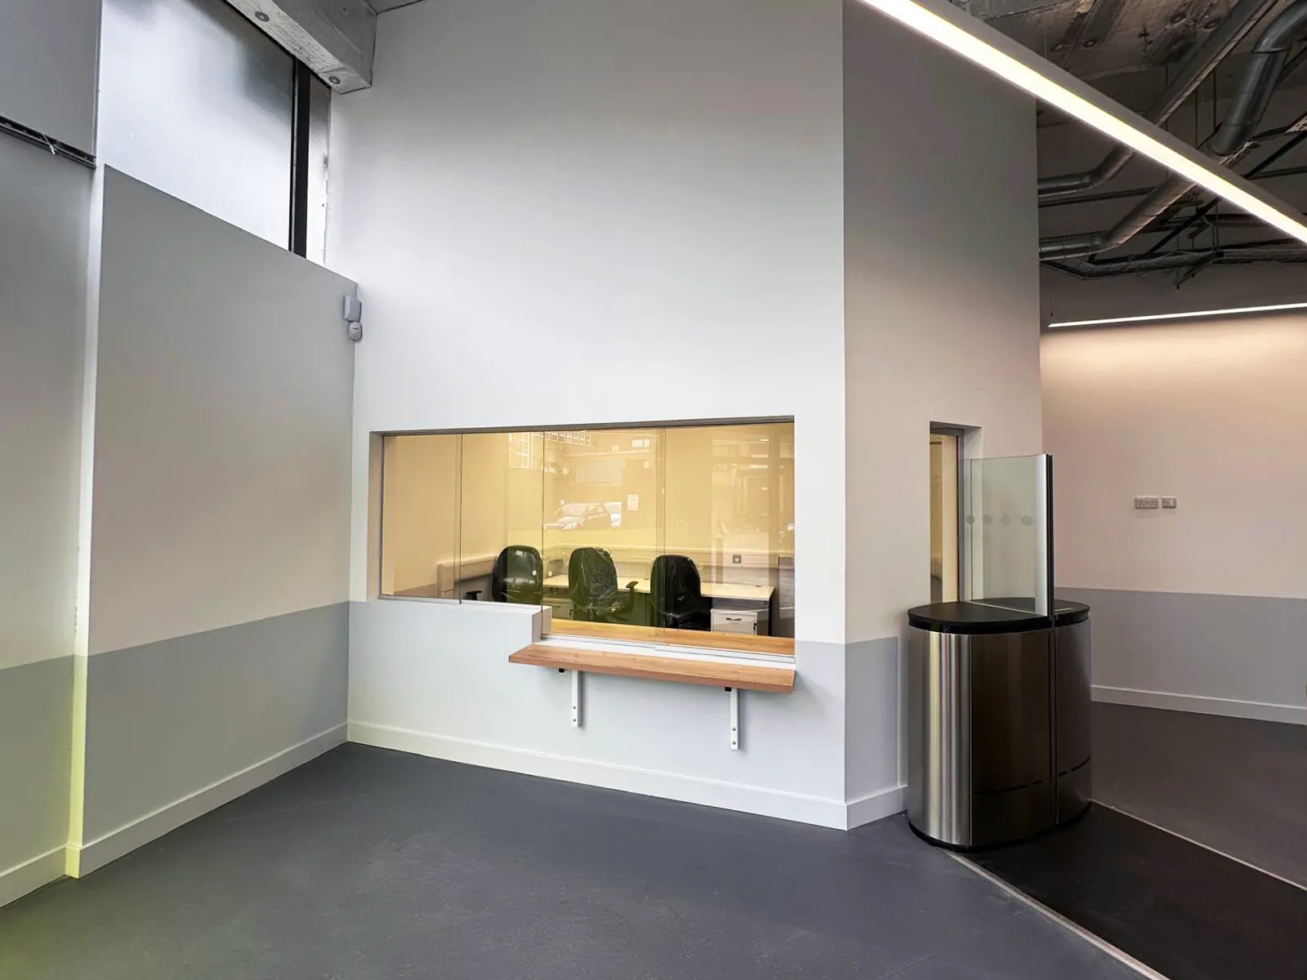
At the heart of Stevenage’s town centre regeneration, the former Stevenage Indoor Market has been converted into North Hertfordshire College’s new Engineering & Construction Campus.
Home > Education > Engineering & Construction College, Stevenage
Client: North Hertfordshire College
Main Contractor: RG Carter
Location: Indoor Market, 144-115 Market Square, Stevenage, SG1 1EP
Sector: Education
About the Project
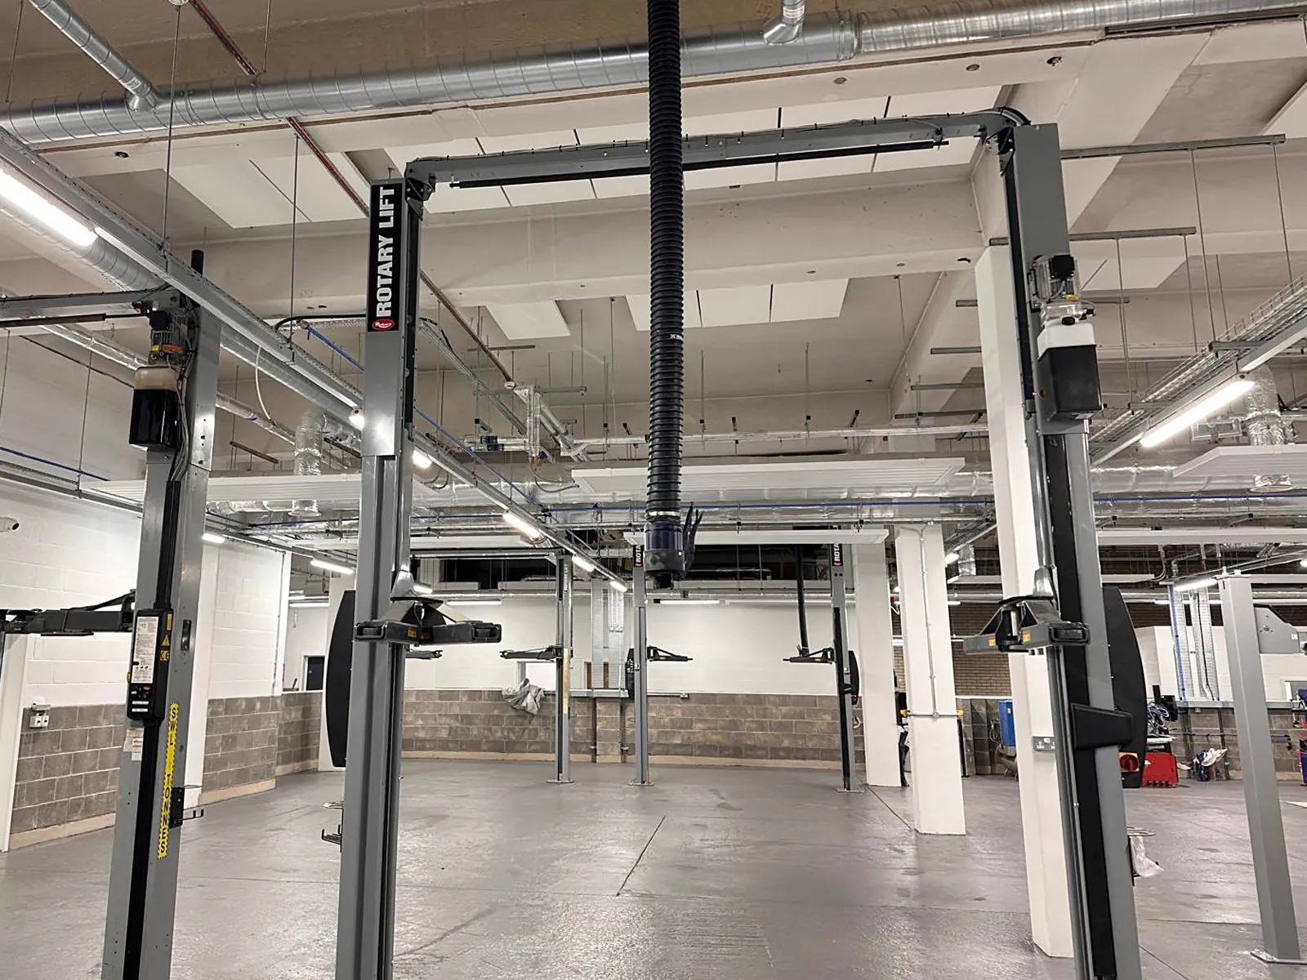
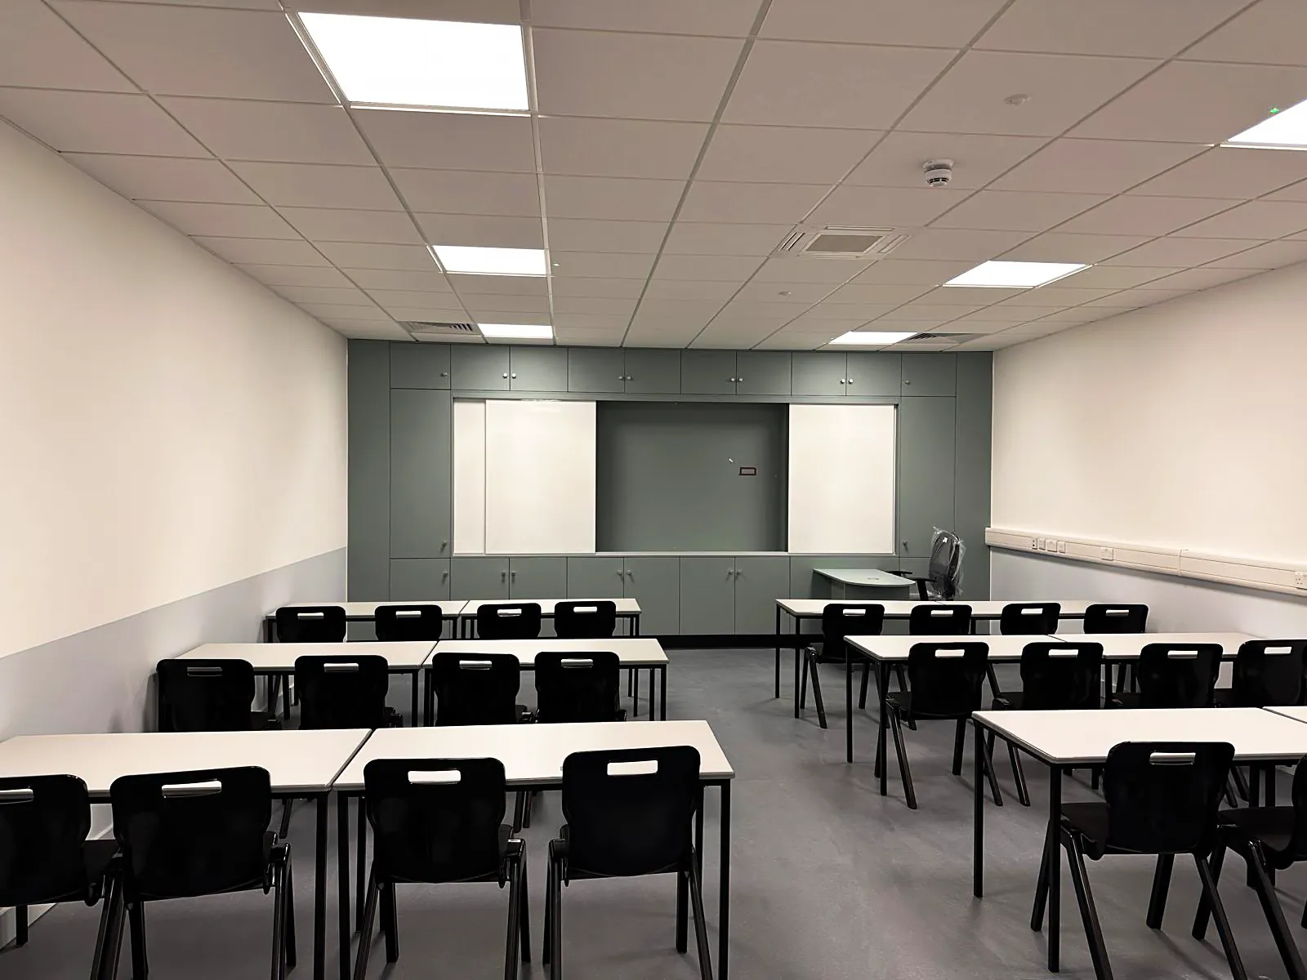
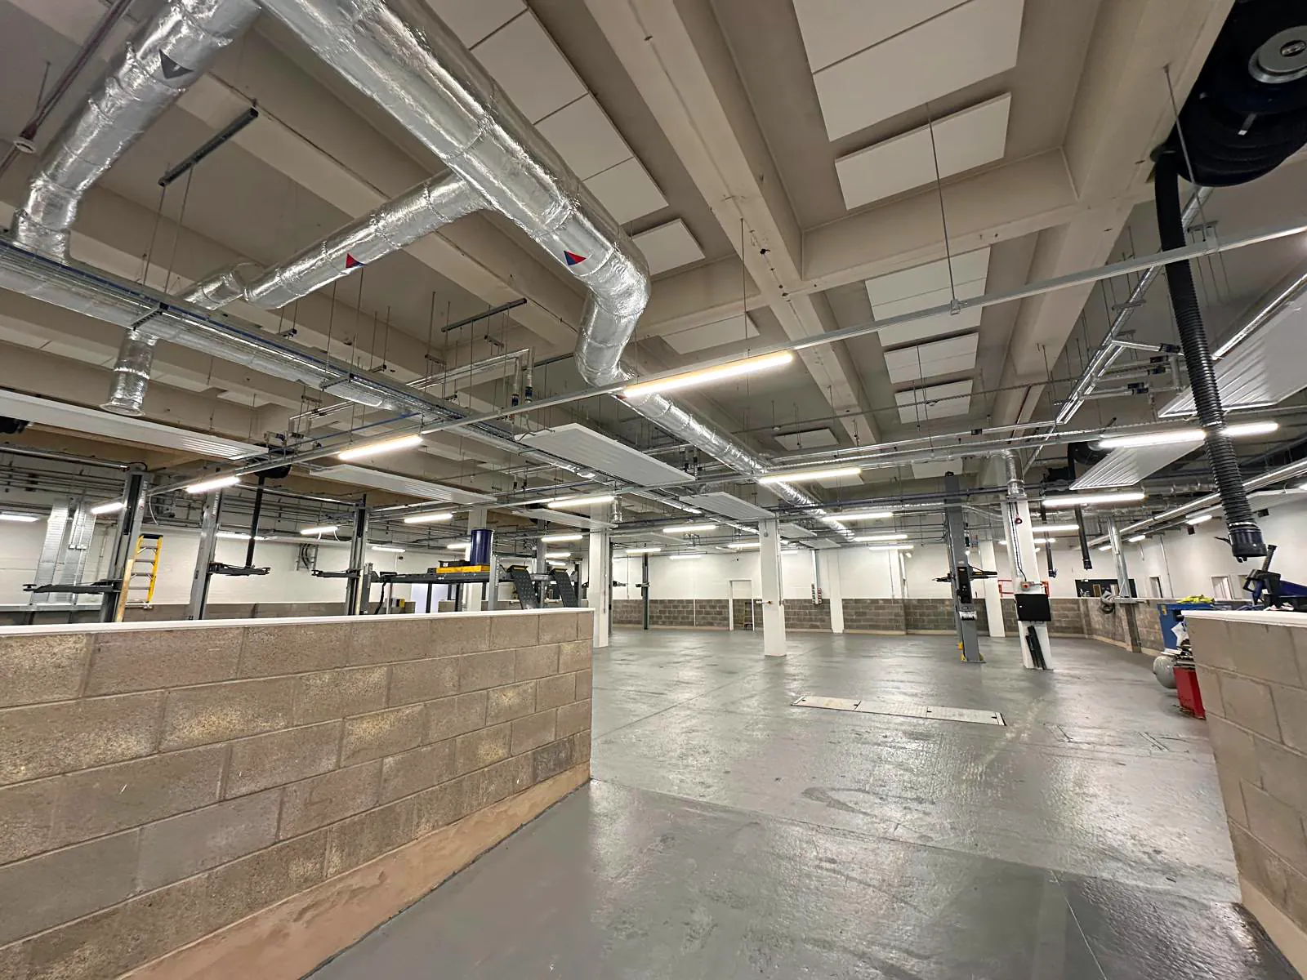
At the heart of Stevenage’s town centre regeneration, the former Stevenage Indoor Market has been converted into North Hertfordshire College’s new Engineering & Construction Campus. The 3,600m² building now provides modern workshops, dedicated trade bays and flexible classrooms for plumbing, carpentry, bricklaying, construction and motor vehicle courses, alongside study programmes and adult apprenticeships.
The scheme was funded through the government’s Towns Fund, administered by the Stevenage Development Board, as part of a wider plan to bring more people and activity into the town centre. The campus has been handed over to the college for the 2026/27 academic year.
Our Role
GA Interiors was appointed by main contractor RG Carter to deliver the internal partitions, ceilings and acoustic fit-out package, working to a 15-week programme.
Scope of Works
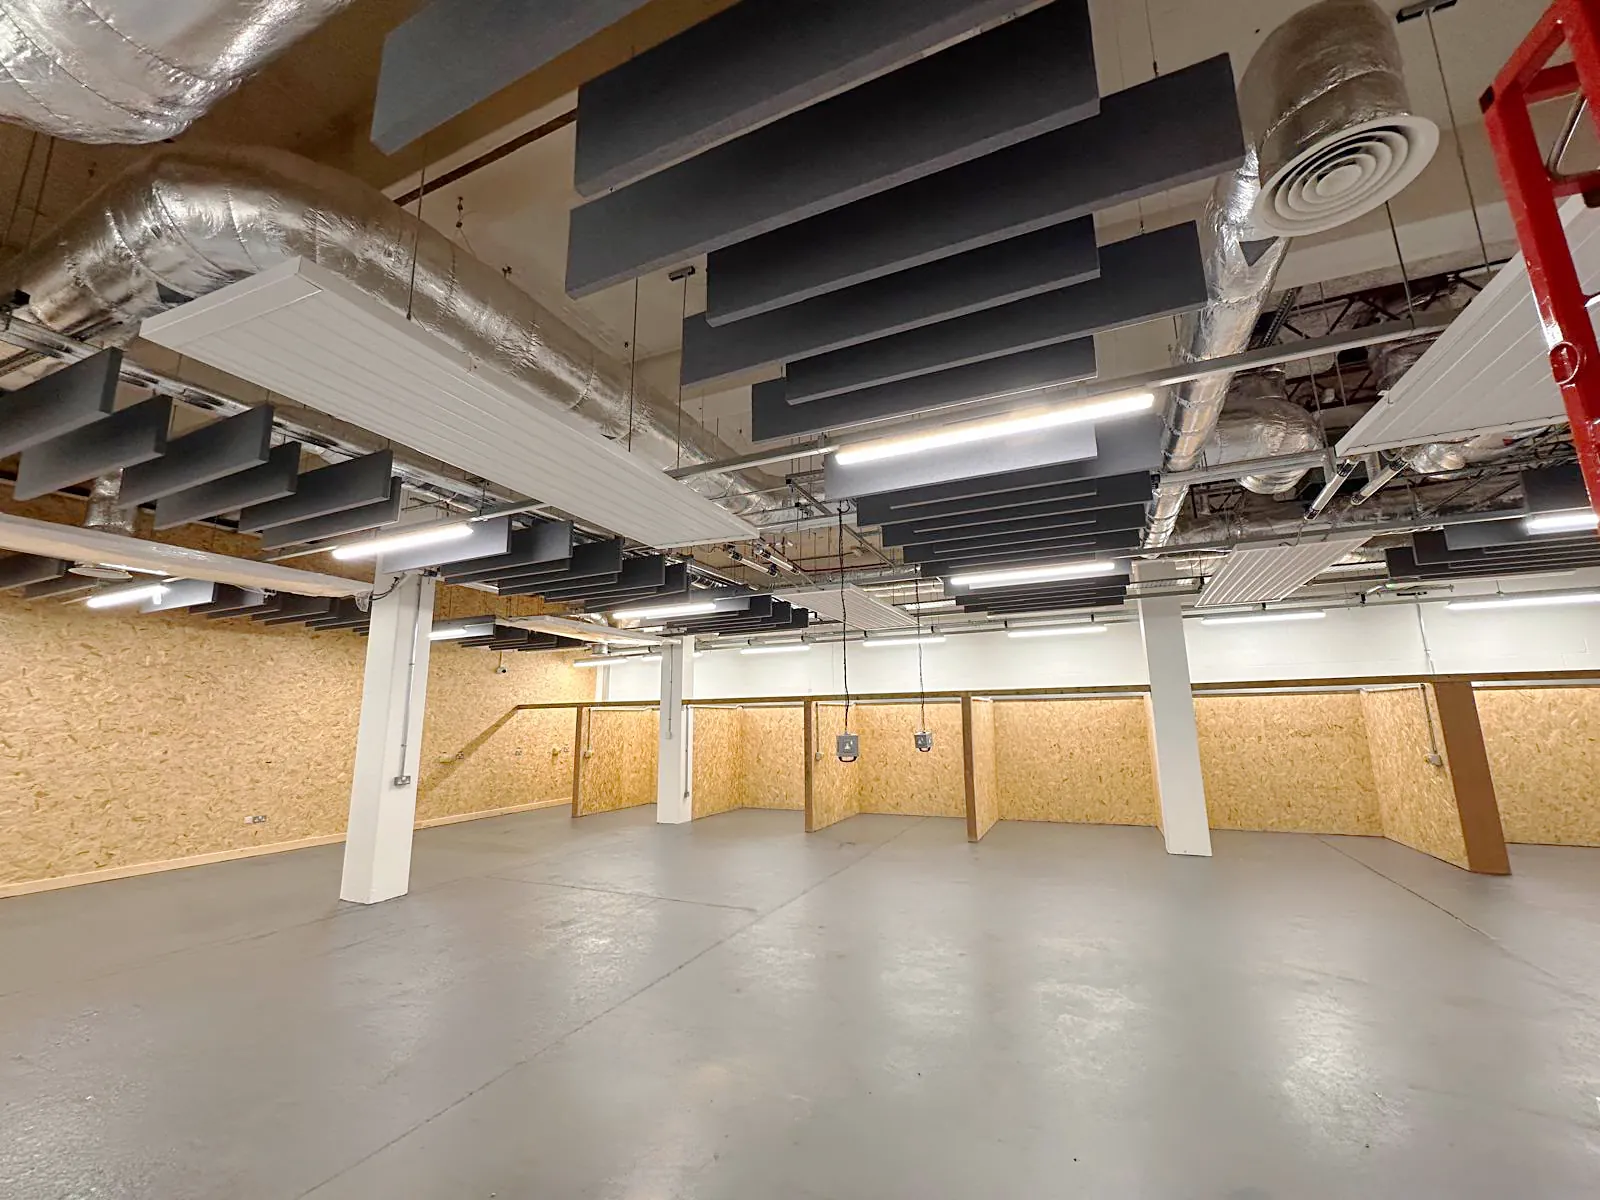
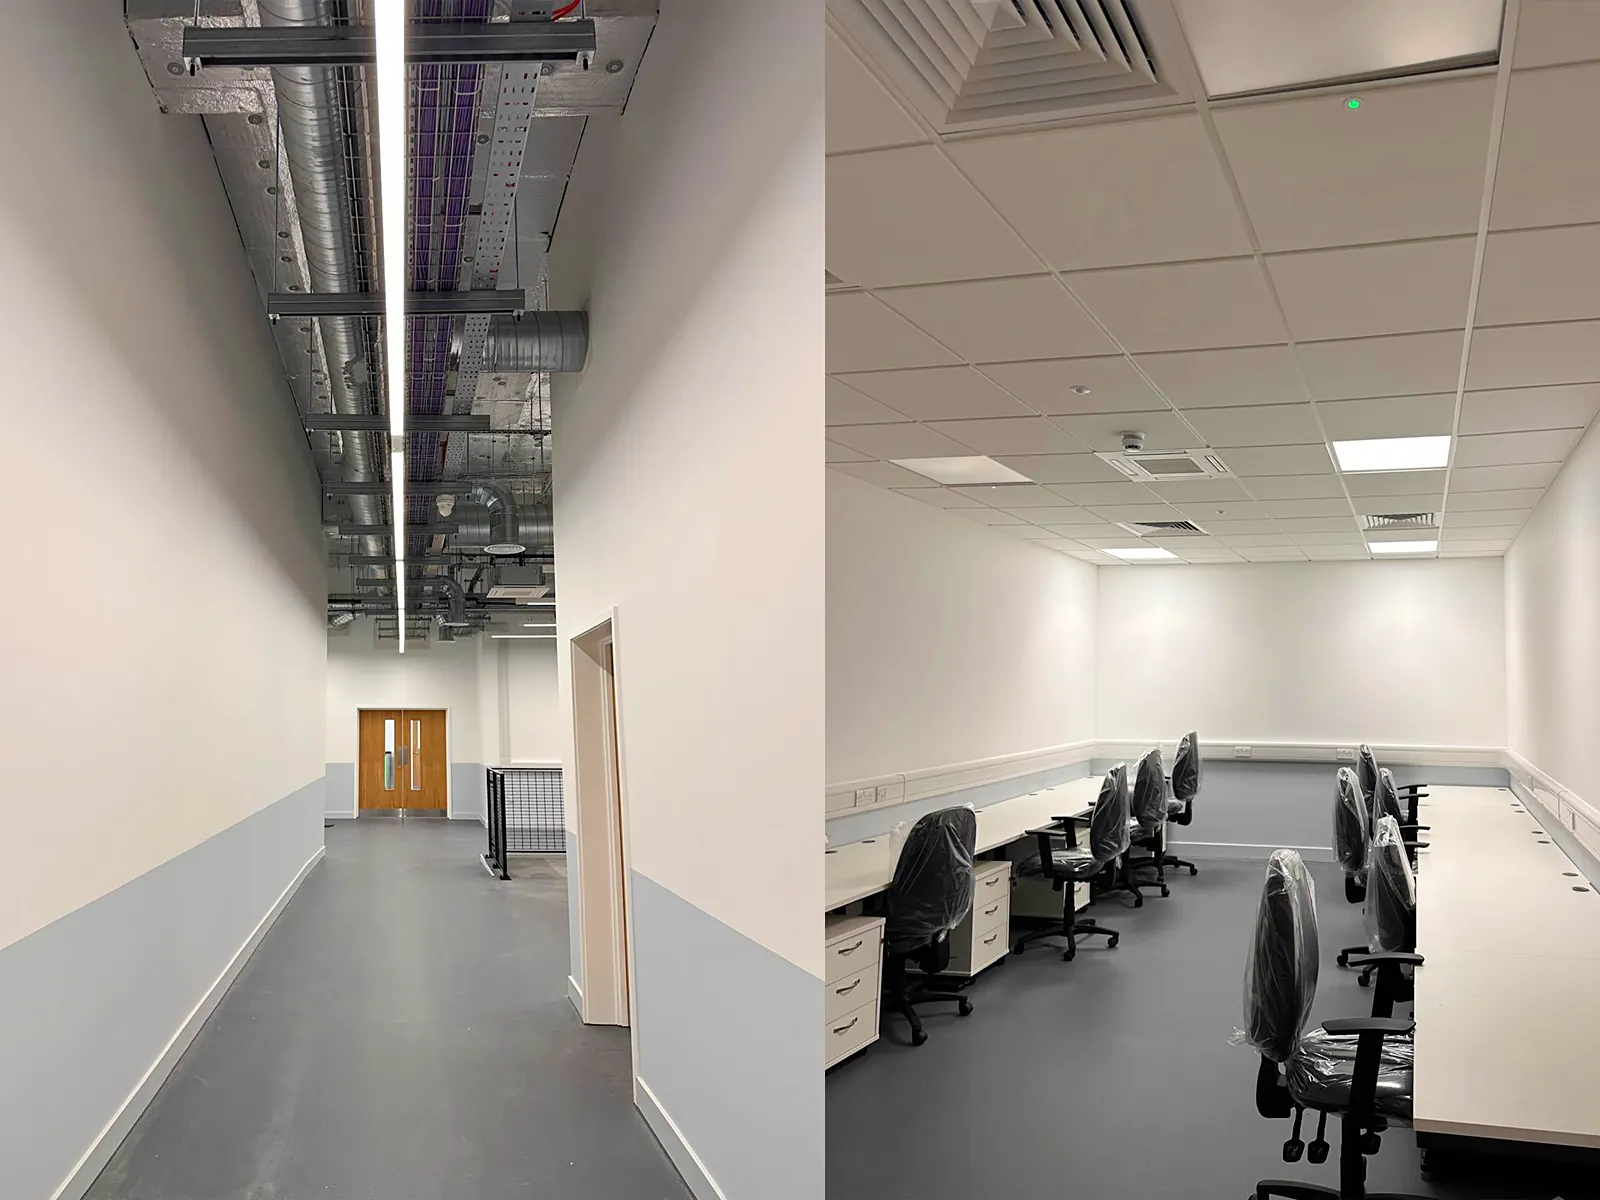
- Partitions: over 1,900m² of Gyproc metal stud partitions (120–315mm), including Duraline, Soundbloc and standard wallboard systems, acoustic insulation and moisture-resistant OSB linings, with fire-stopping and sealant detailing throughout.
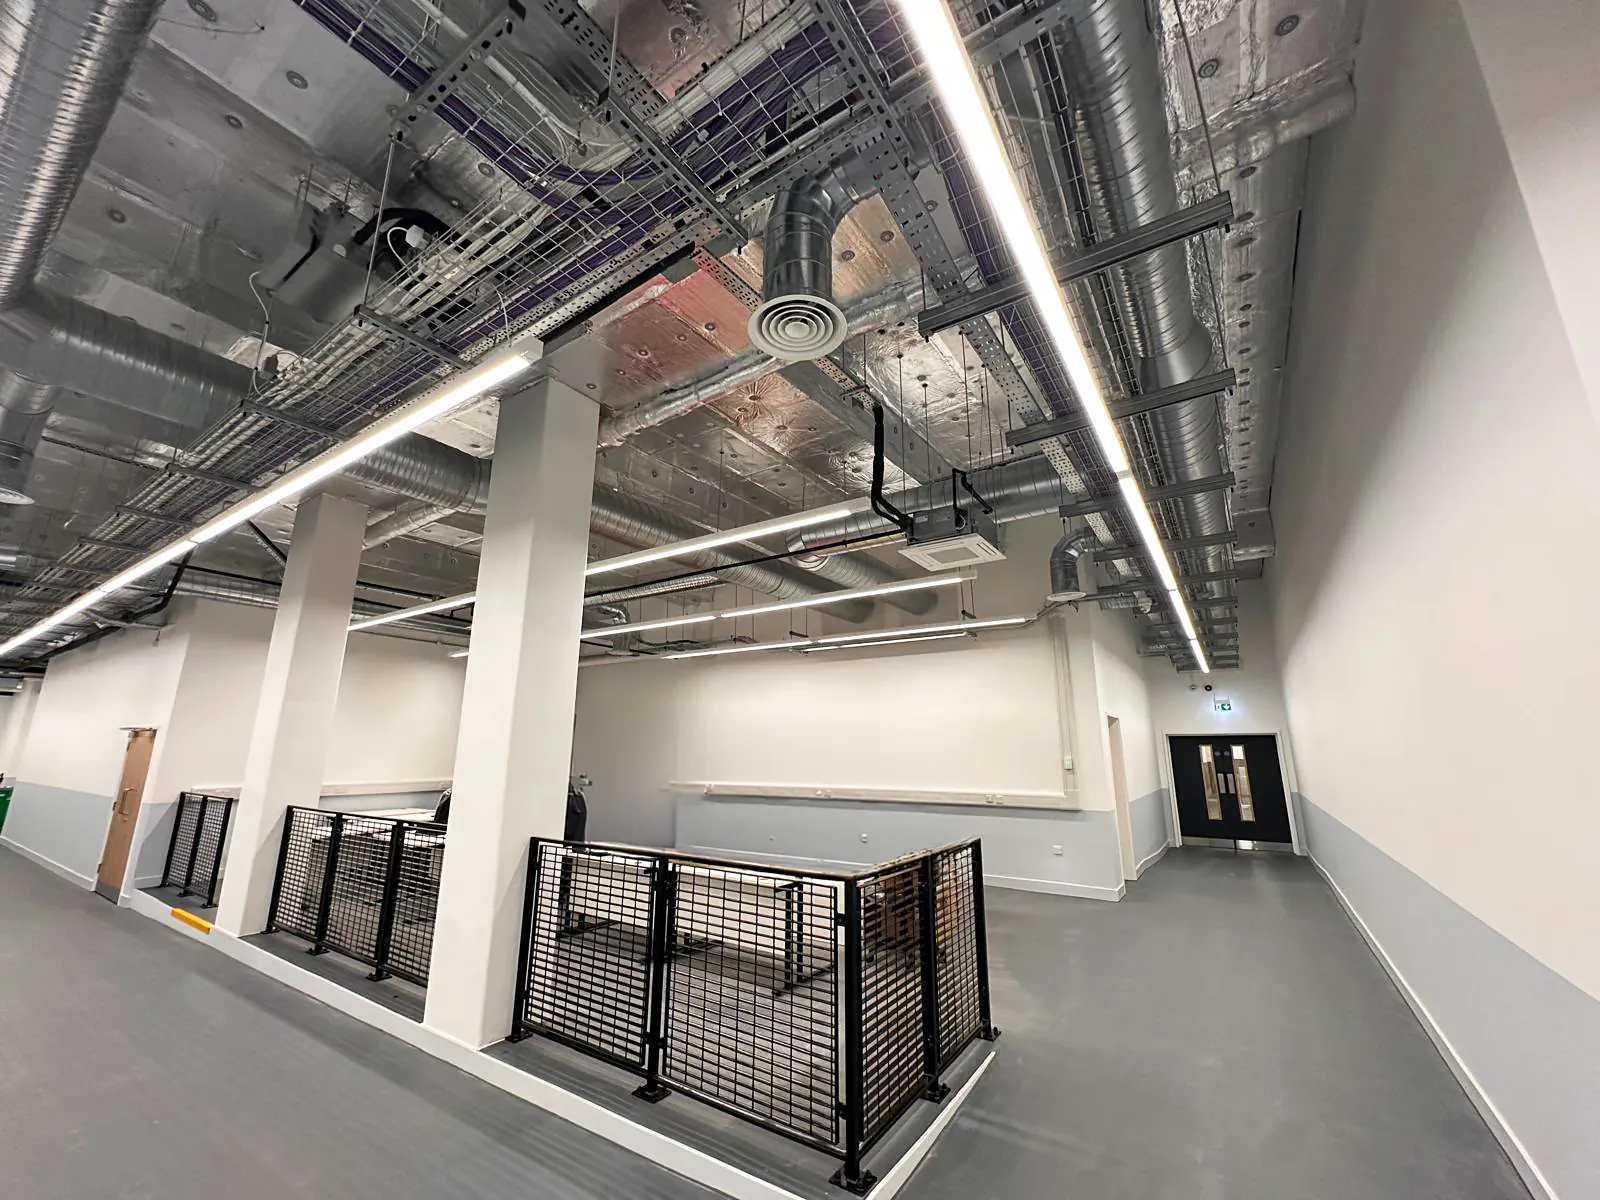
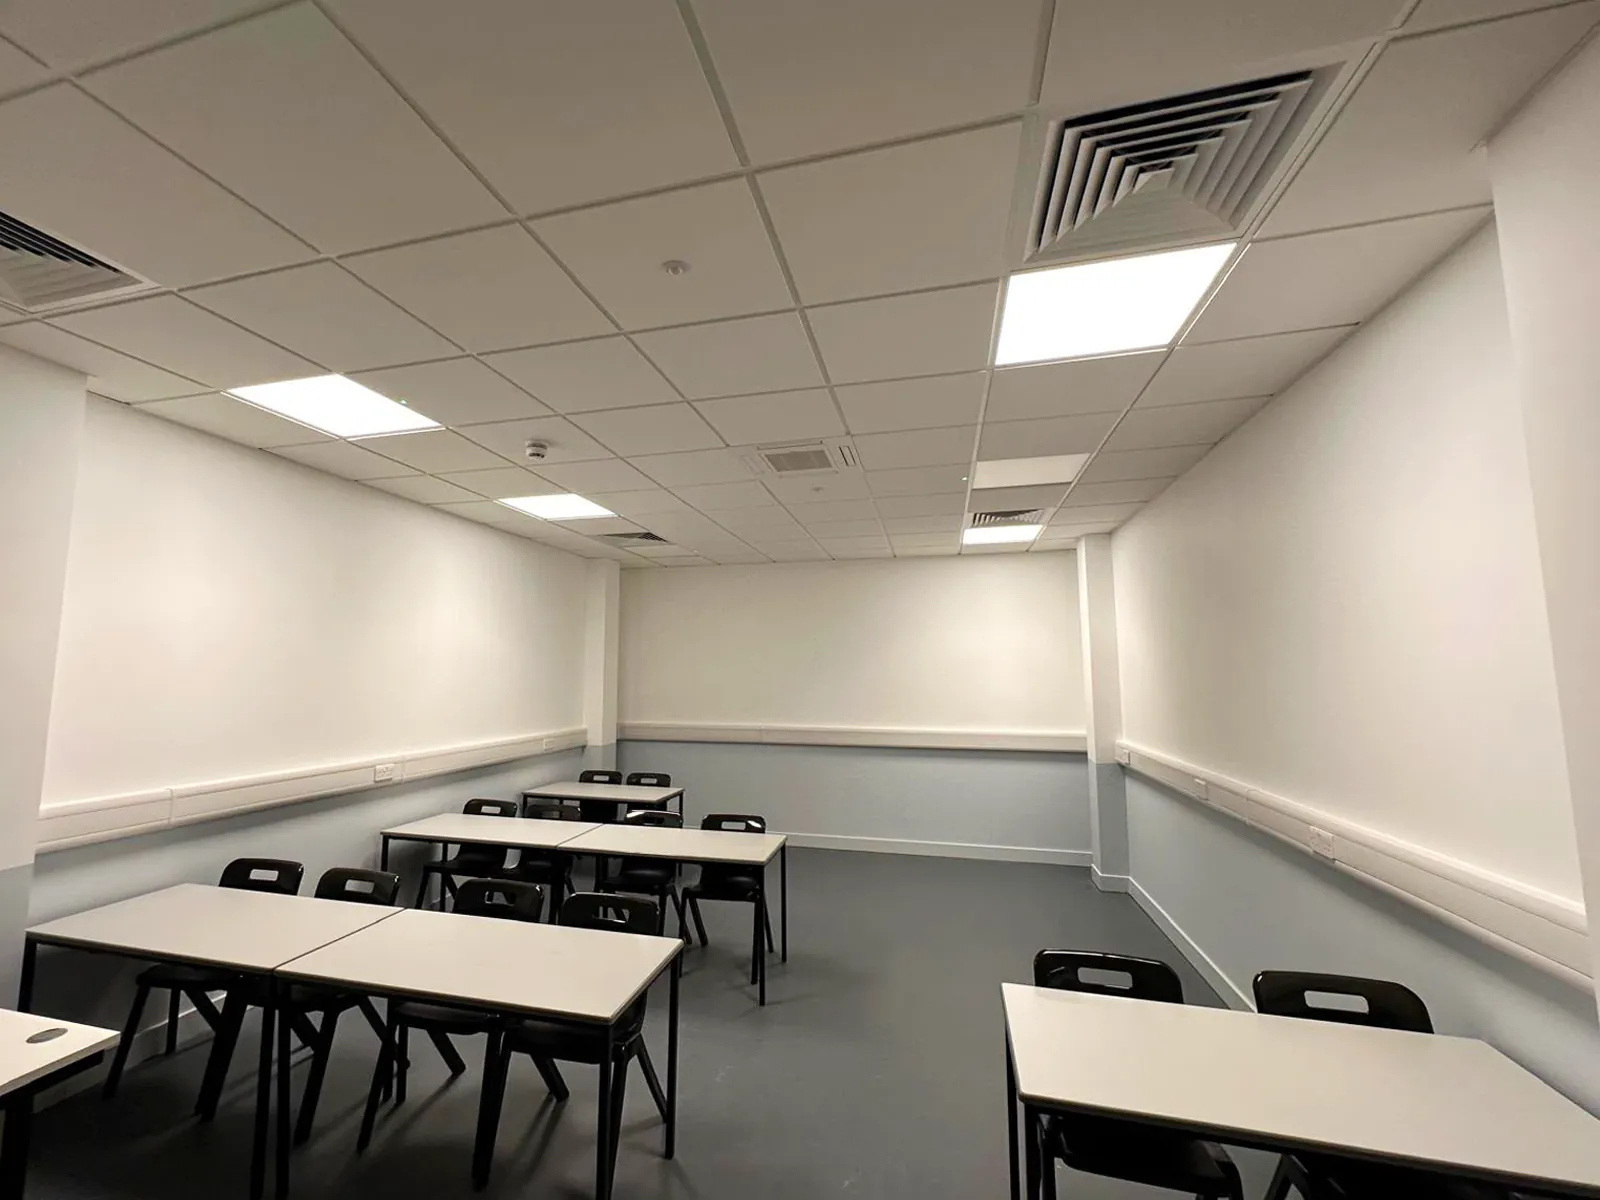
- Ceilings: close to 900m² across three systems: Ecophon Master A demountable grid ceilings, Gyproc MF suspended ceilings in moisture-resistant and Fireline board, and plywood-boarded ceilings in selected areas.
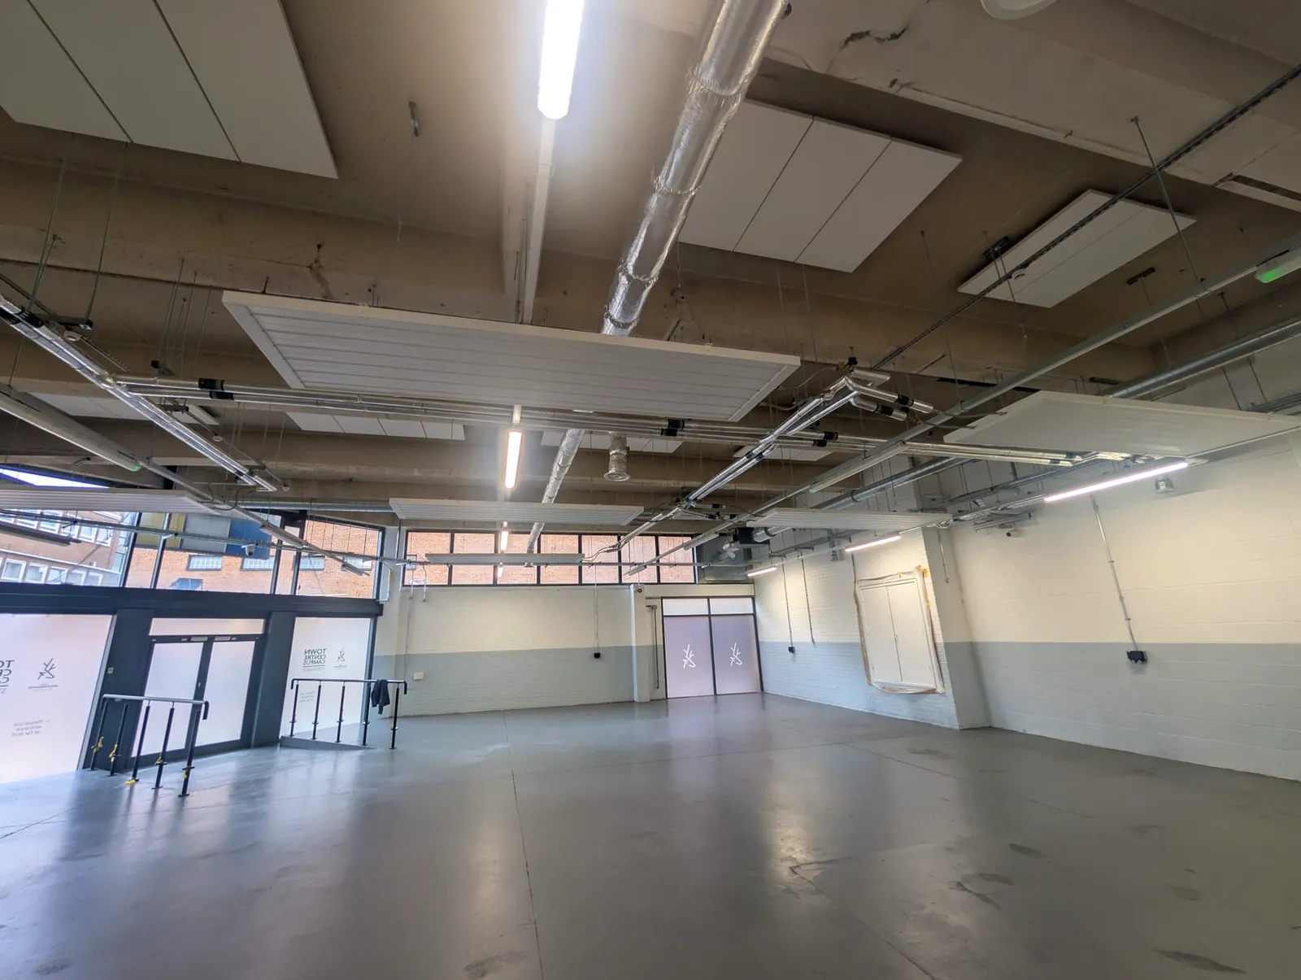
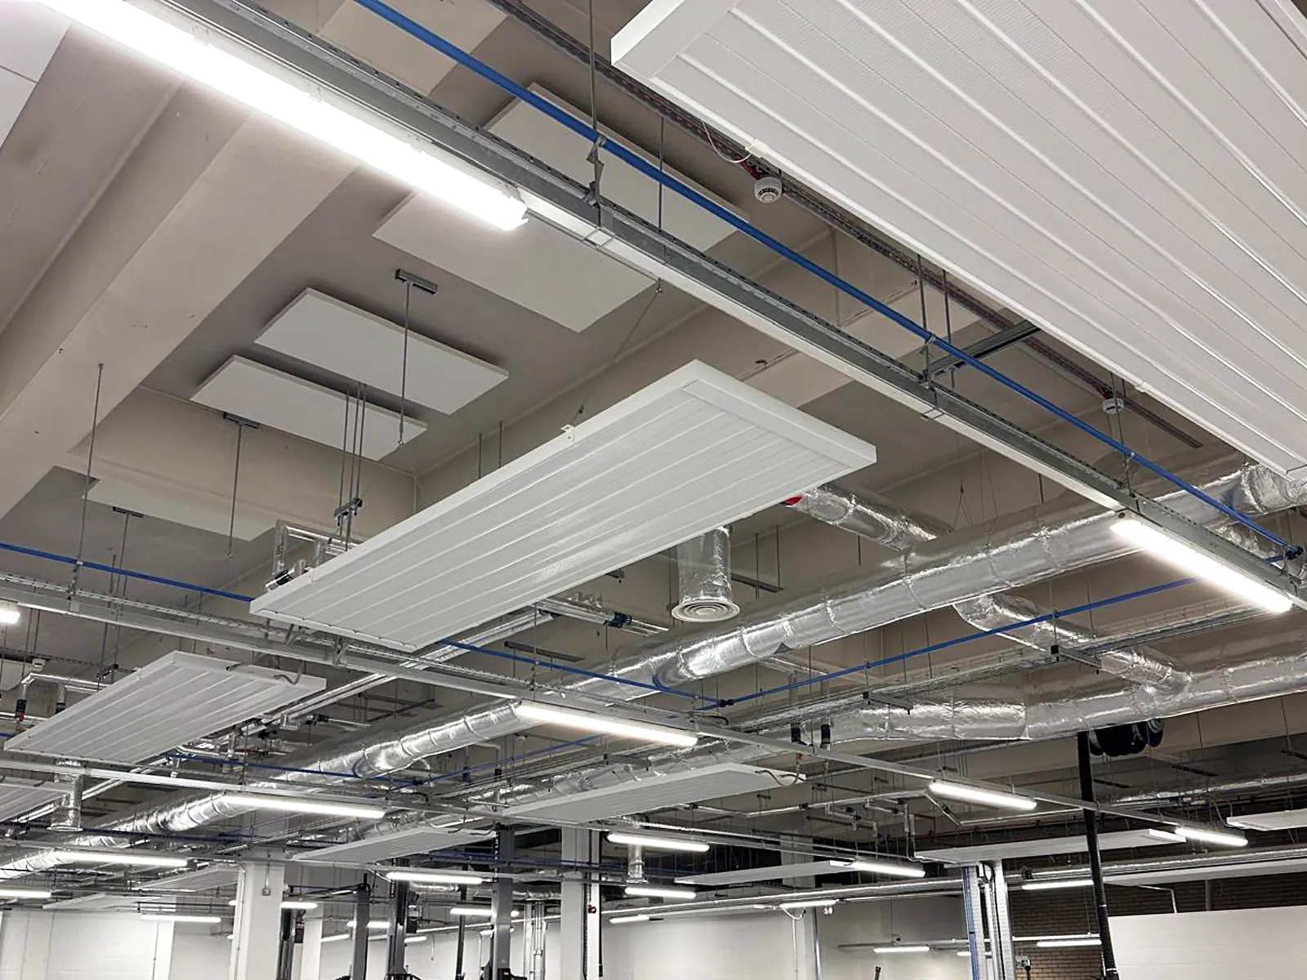
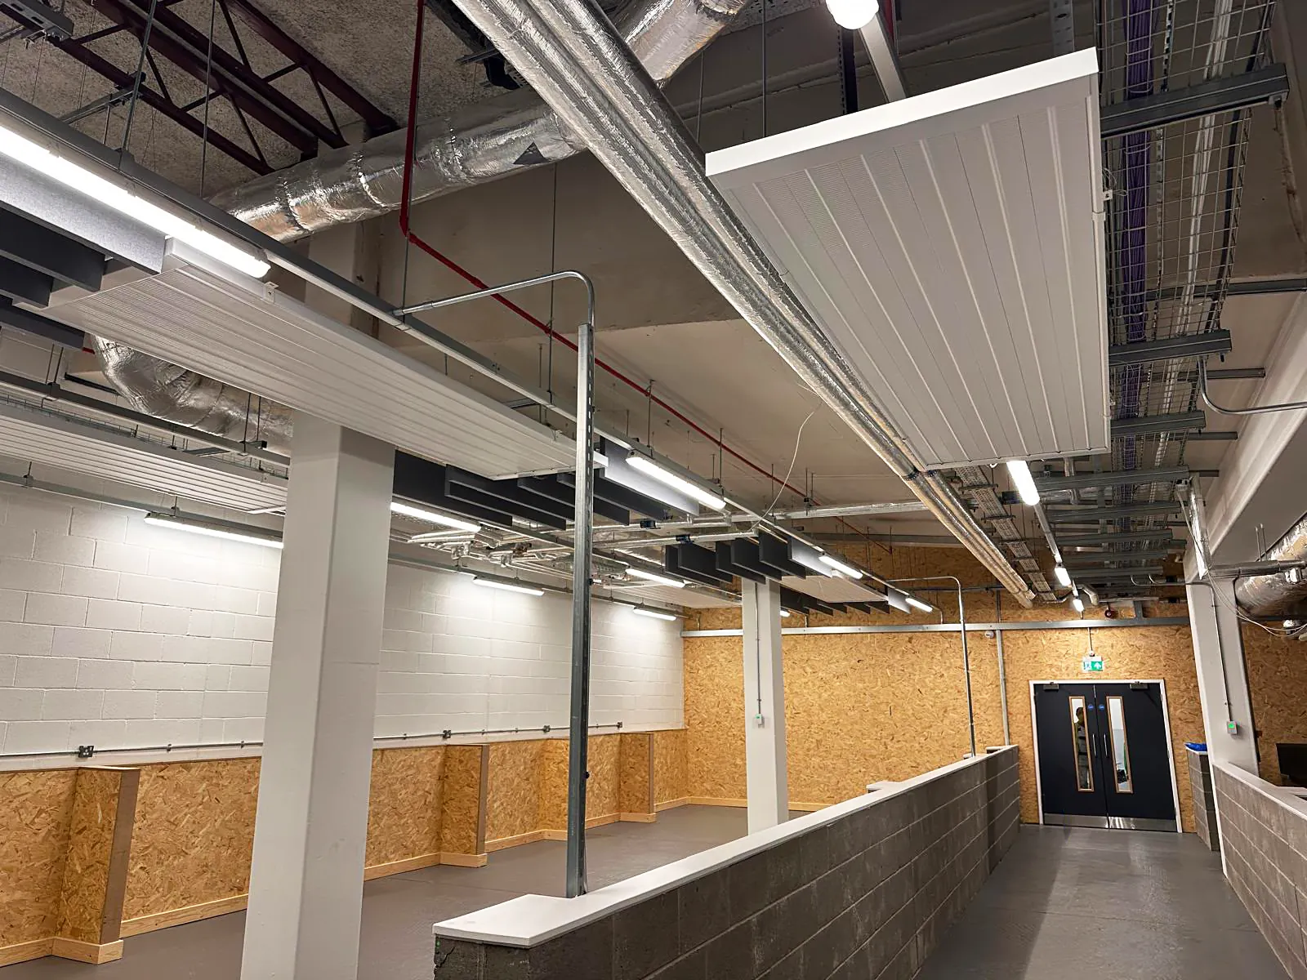
- Acoustic treatment: 152 ceiling-hung PanelHush acoustic baffles and 162 Acousticloud soffit-mounted panels, all Class A sound absorption.
- Soffit insulation: 594m² of 160mm Rockwool Soffit Slab to the exposed soffit.
- Finishes: three-coat Thistle Multi-finish plaster, full tape and jointing, plus letterbox openings and access hatches formed during first fix.
Challenges & How We Delivered
The town-centre site came with tight logistics:
- A narrow access door limited board lengths to 2.7m, and every delivery needed a Moffett.
- There was no on-site parking, and loading was restricted to an area beneath a multi-storey car park.
- We worked alongside live works, including concrete breaking out and multiple MEWPs.
We delivered through careful sequencing. Walls were built and boarded first, then MF ceilings went in, with the soffit liner running at the same time. Throughout, we worked closely with RG Carter on delivery notice and noise-sensitive periods.
The Result
A bright, acoustically comfortable training campus, handed over on programme, where future plumbers, carpenters and bricklayers will learn their trade.