Chiswick Travelodge, London
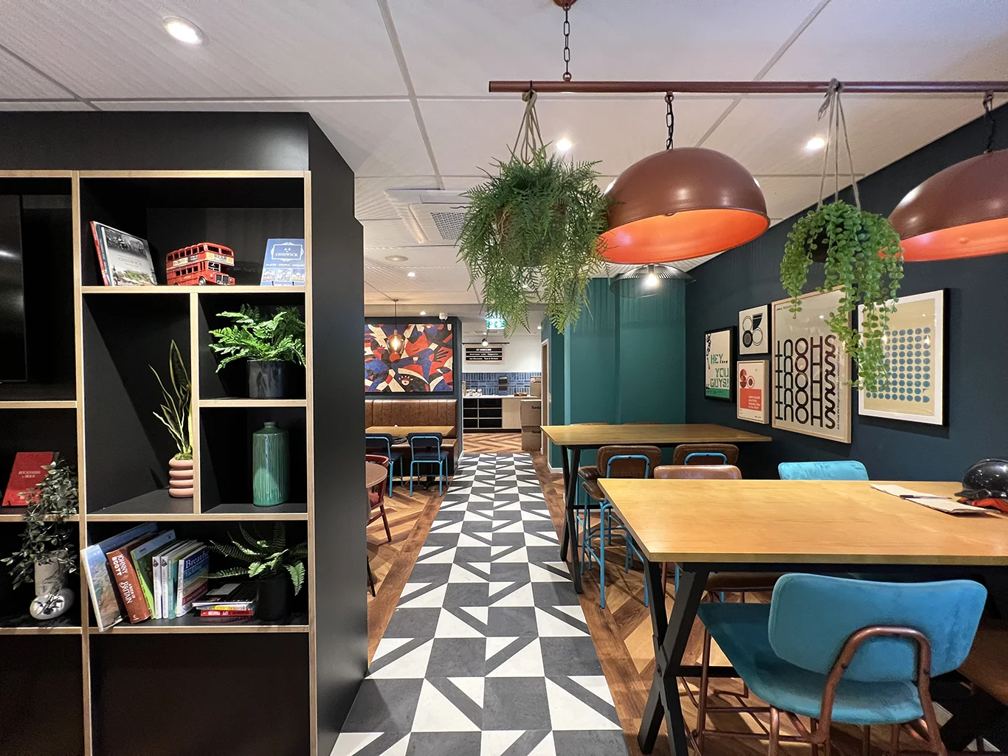
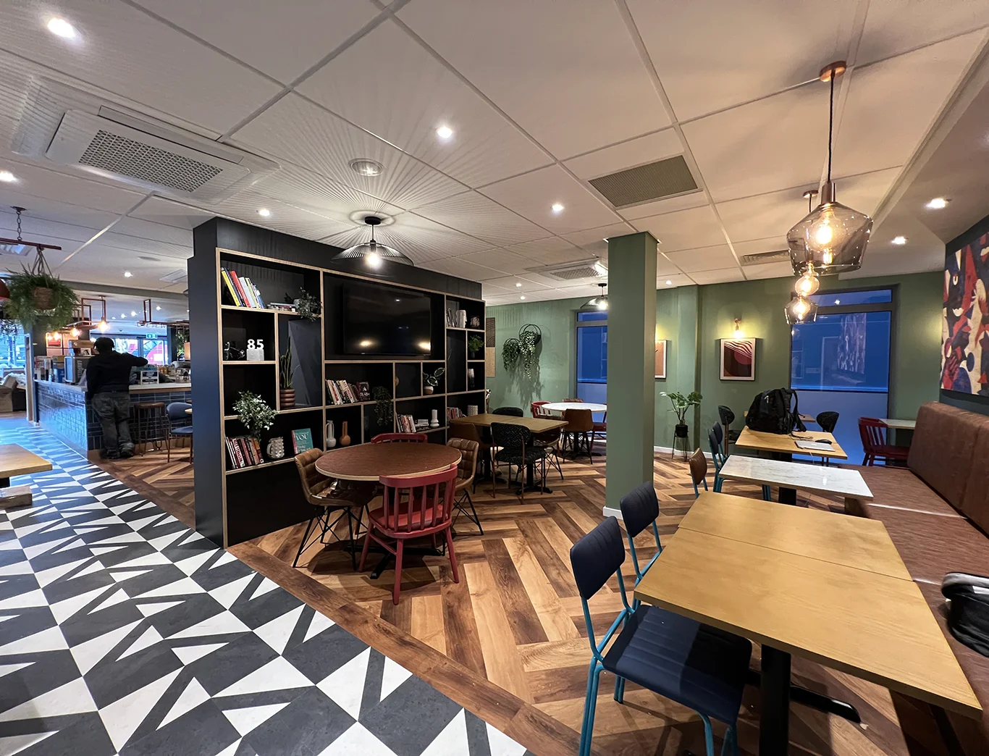
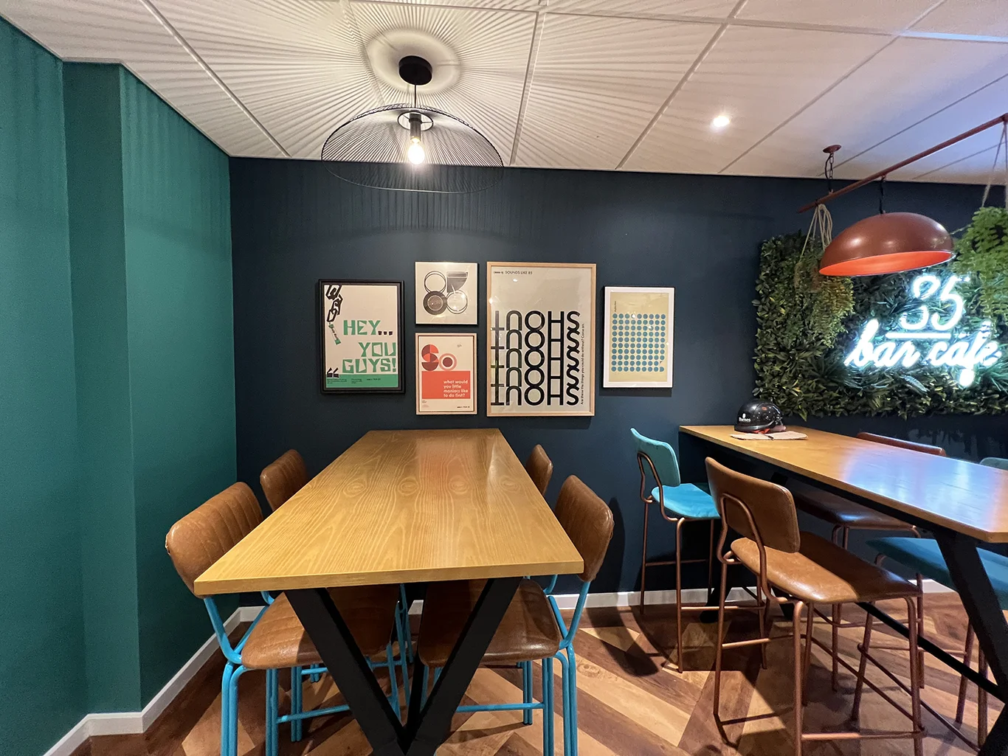
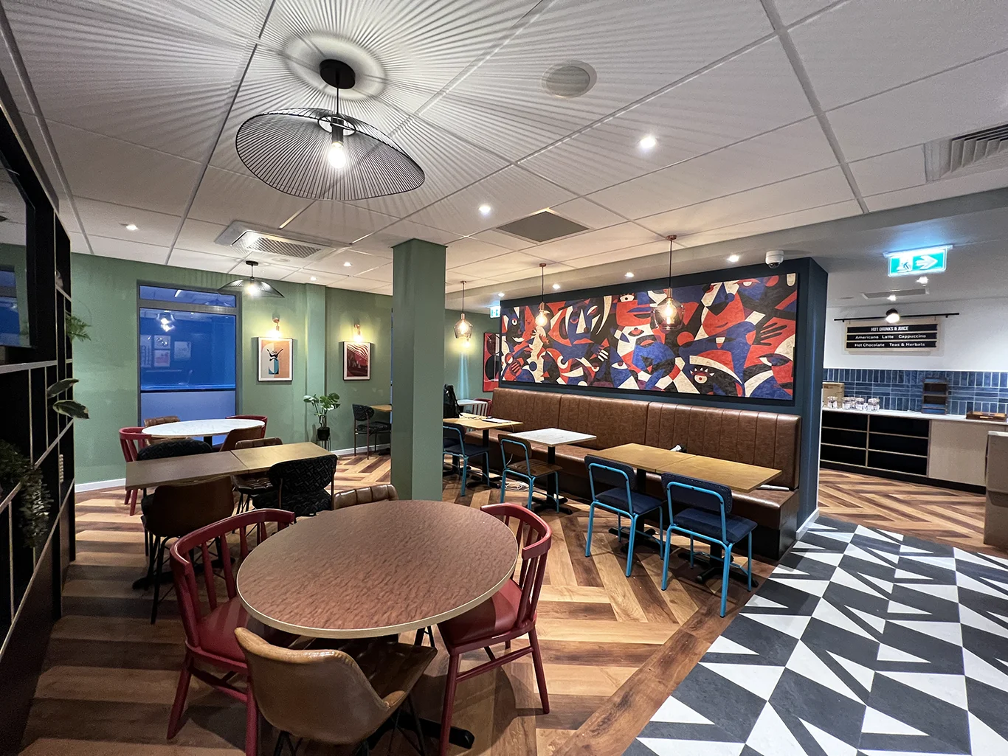
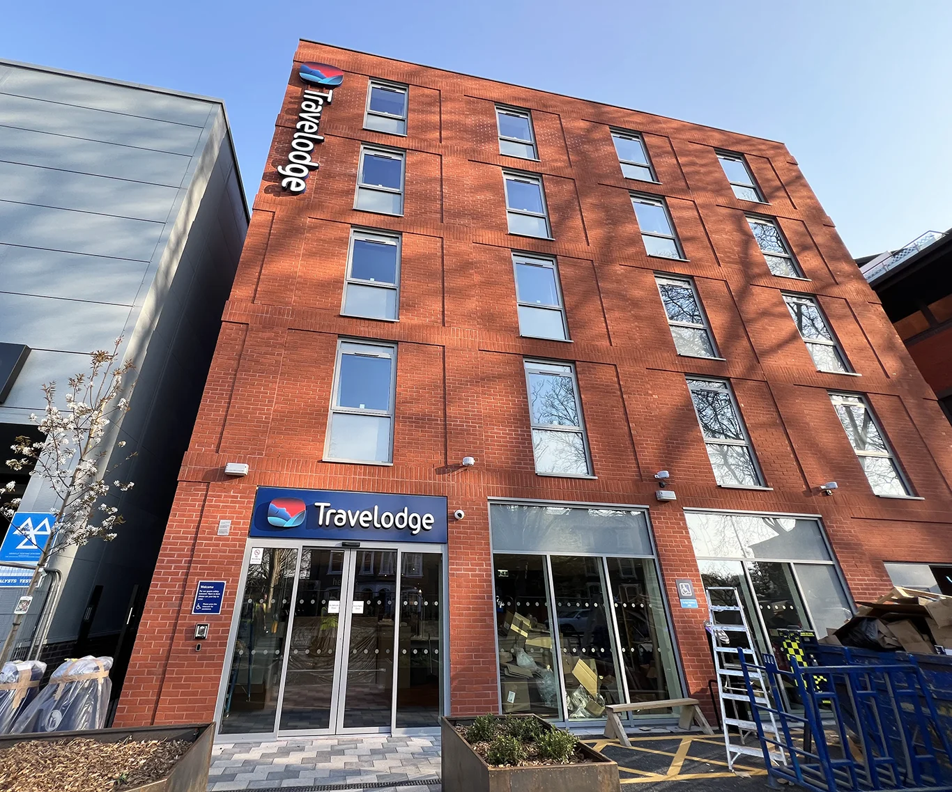
A six-storey, 113-bedroom Travelodge hotel on Chiswick High Road, where GA Interiors delivered the drylining, ceilings, steel encasement and finishing package for Barnes Construction.
Home > Hotels > Chiswick Travelodge, London
Client: Barnes Construction
Sector: Hotels
Scope: SFS | Drylining | Partitions | Tape & Joint | Insulation | Fire Stopping | Steel Encasement | MF Ceilings | Suspended Ceilings | Render | Decorating
Location: 632 Chiswick High Road, London, W4 5RY
Project overview
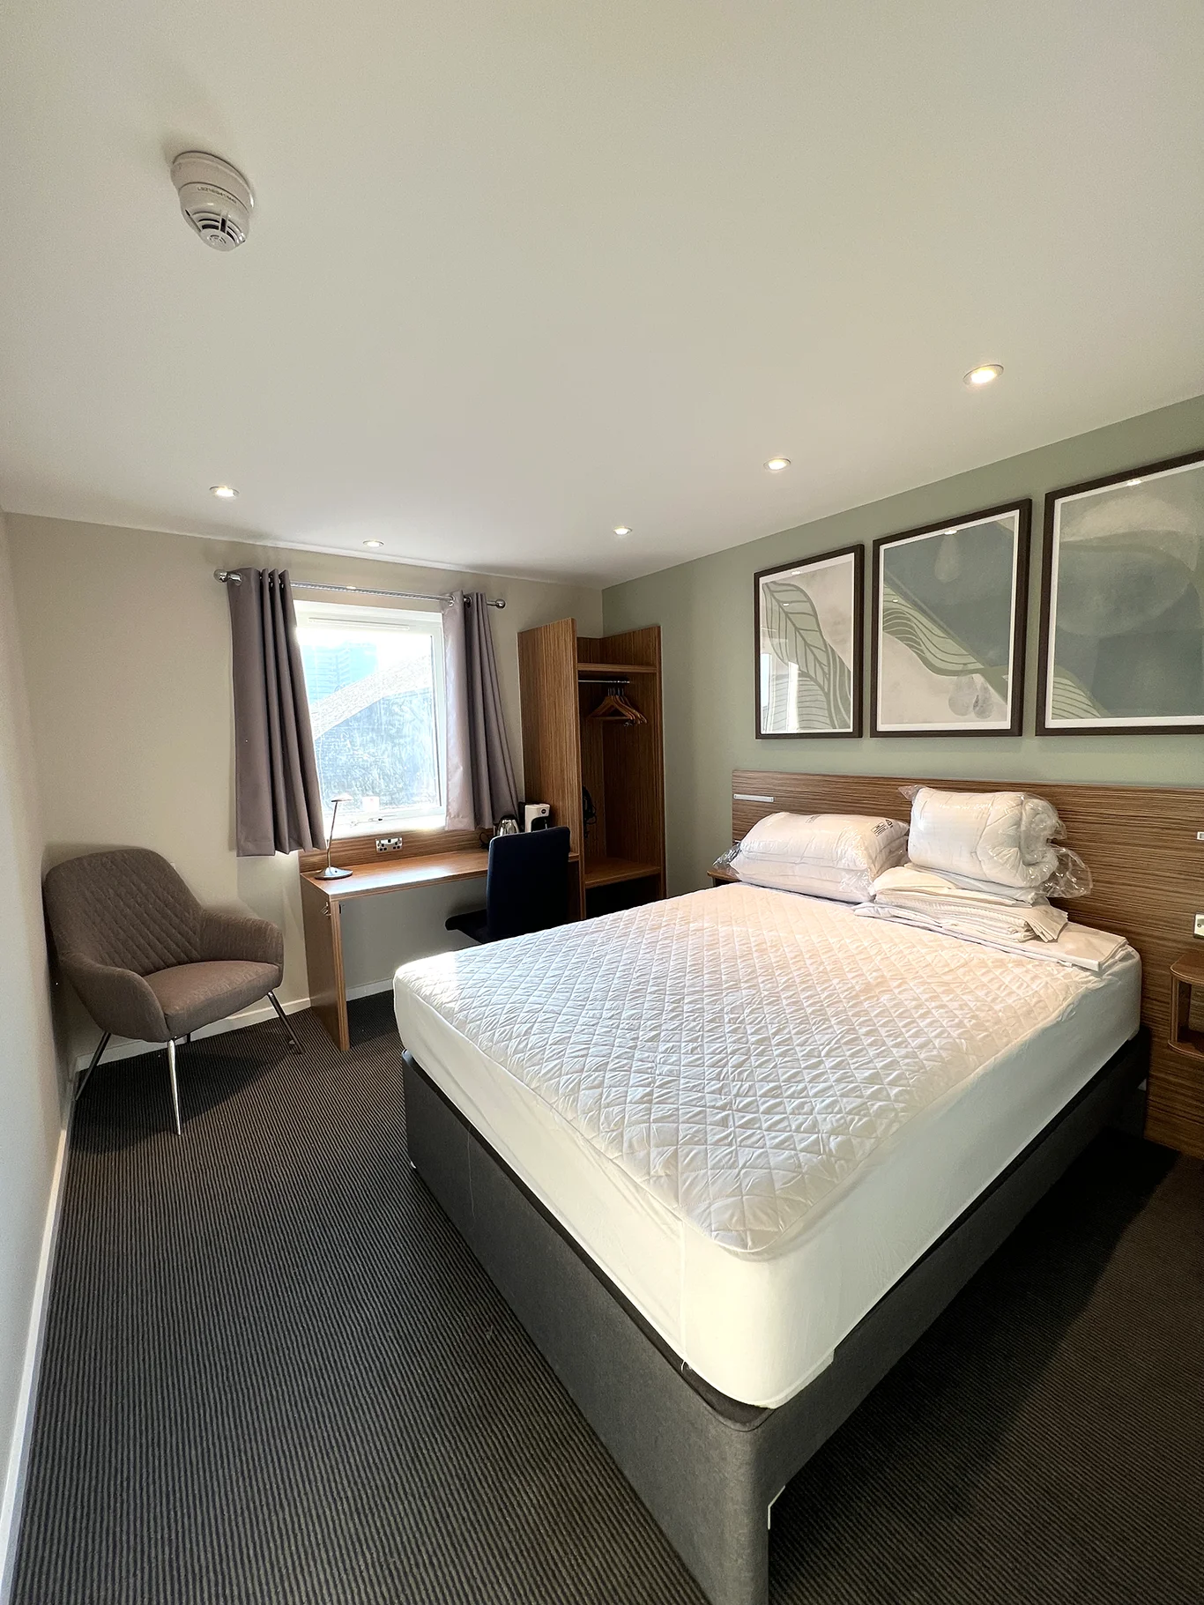
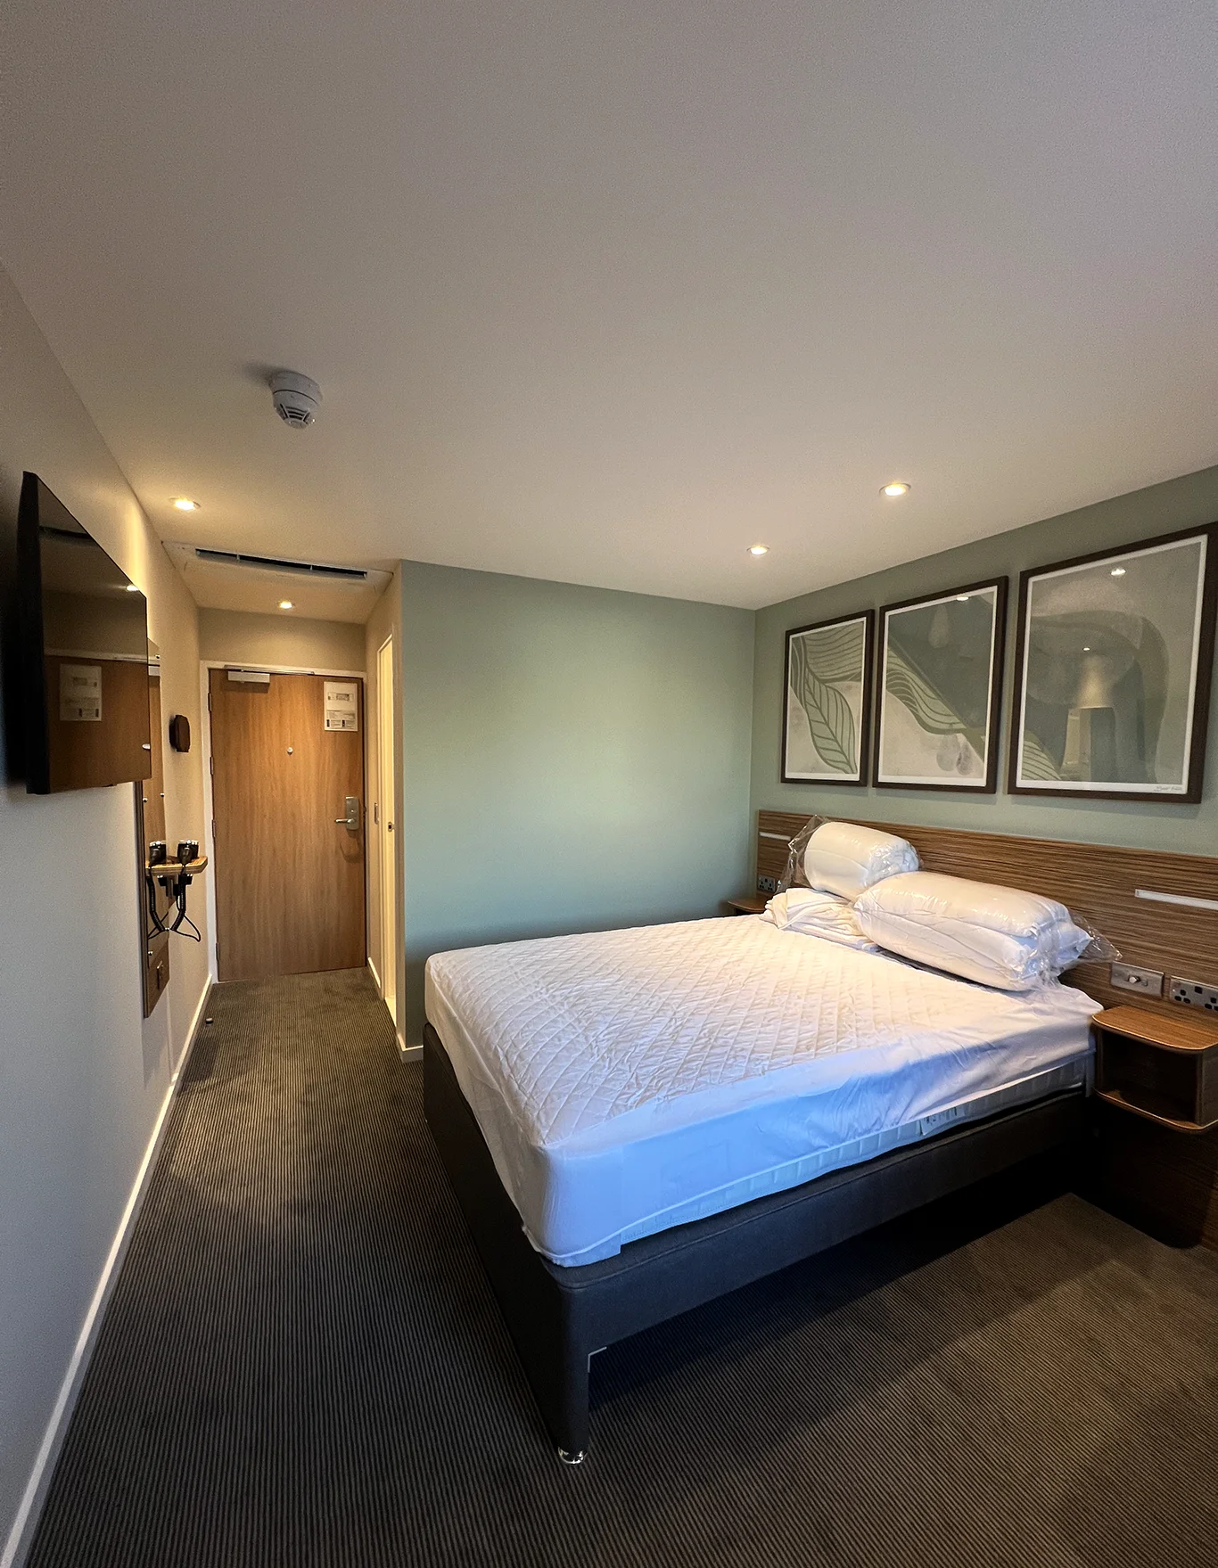
The new Travelodge on Chiswick High Road is a six-storey, 113-bedroom hotel in west London. GA Interiors Ltd delivered the internal fit-out package for main contractor Barnes Construction, in line with the project specifications and current Building Regulations.
Our scope
GA Interiors delivered the following works:
- Acoustic and fire-rated party walls between bedrooms
- Drylining, partitions and insulation
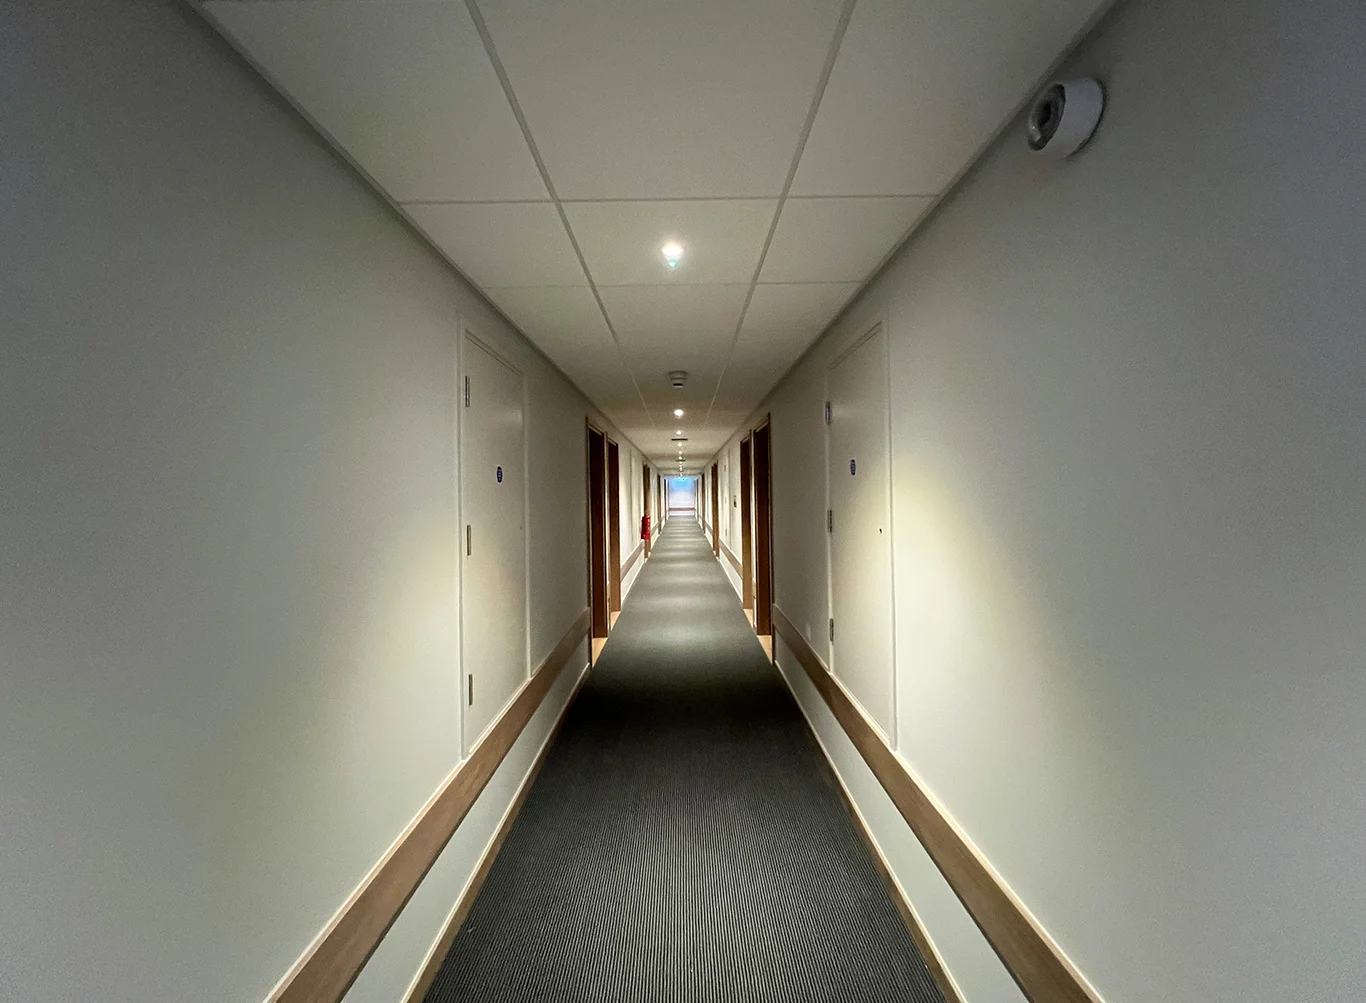
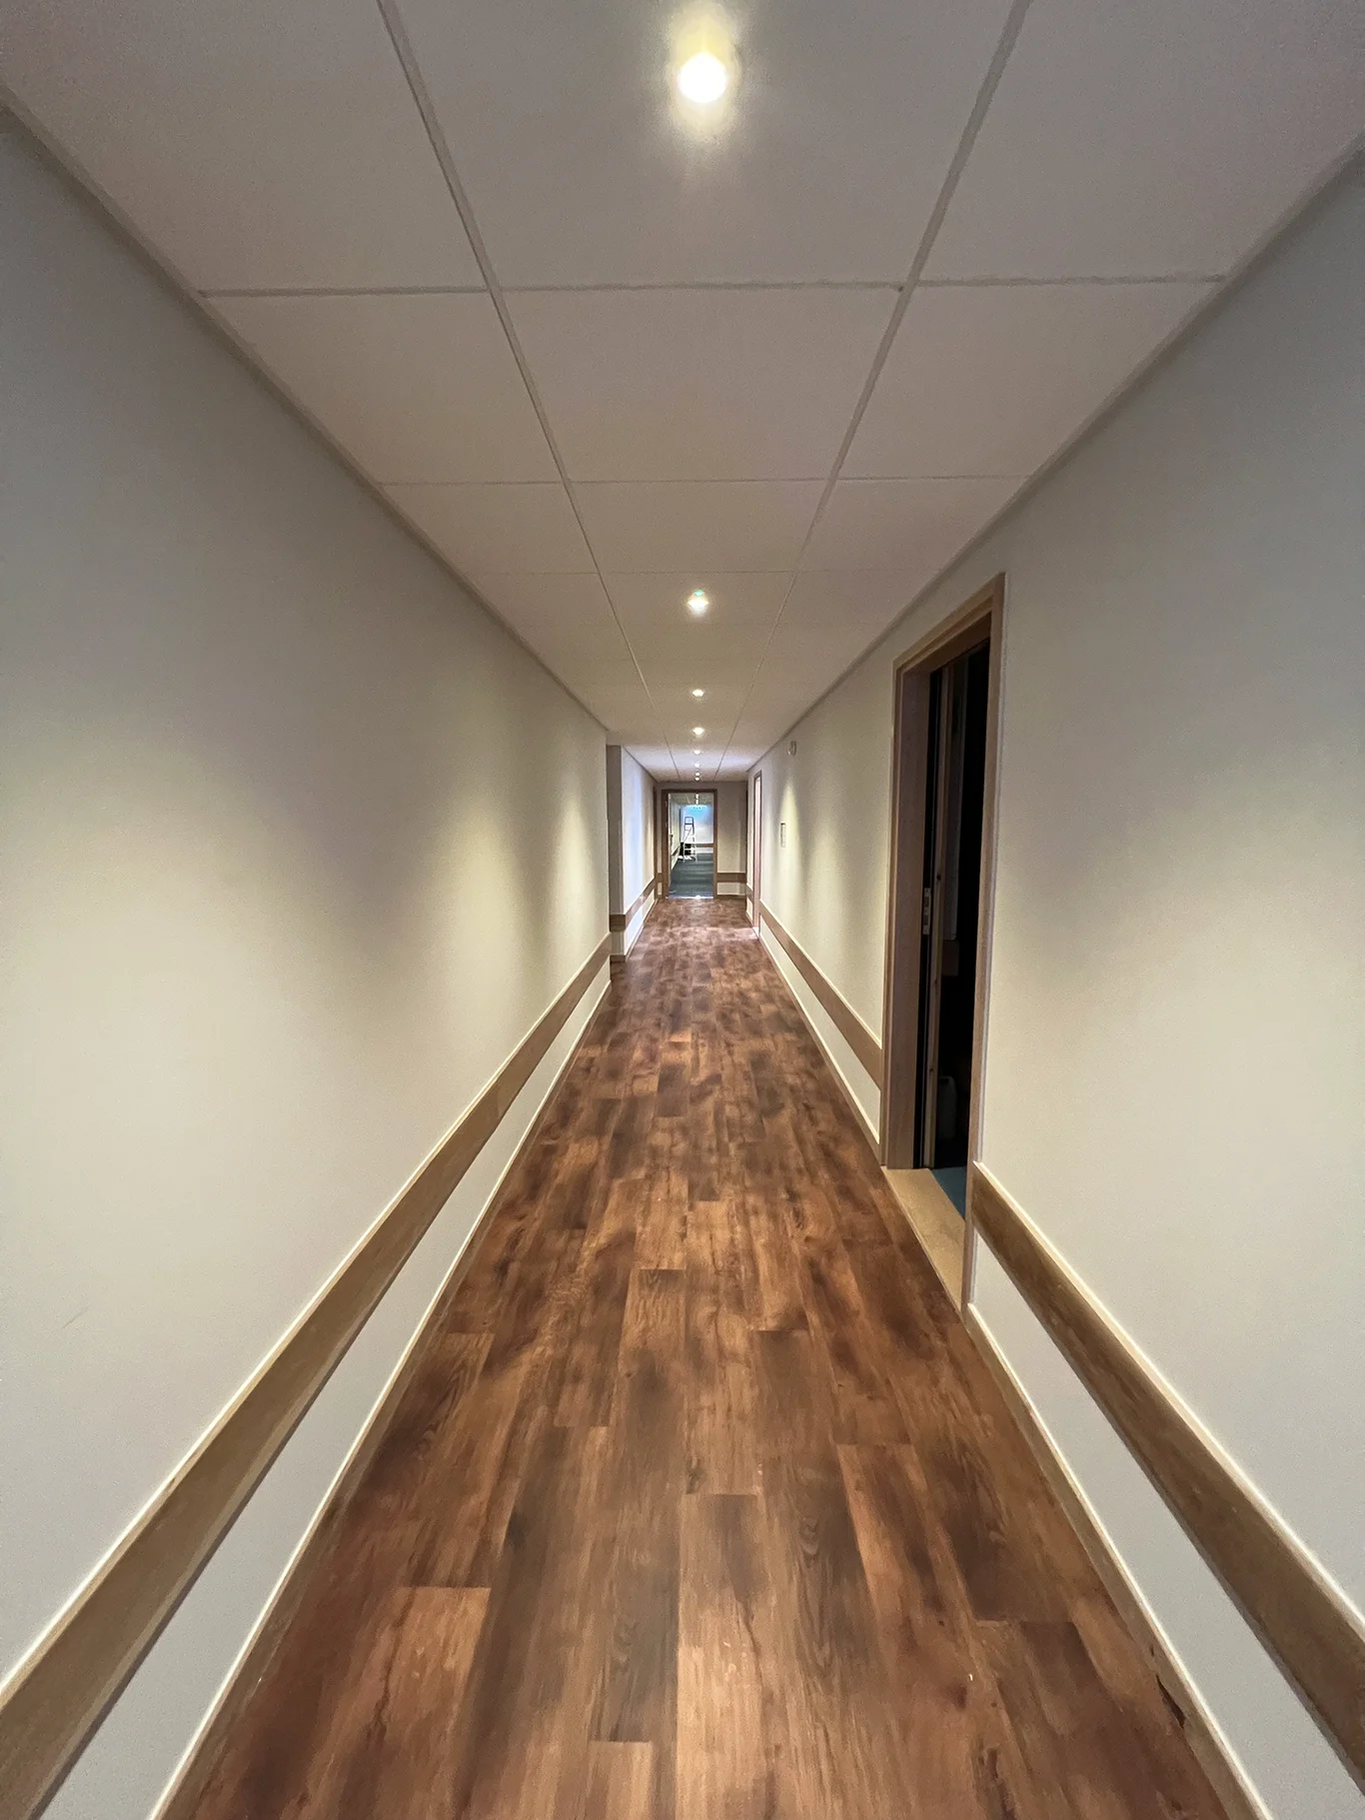
- MF suspended ceilings to Hadley’s design details, with a grid ceiling in selected areas for maintenance access
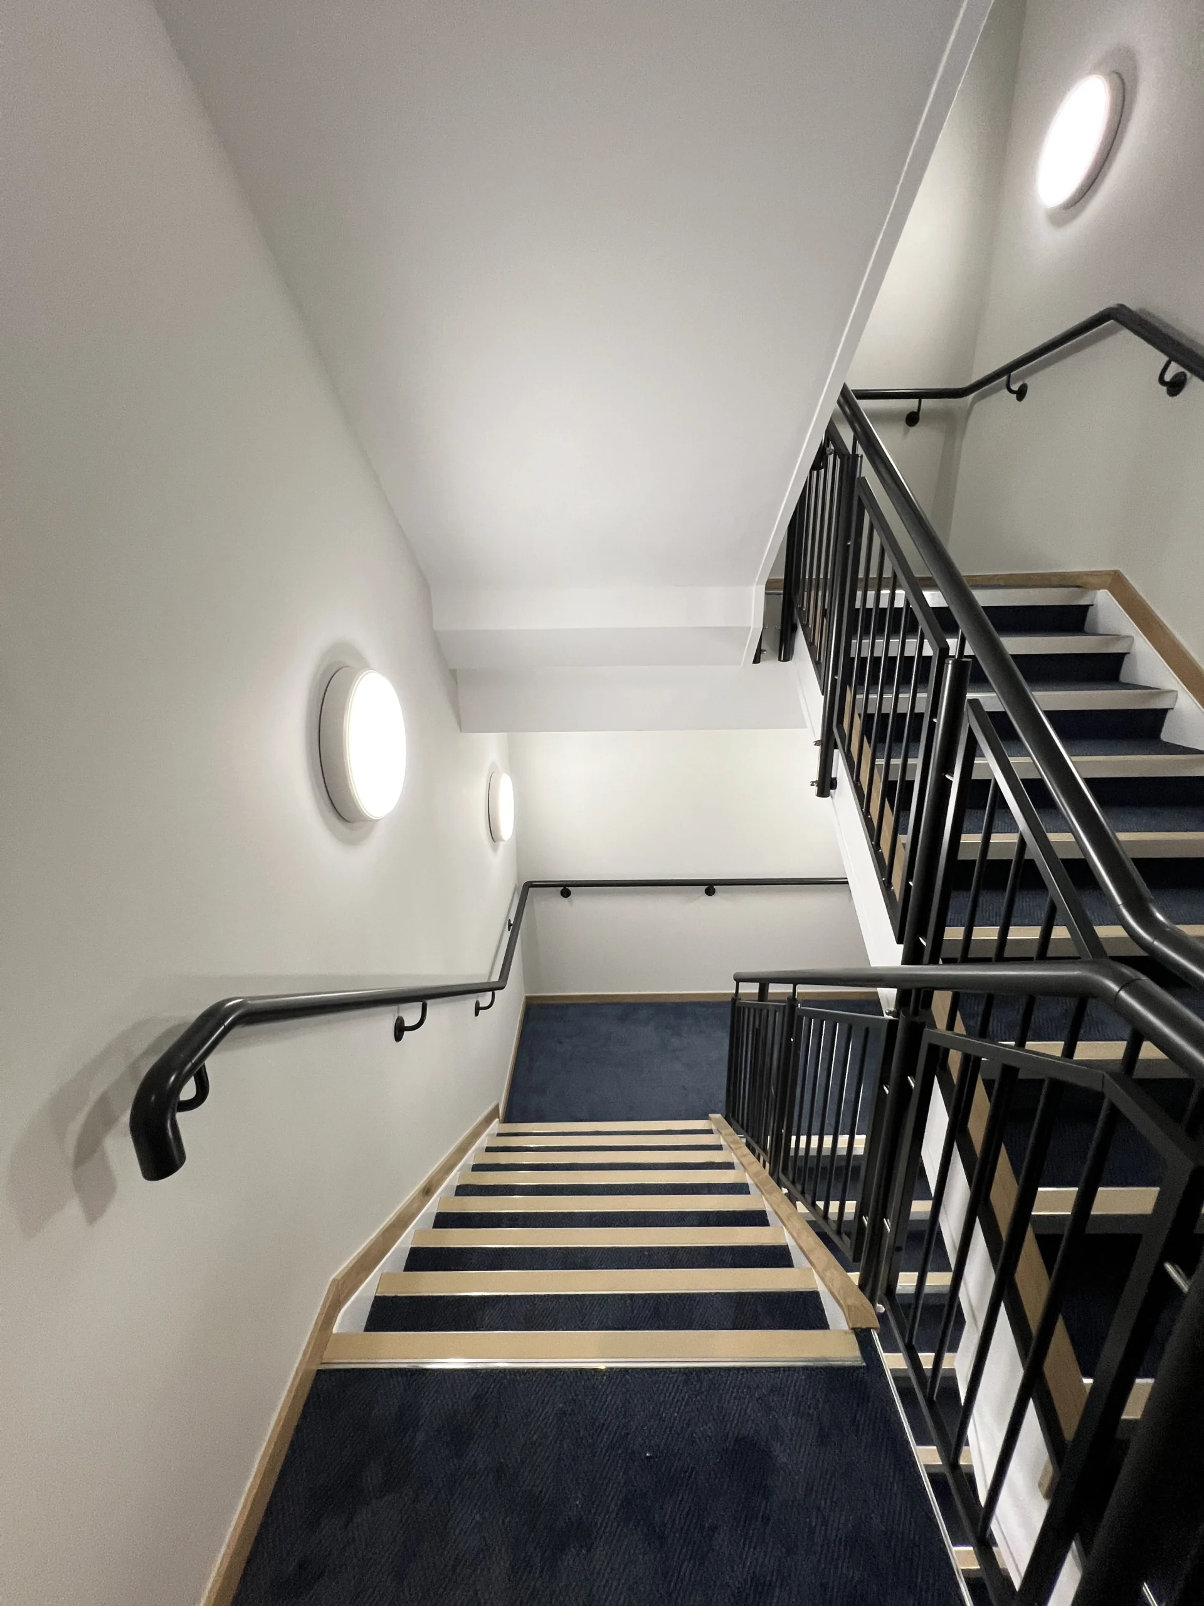
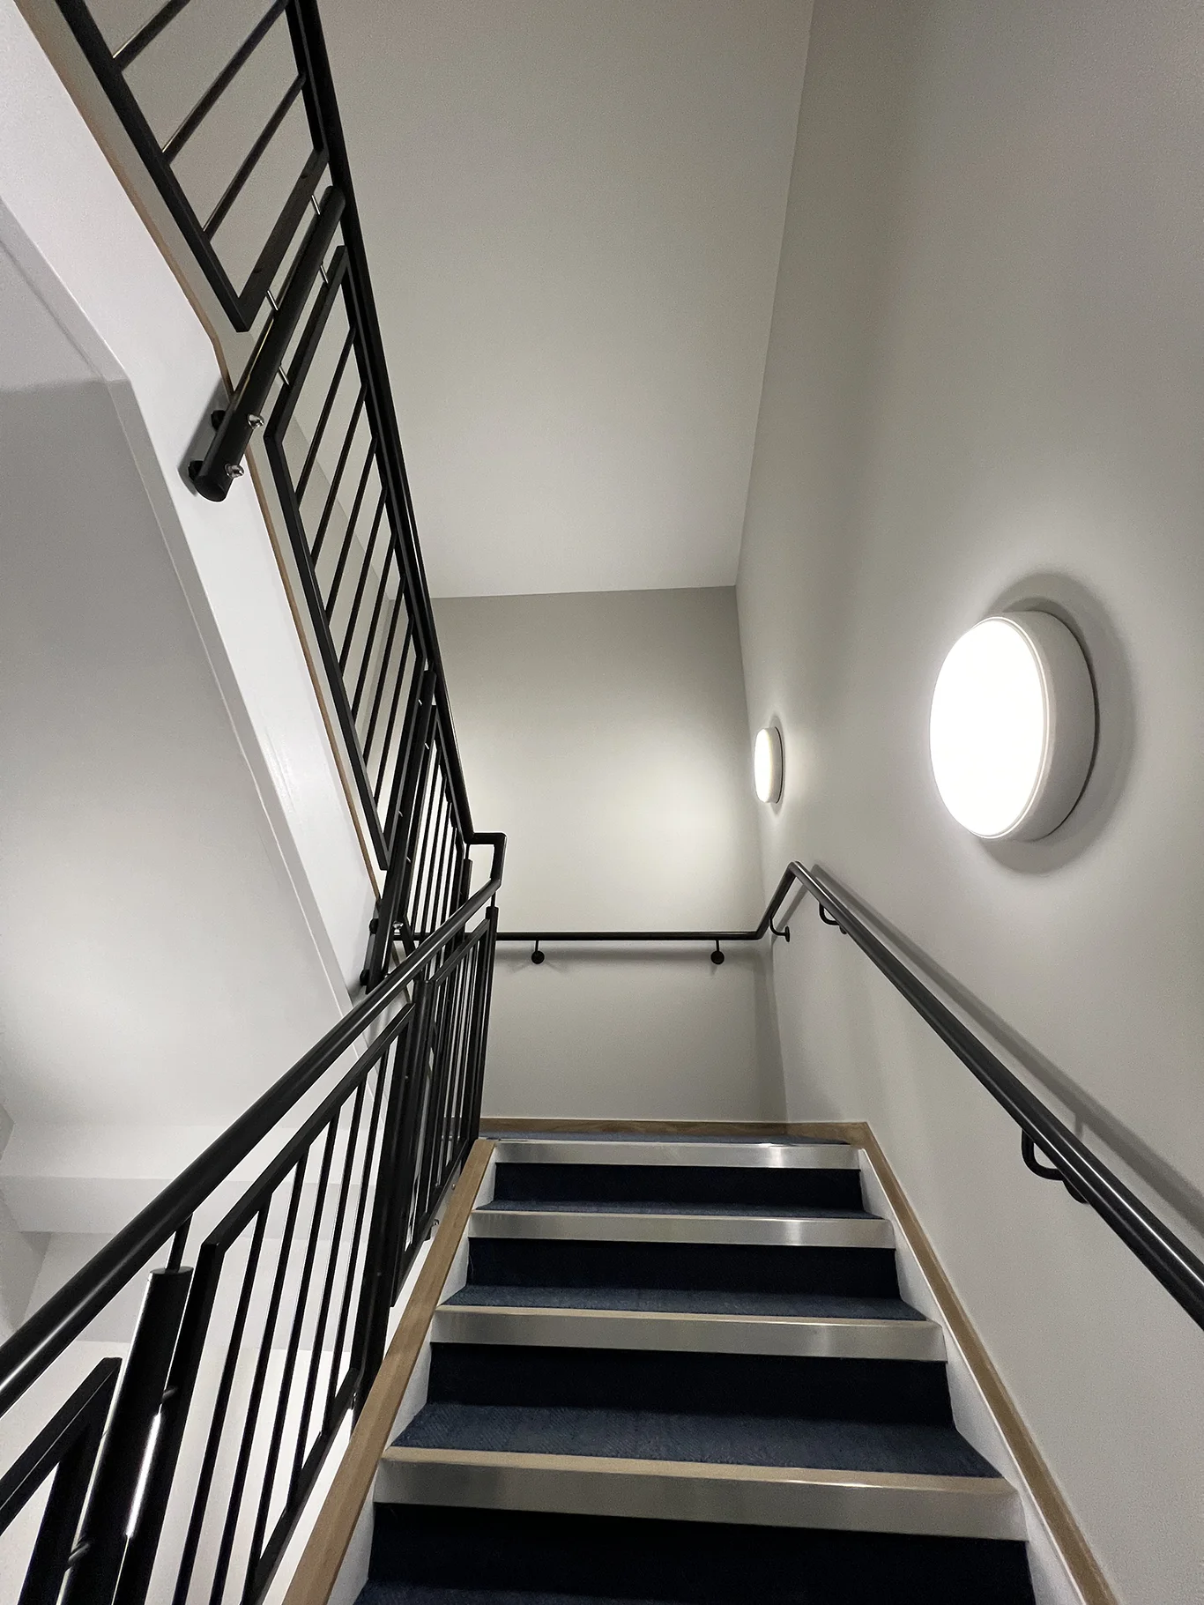
- Encasement of structural steel using British Gypsum approved systems
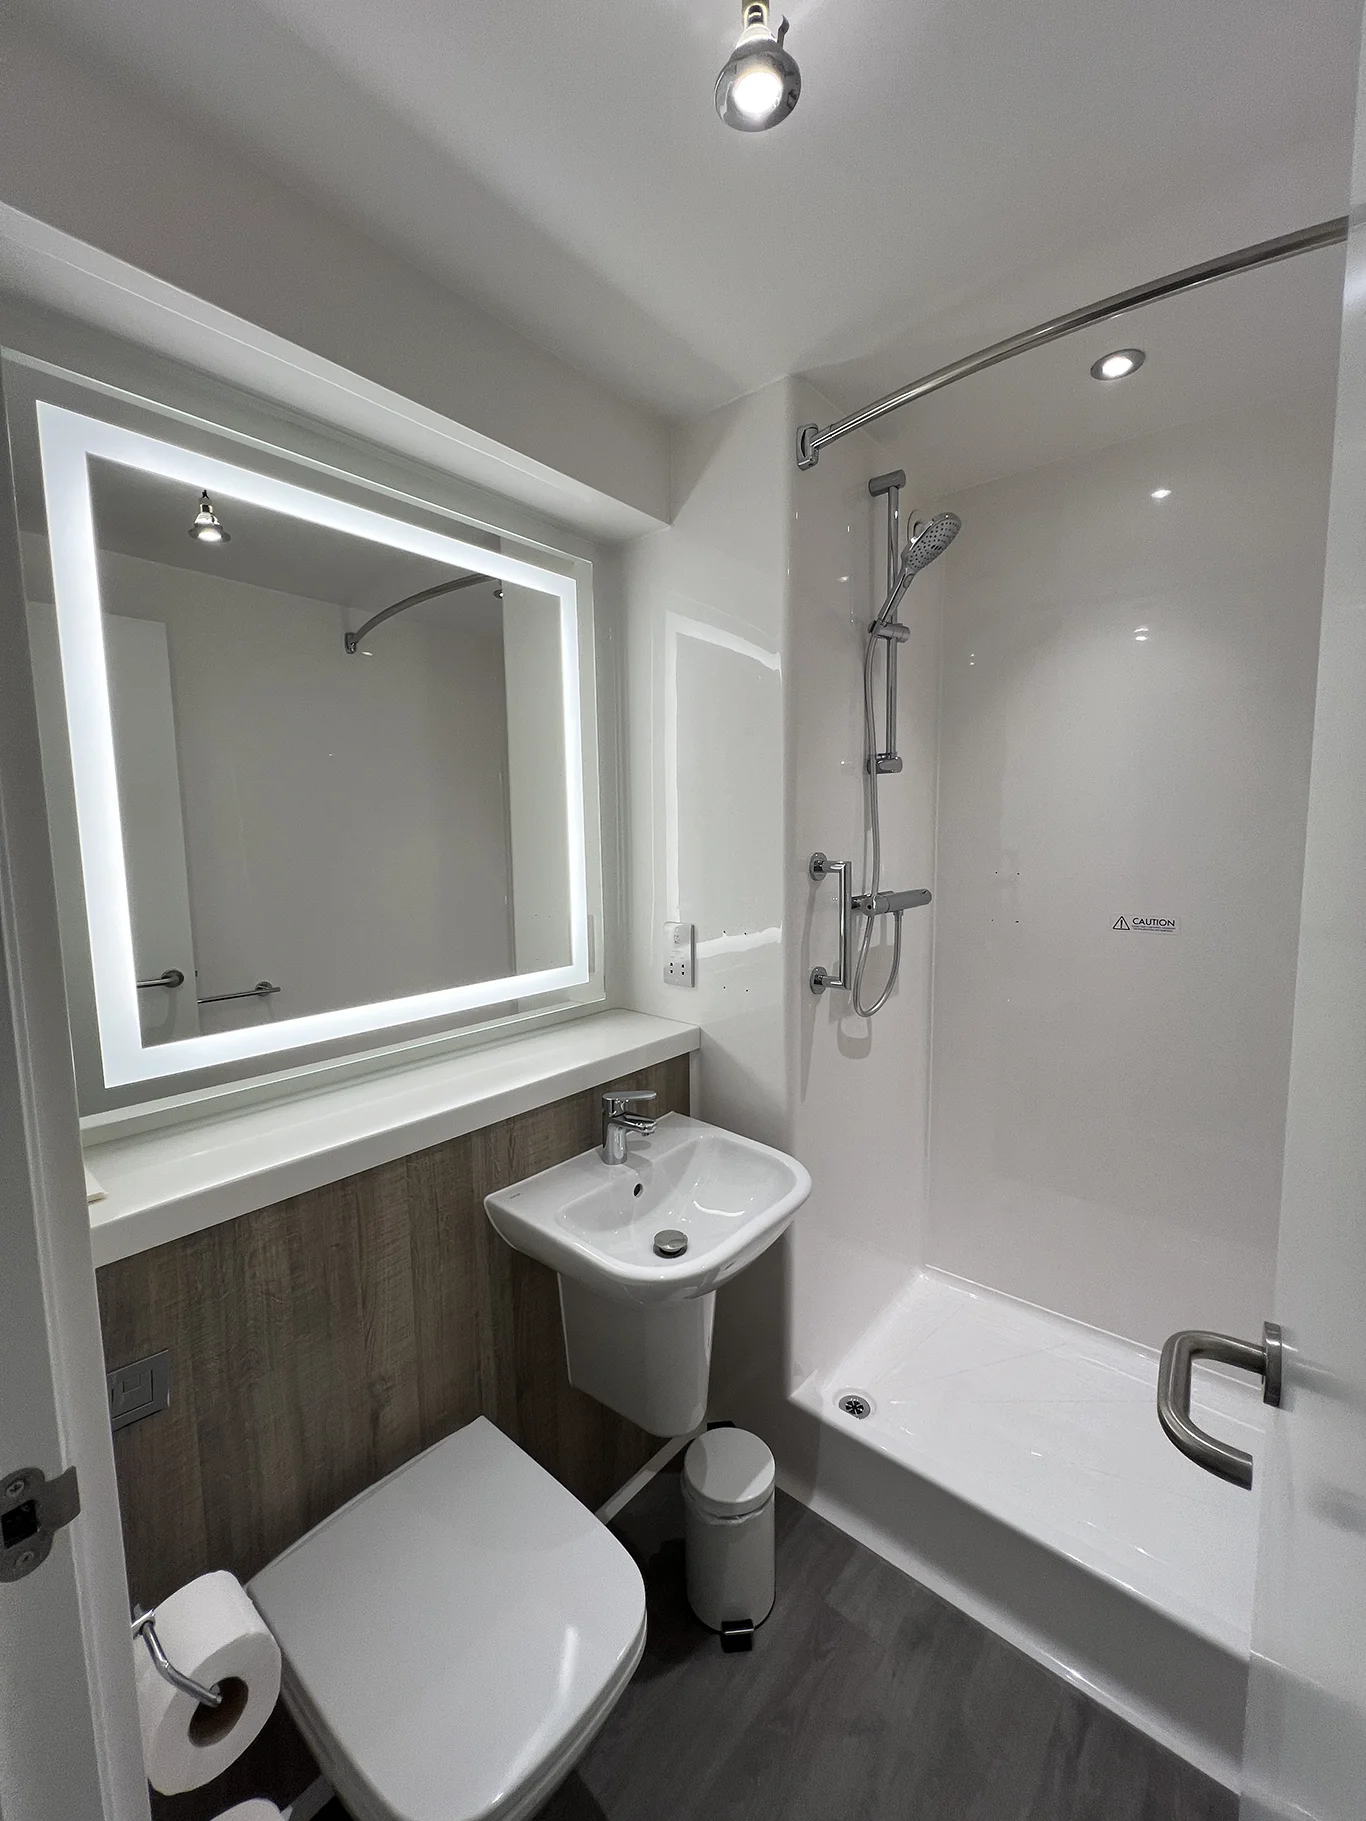
- Coordination and installation of prefabricated bathroom pods
- Tape and joint across all plasterboard surfaces, ready for decoration
- Fire stopping, render and decorating
Challenges and solutions
- Acoustic and fire separation: party wall systems were specified and built to meet both sound insulation and fire containment criteria.
- Services above ceilings: the MF ceiling gave a clean finish while accommodating the mechanical and electrical services above, with grid ceilings where access is needed.
- Bathroom pods: accurate placement and alignment within the structure was essential so the pods tied in with surrounding finishes and building services.
Outcome
The package was delivered with close coordination across trades, giving the hotel a finish ready for decoration and handover, compliant with the required fire-resistance and acoustic performance.