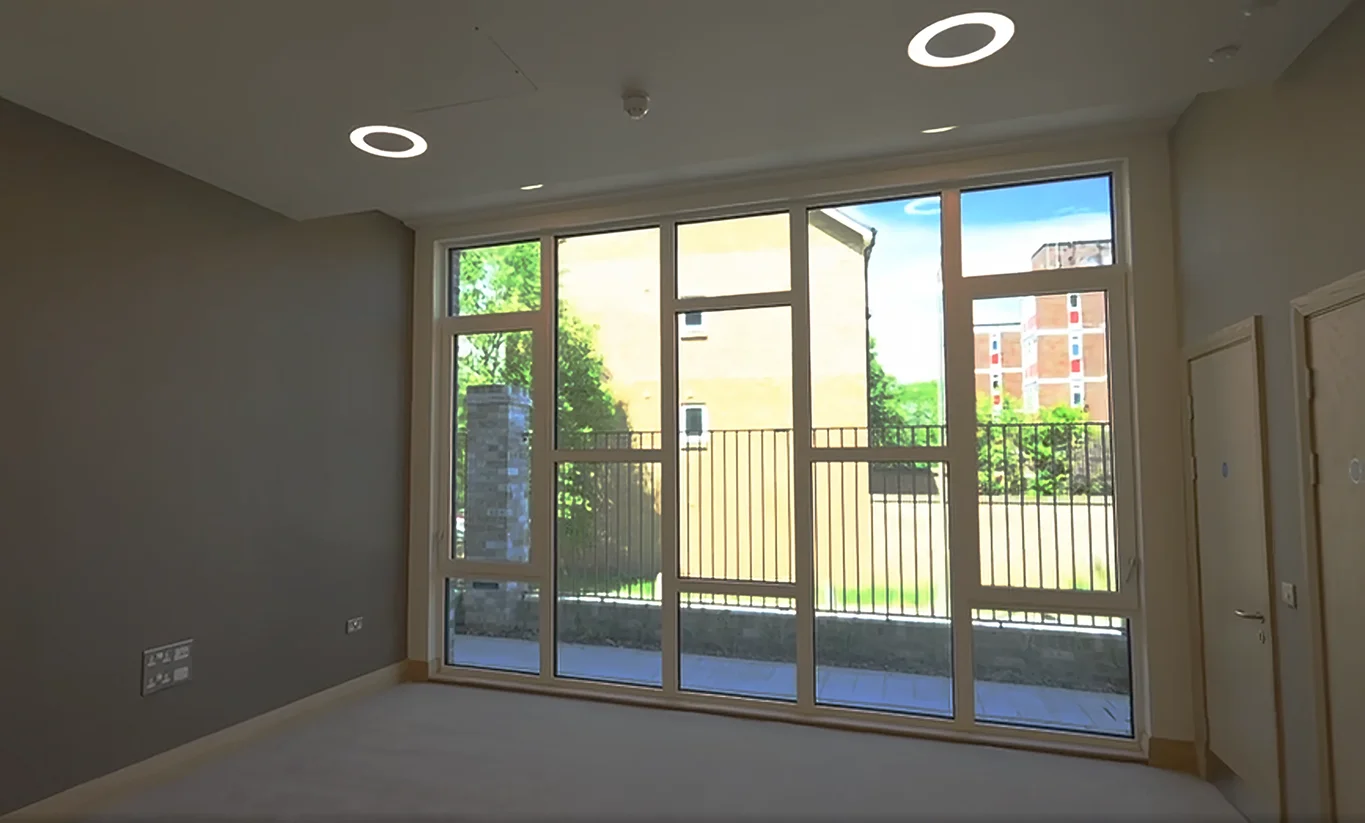
Eight assisted living apartments
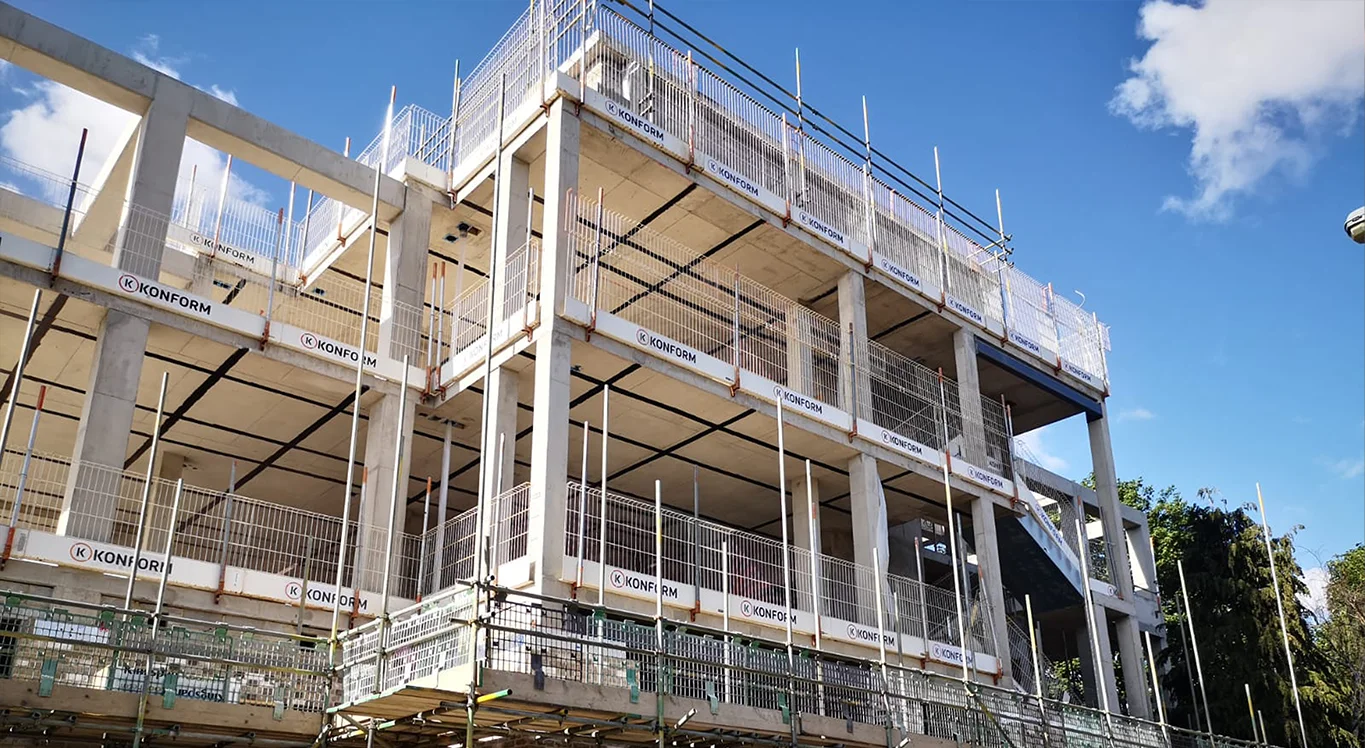
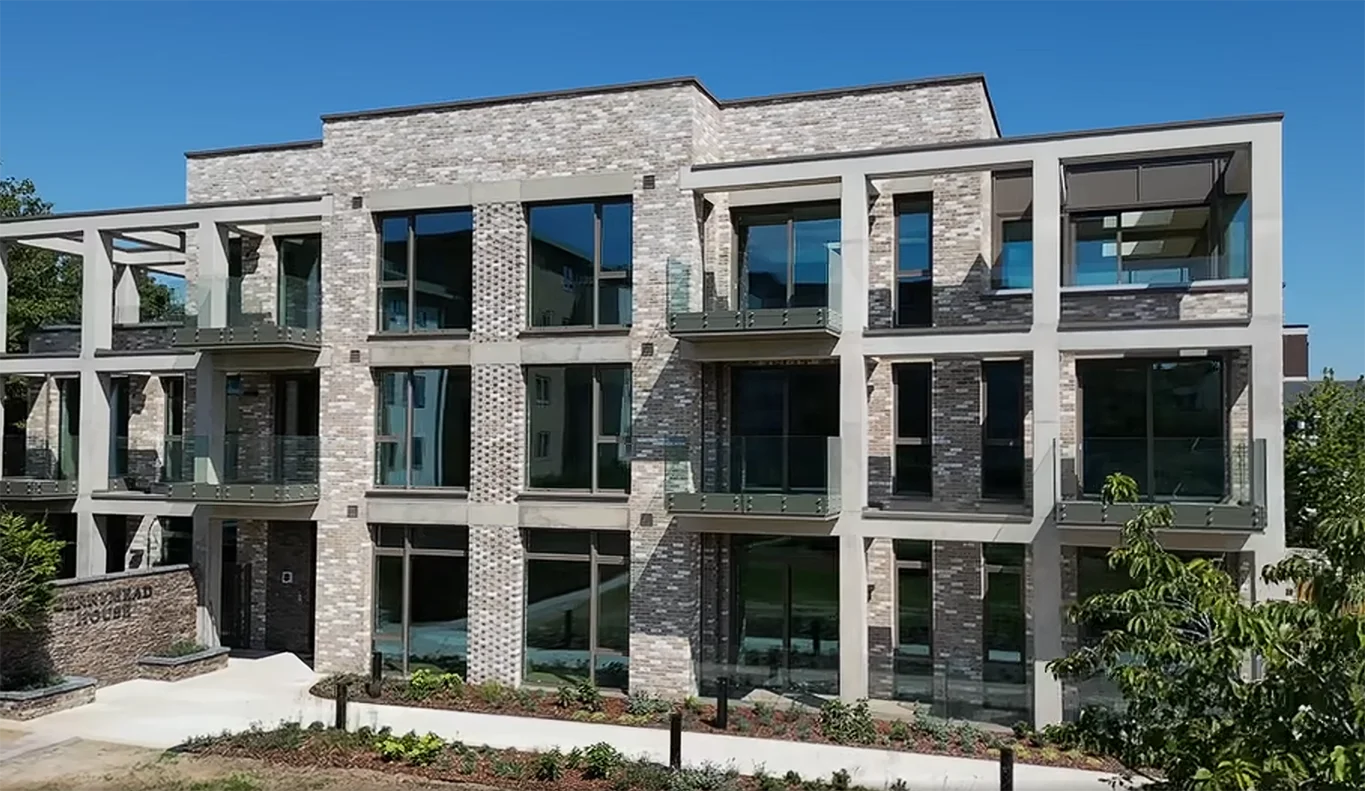
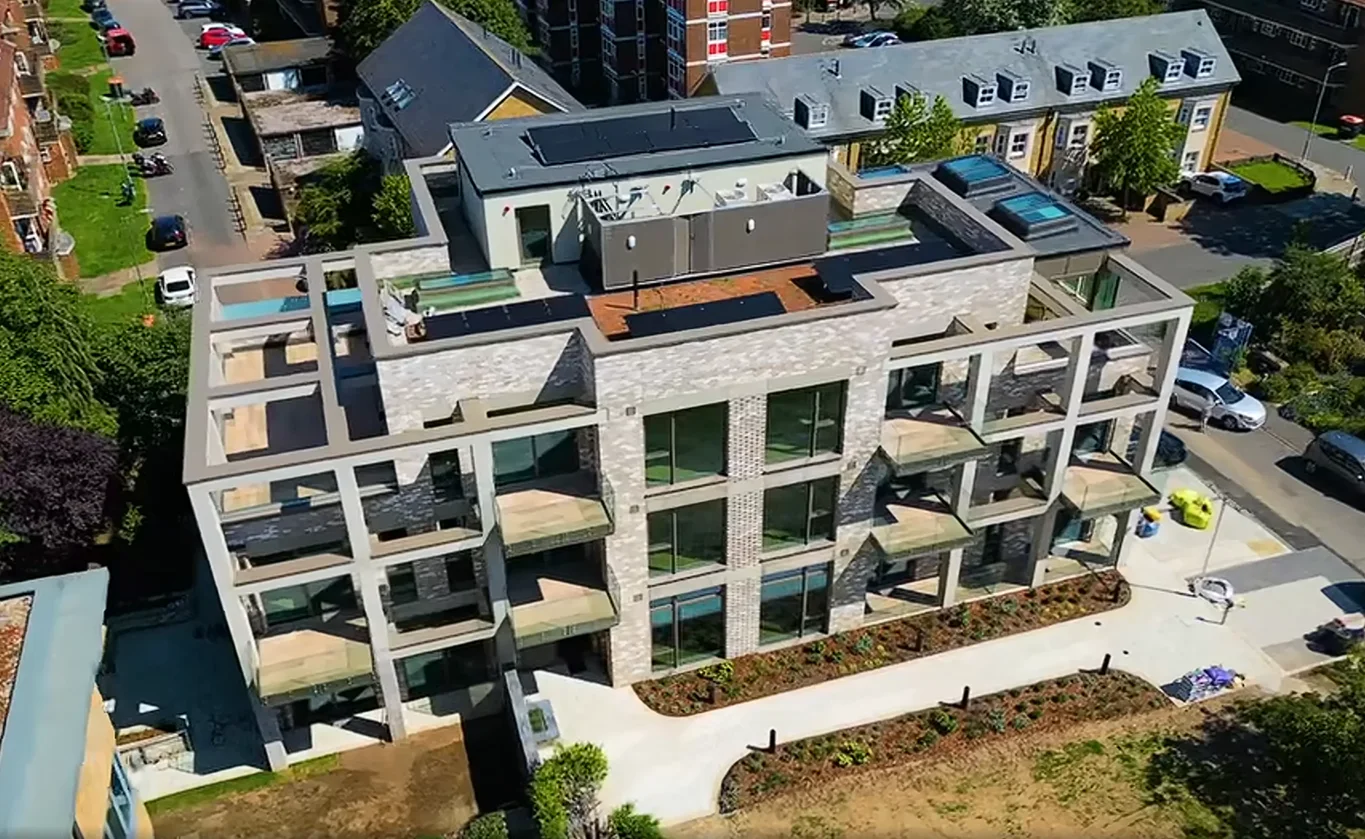
GA Interiors Ltd has completed the drylining, plastering and ceilings package for Berrymeads, a new-build residential development at 83 Roehampton Lane, London SW15, comprising 8 self-contained flats and 2 guest rooms across three storeys. Our scope covered internal stud partitions, wall and ceiling finishes, fire-rated access panels, mechanical pipe casings and passive house airtightness detailing, delivered as sub-contractor to main contractor Life Build Solutions Limited.
Home > Residential > Berrymeads, Roehampton
Client: Life Build Solutions Limited
Sector: Residential
Scope: Drylining | Partitions | Plastering & Skim Finishes | MF Suspended Ceilings | Bulkhead & Rooflight Linings | Fire-Rated Access Panels | Mechanical Pipe Casings | Passive House Airtightness Detailing
Location: 83 Roehampton Lane, London SW15 5NU
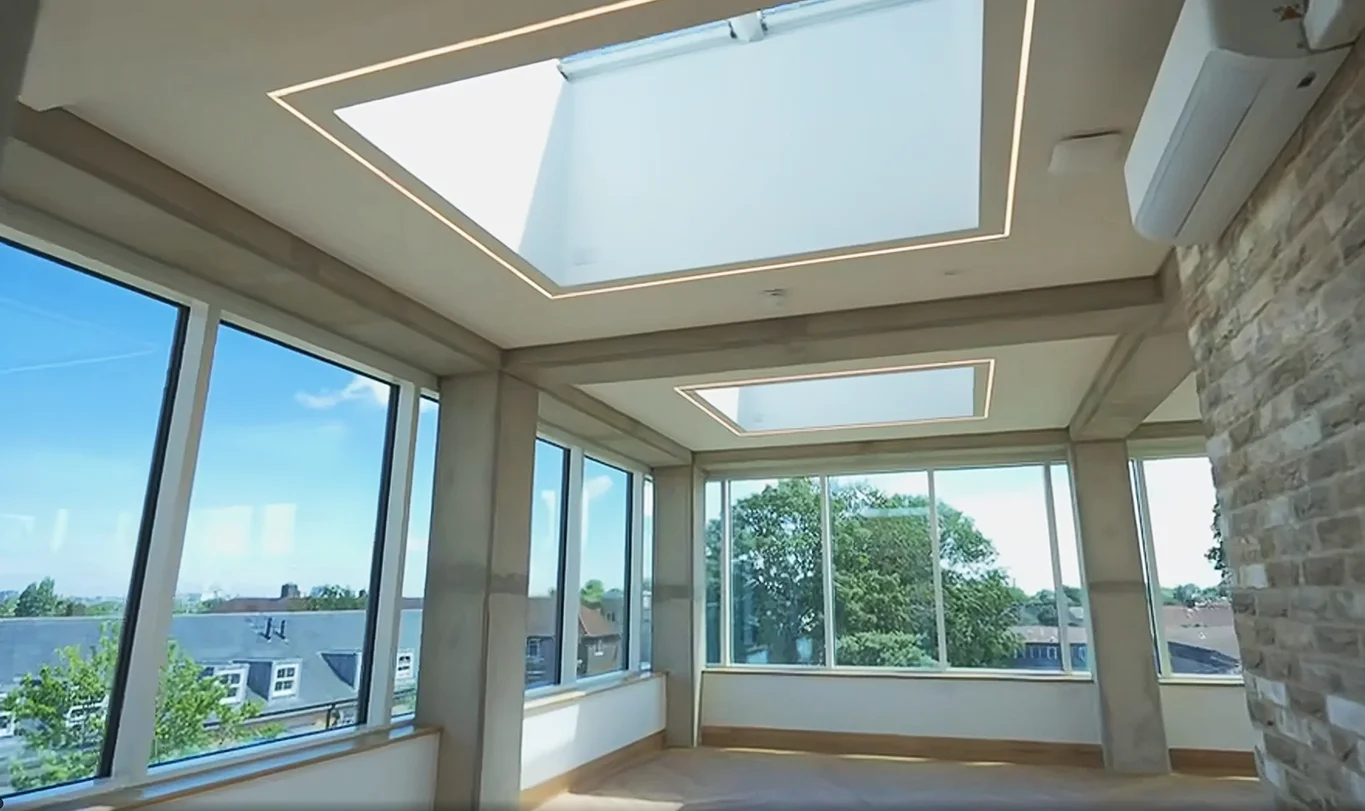
GA Interiors Ltd carried out the internal partitions package for Berrymeads, including bespoke stud partition walls formed to the architect’s drawings. This included a studded dwarf wall to the solarium and a studded feature wall to the sitting and dining room, the latter incorporating a plywood lining, mineral wool insulation infill and a skim-coat finish to a floor-to-ceiling height of approximately 3.76m. Each partition was built to the specific dimensions and performance requirements of its location within the scheme.
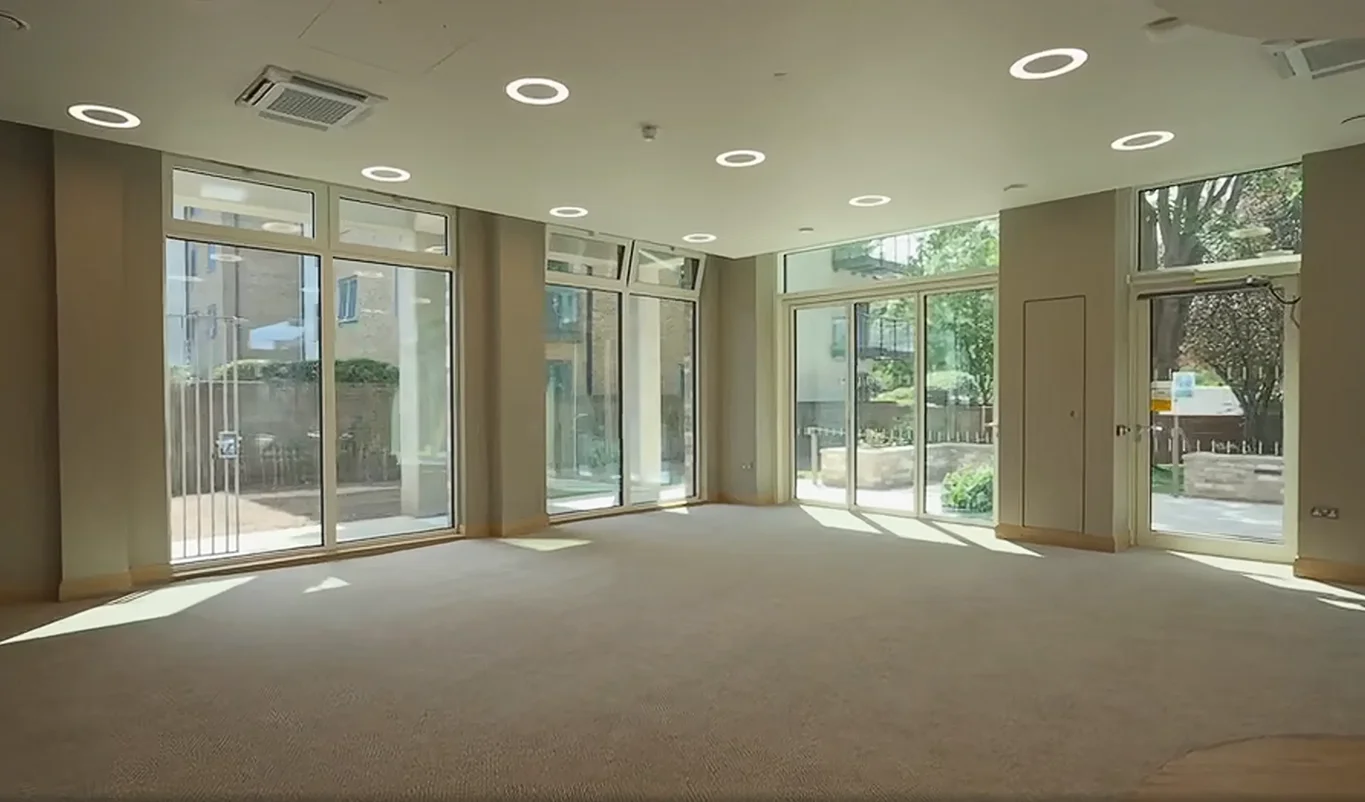
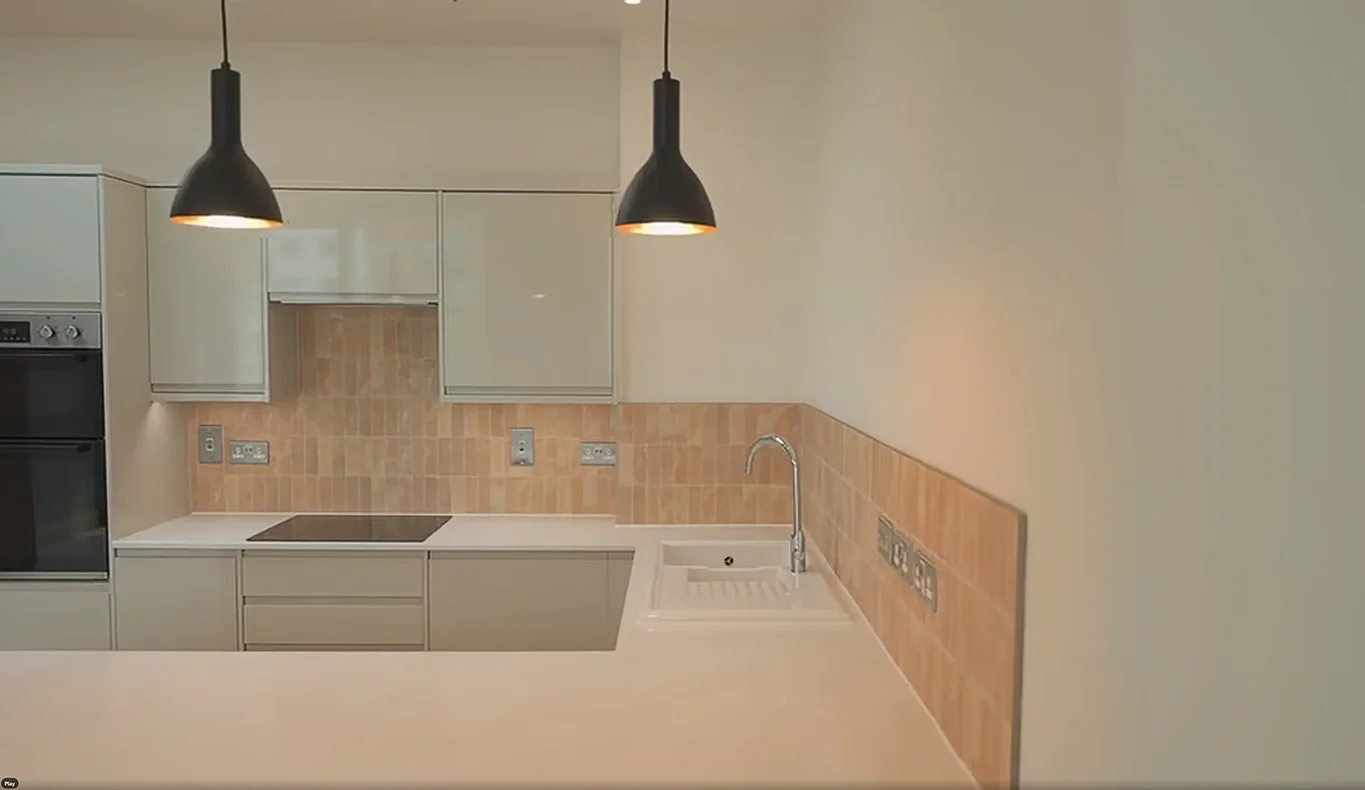
Wall finishes across the development were completed using a two-coat gypsum plaster system, applied to new block and concrete walls and columns, with matching treatment to reveals and to the underside of the staircase and landing soffits. Plasterboard-lined areas were finished with a 3mm Thistle Multi-Finish skim coat, all completed to NHBC standard with galvanised angles and stop beads throughout to give a consistent, decoration-ready finish.
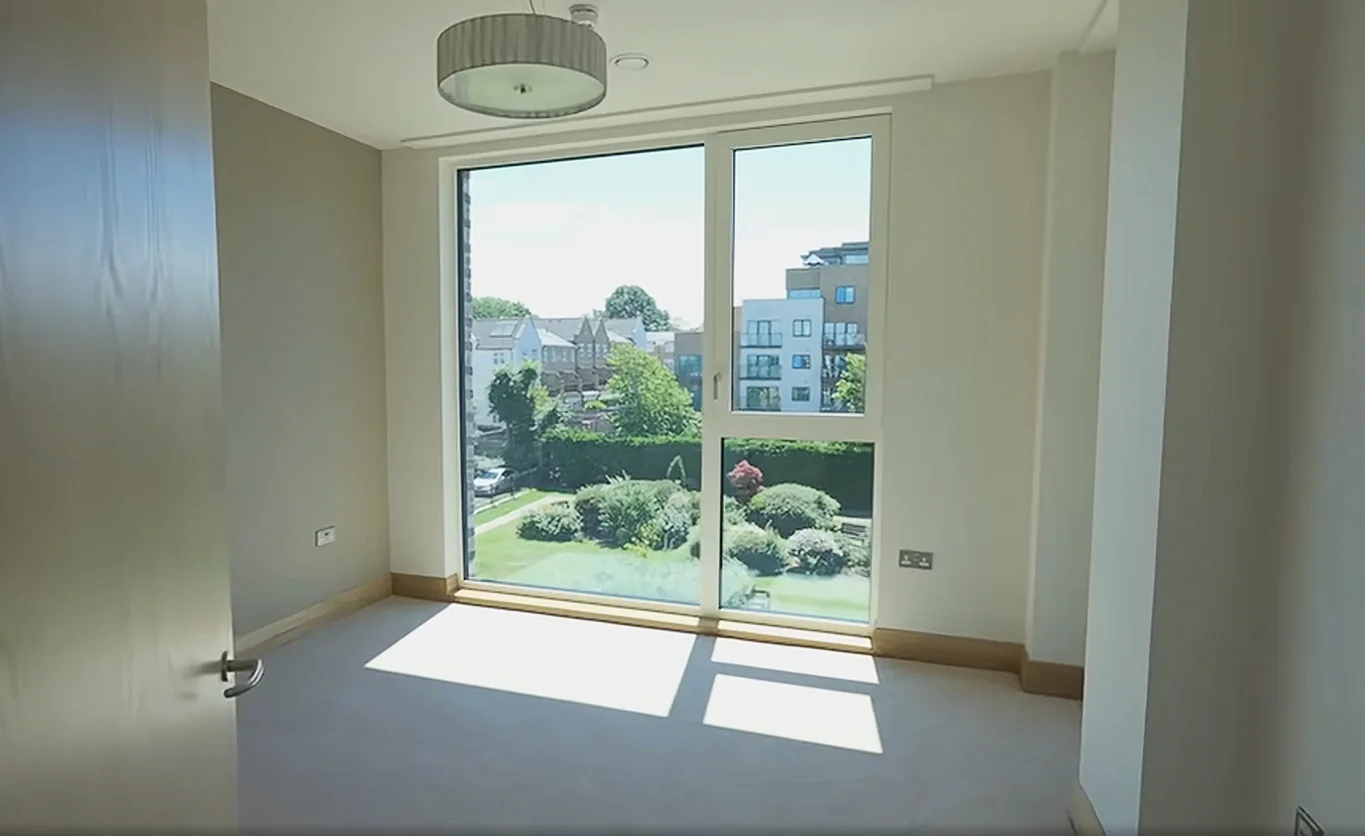
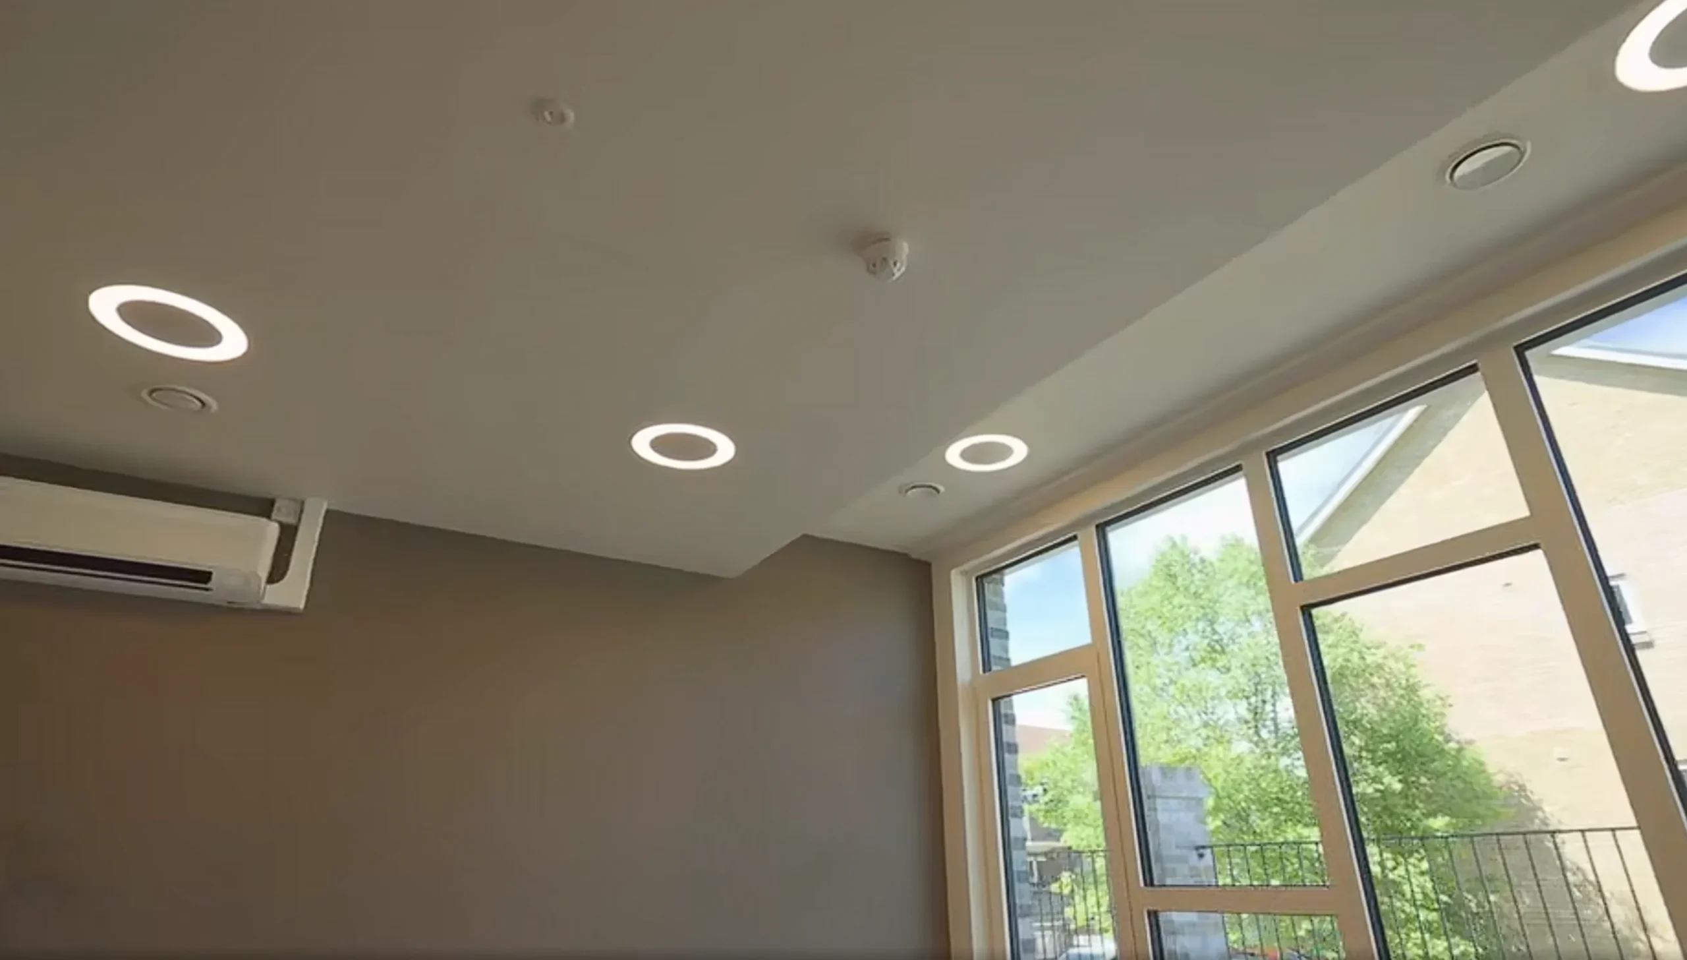
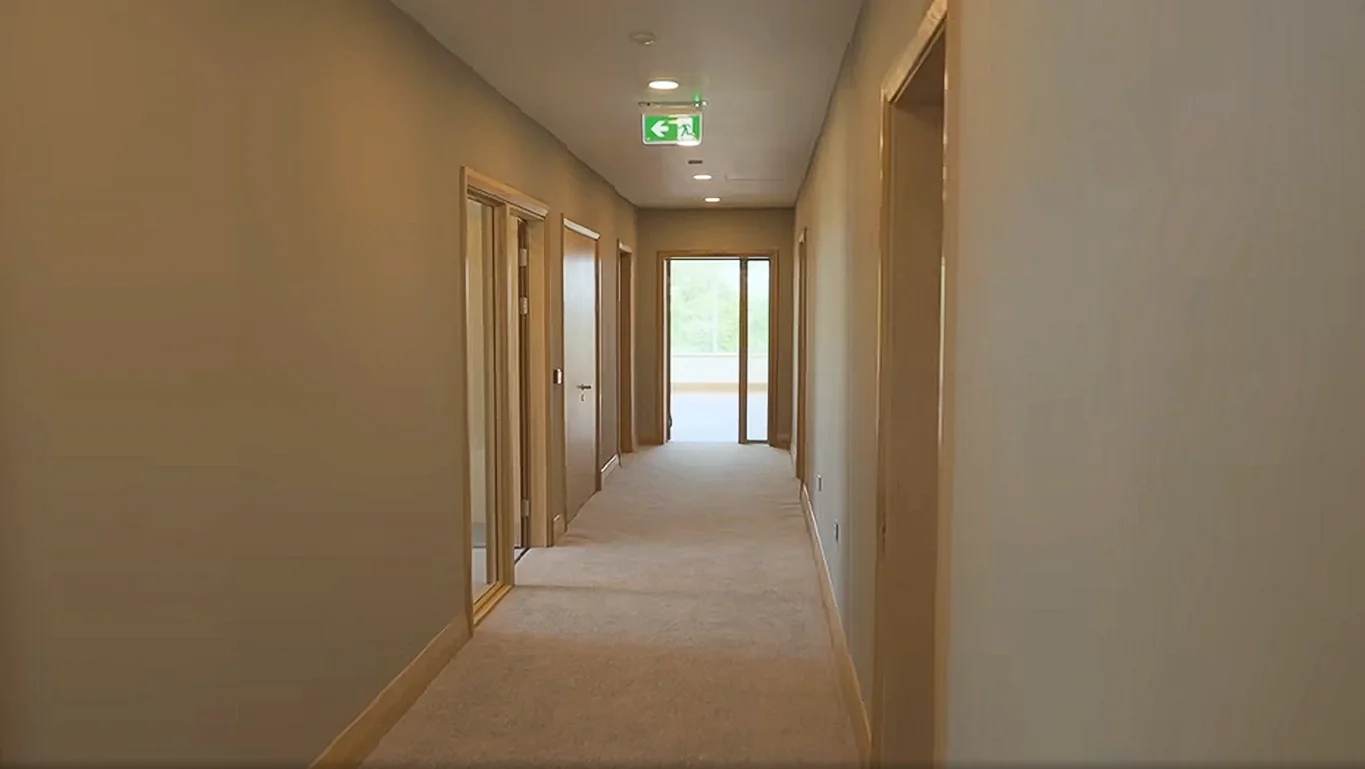
Gyproc Casoline MF suspended ceiling systems were installed throughout the flats and communal stair core, specified across a range of board builds to suit acoustic and moisture performance requirements: single-layer, foil-backed Duplex boards, twin-layer Soundbloc, and twin-layer Soundbloc Moisture Resistant boards, at floor-to-ceiling heights ranging up to 3.3m, and up to 5.3m within the staircase. All ceilings were finished with a matching Thistle Multi-Finish skim coat across the full soffit area.
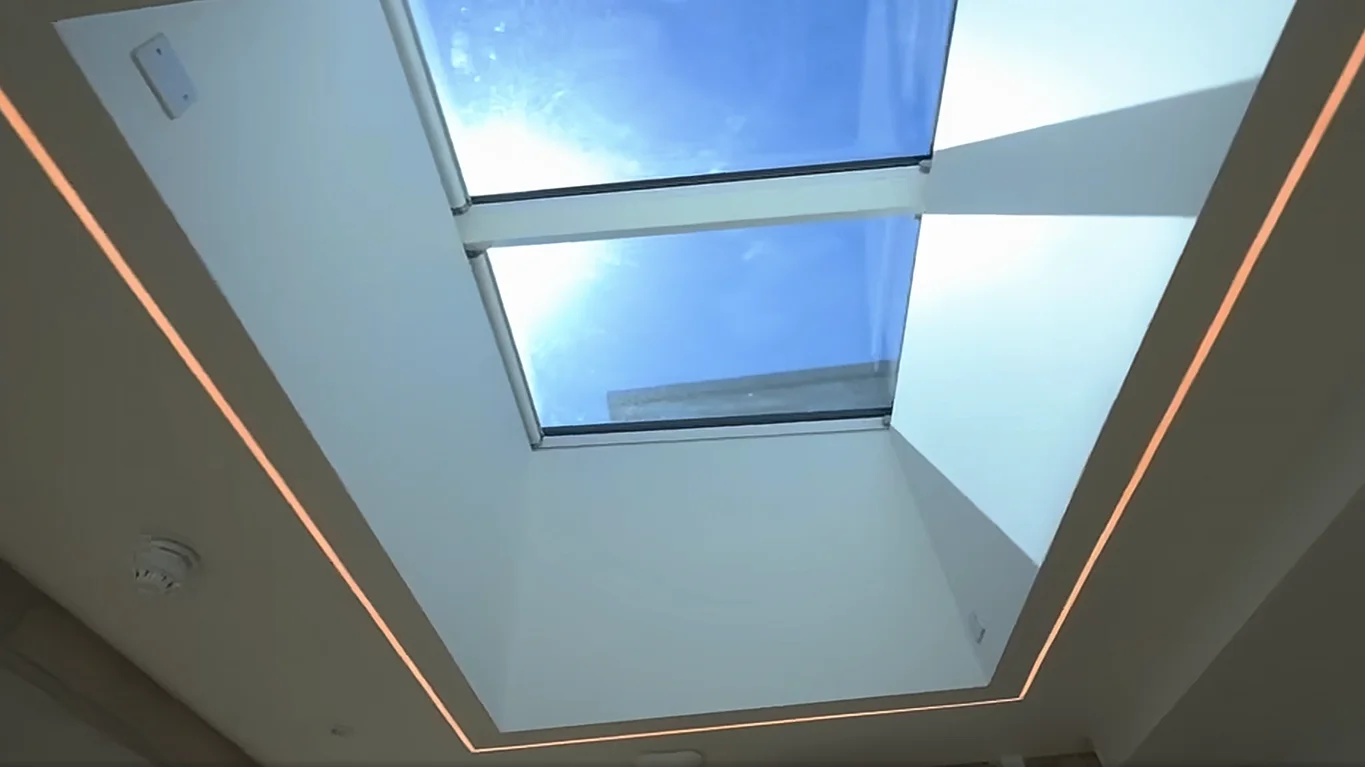
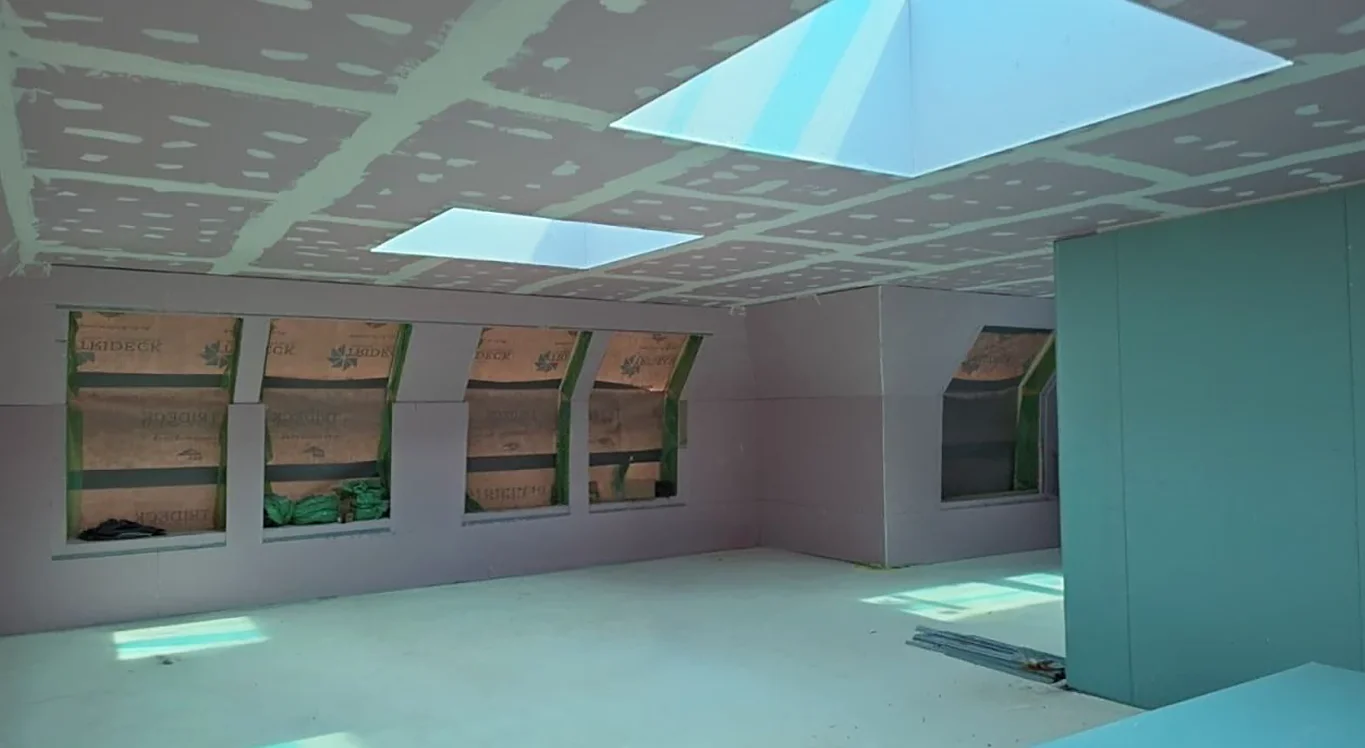
MF-framed bulkheads were formed at every change in ceiling height across the scheme, including rooflight linings up to 1200mm deep, built using the same Casoline MF framing and skim-finished to match the surrounding ceilings. To maintain fire compartmentation while preserving access to services above, GA Interiors installed 60-minute fire-rated Gyproc Profilex FR1 access panels throughout the ceilings, together with smaller Handi-Access panels fitted into the vertical pipe casings.
GA Interiors boxed in mechanical services throughout the building with plasterboard pipe casings, built at a range of girths using softwood framing and moisture-resistant boarding where required, with mineral wool insulation infill to meet the specified acoustic and thermal performance. As part of the development’s airtightness strategy, we also installed Passive House Standard (PHS) airtight sealing grommets and Argo Plus jointing tape around every pipe, cable and duct penetration through floor slabs, external walls and soffits, supporting the building’s overall air permeability targets.
This package was delivered under a JCT Intermediate Sub-Contract for main contractor Life Build Solutions Limited, sequenced floor by floor through the risers, wall linings, ceilings, skimming and fire-stopping stages. With no on-site parking and restricted access and storage at this Roehampton Lane site, close coordination of deliveries and trade sequencing was essential to keeping the programme on track.