Beormund Primary School, Peckham
A new SEMH primary school in Peckham, Southwark, designed for net zero carbon, where GA Interiors delivered the SFS envelope package with Siniat Weather Defence board for Neilcott Construction.
Home > Education > Beormund Primary School, Peckham
Client: Neilcott Construction
Sector: Education
Scope: SFS | Insulation | Fire Stopping
Location: Reedham Street, Peckham, London, SE15 4PF
Programme: September to December 2025
Project overview
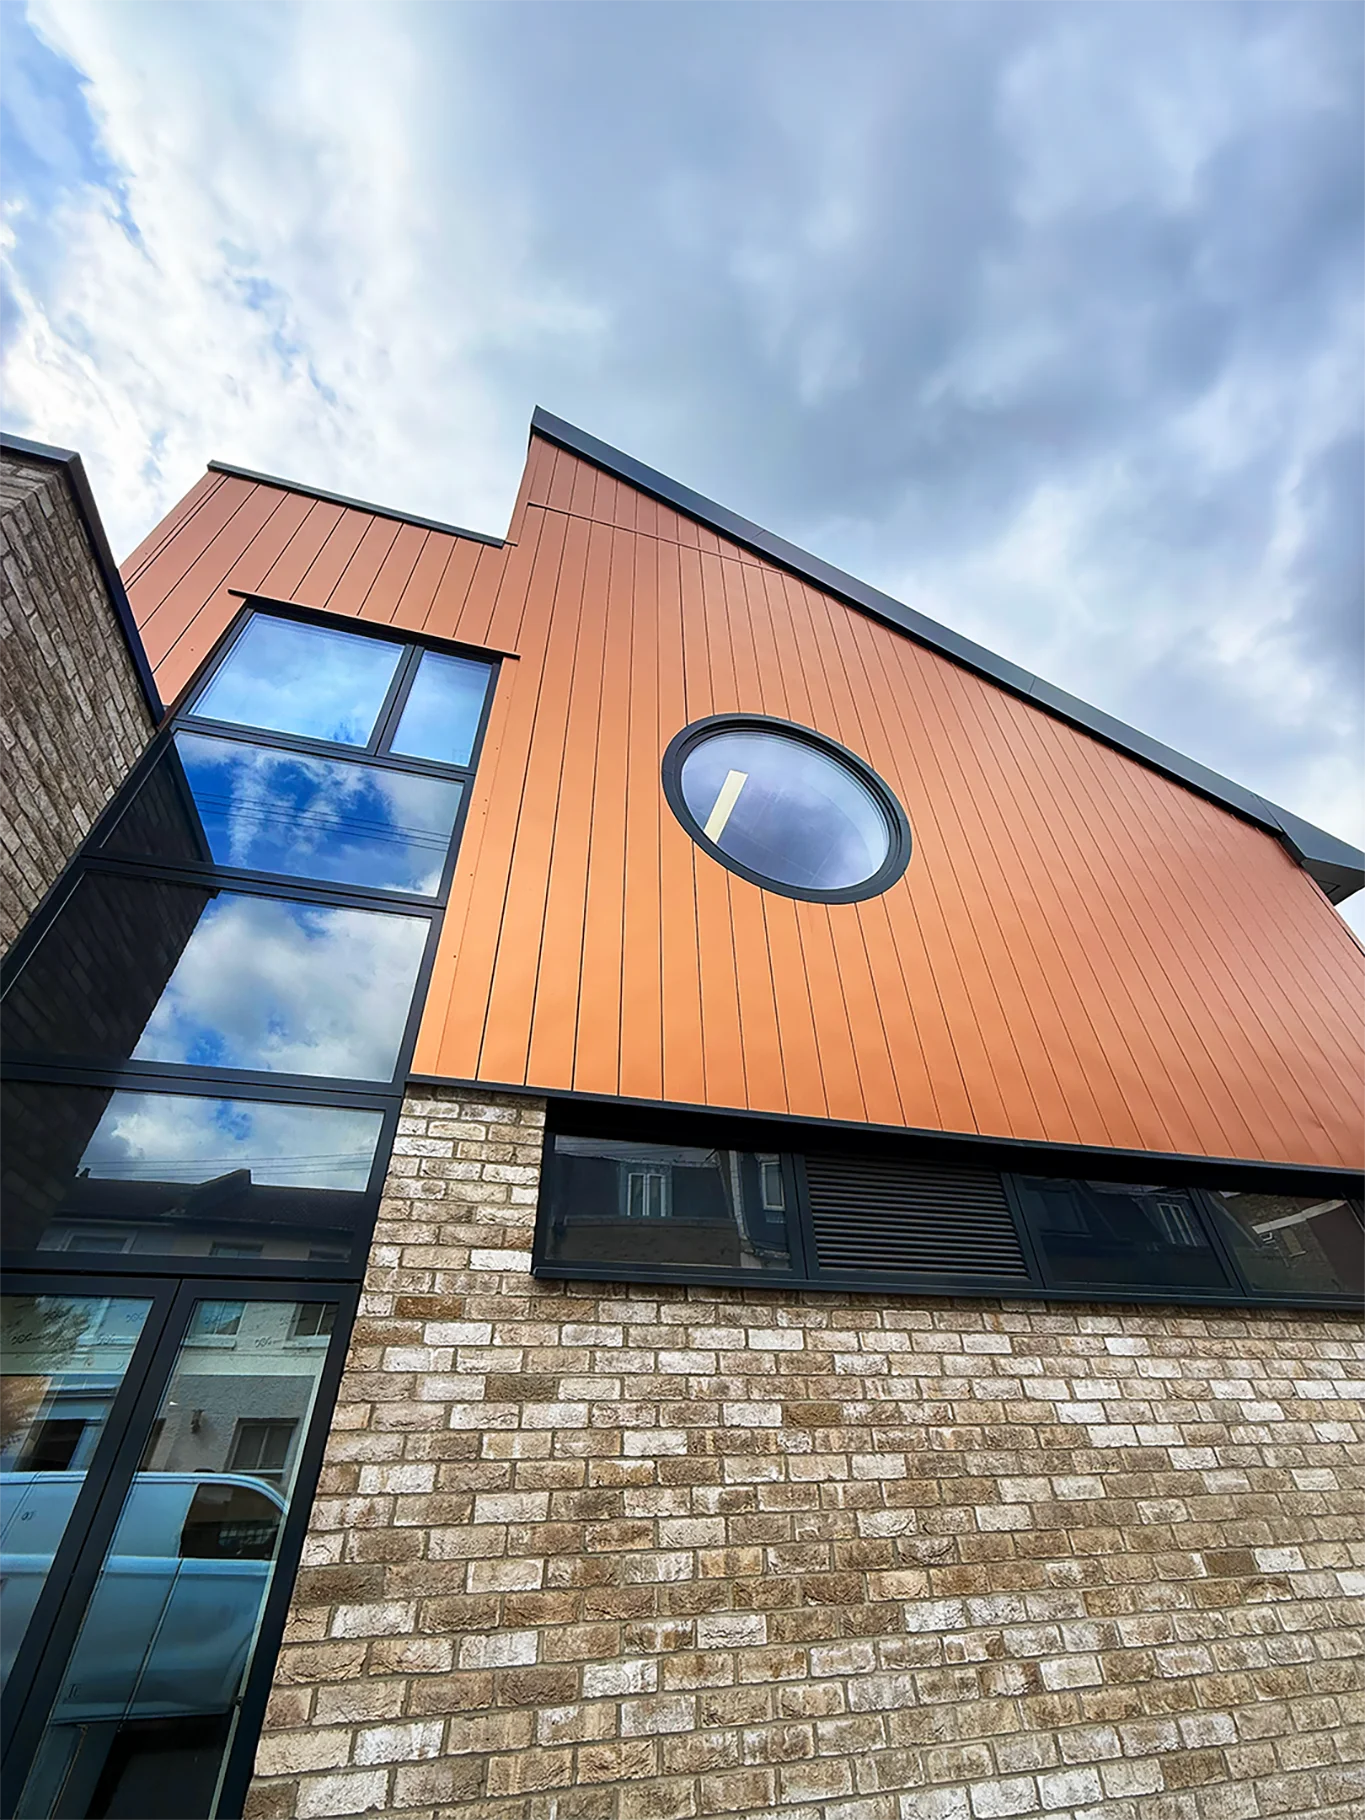
Beormund Primary School is a new two-storey primary school in Peckham, in the London Borough of Southwark, designed to give children with social, emotional and mental health (SEMH) needs a safe and supportive place to learn. The scheme also includes a multi-use games area and a new substation.
A key aim of the project was a net zero carbon outcome. Modern methods of construction, efficient materials and a carefully considered building envelope all support long-term energy efficiency.
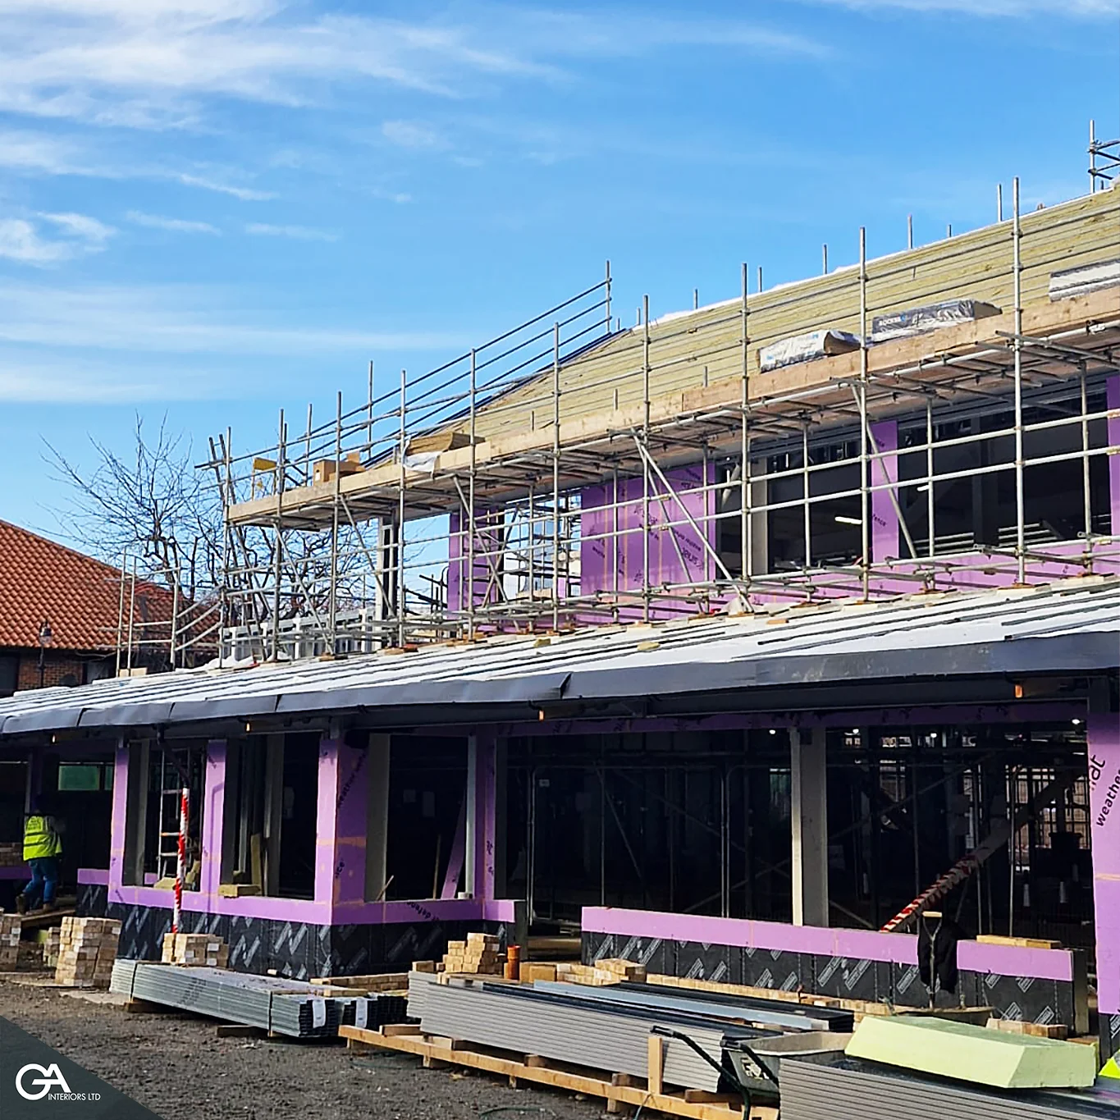
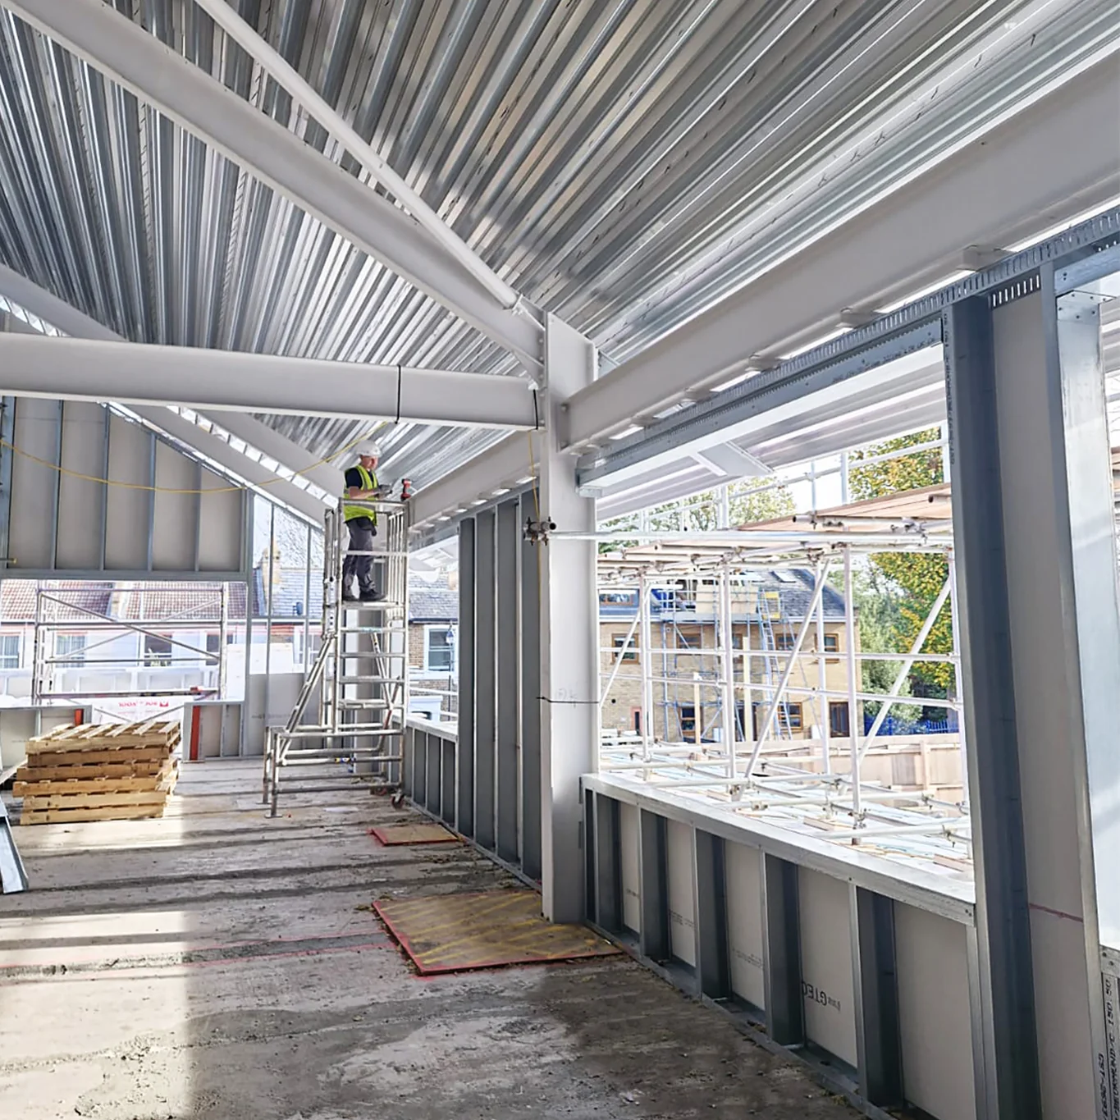
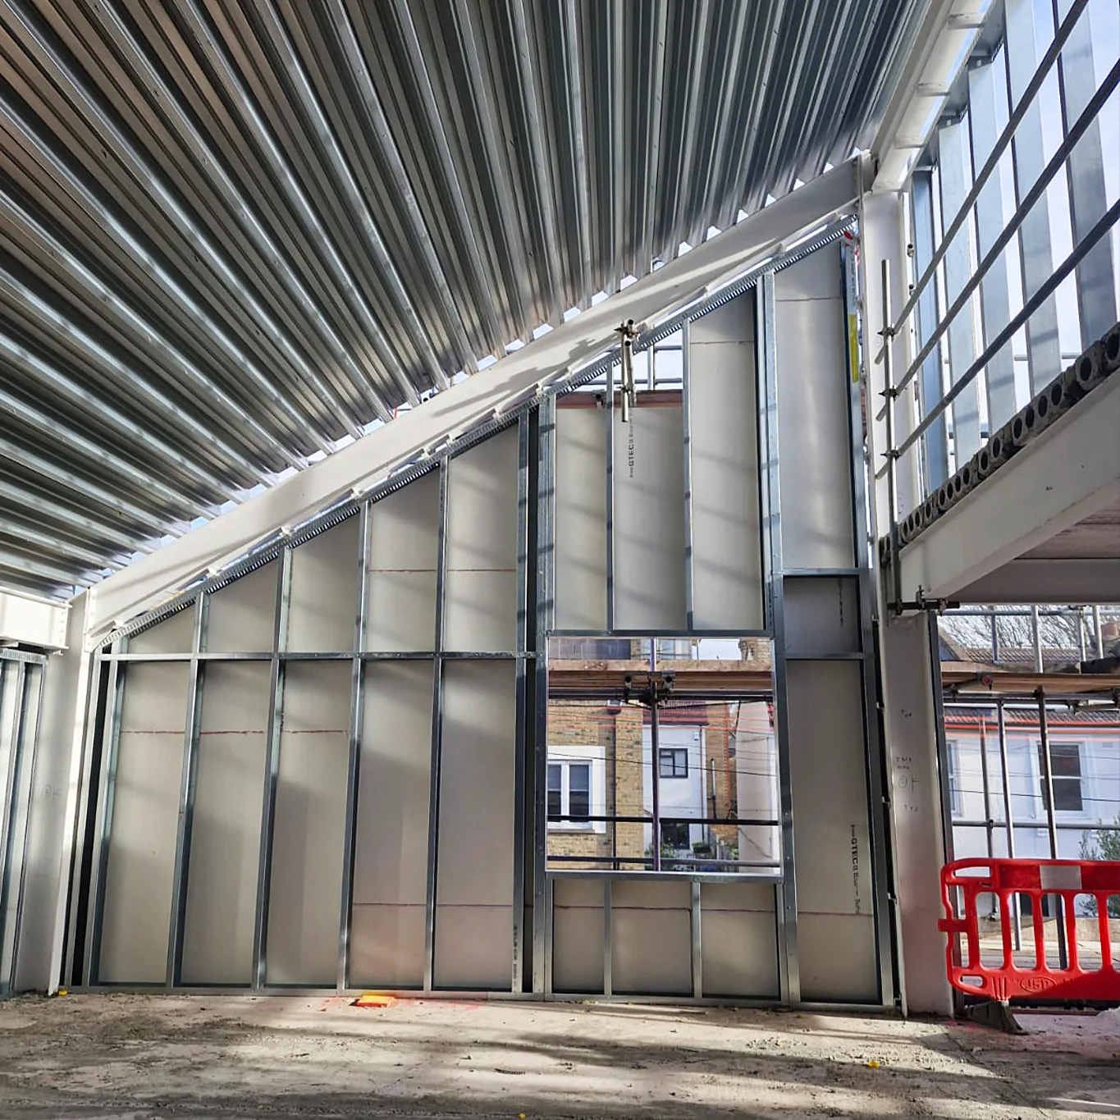
GA Interiors Ltd was appointed by Neilcott Construction to deliver the steel framing system (SFS) package, a critical part of the building envelope.
Our scope
GA Interiors delivered the SFS envelope package:
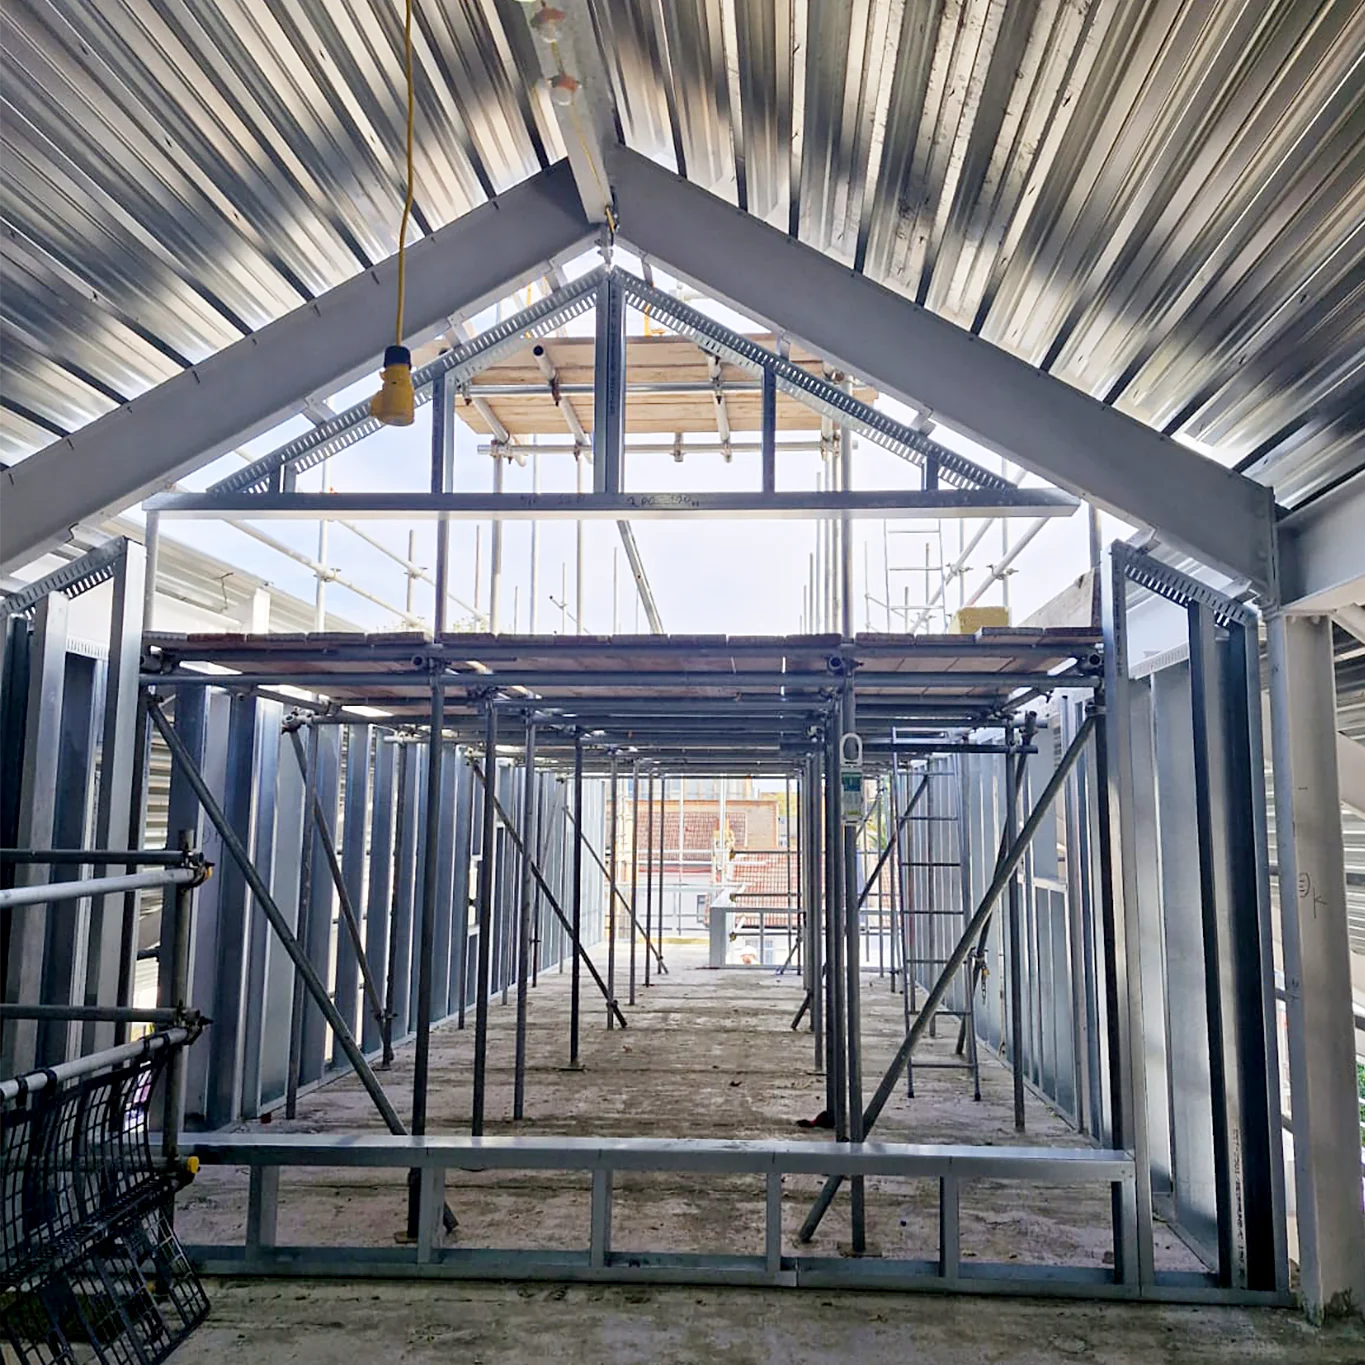
- SFS manufactured by Drywall Steel Sections
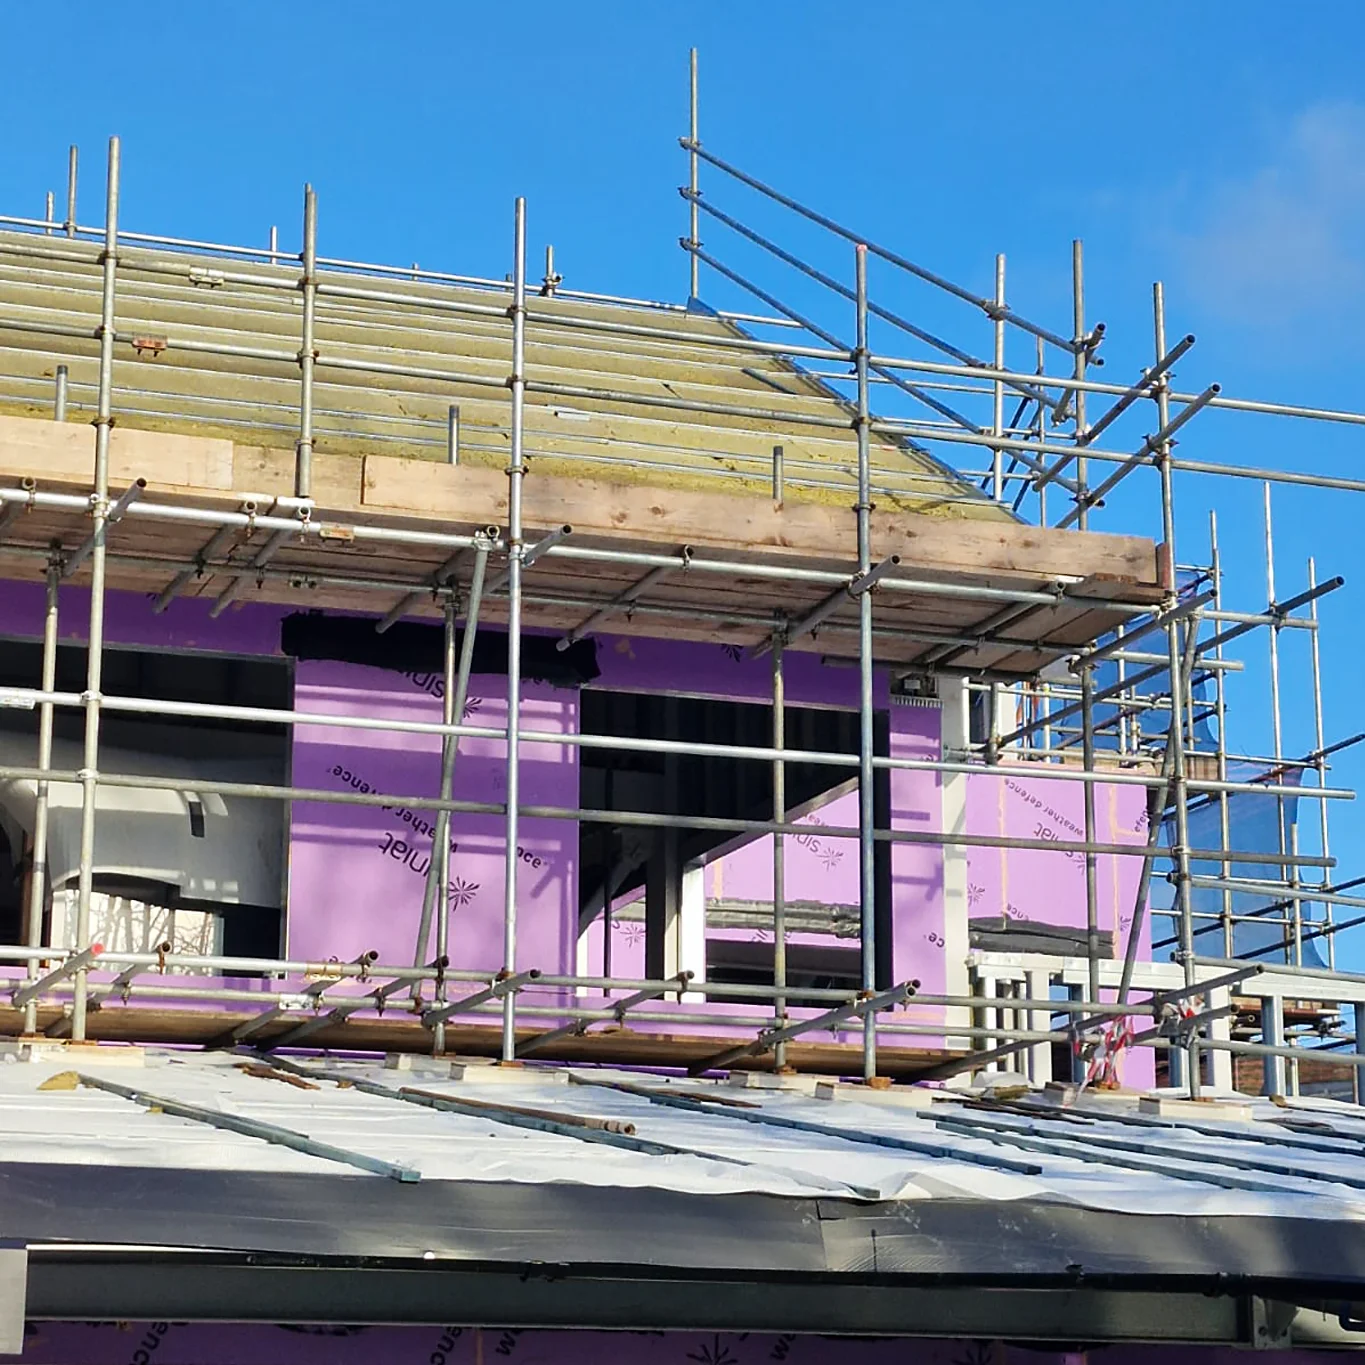
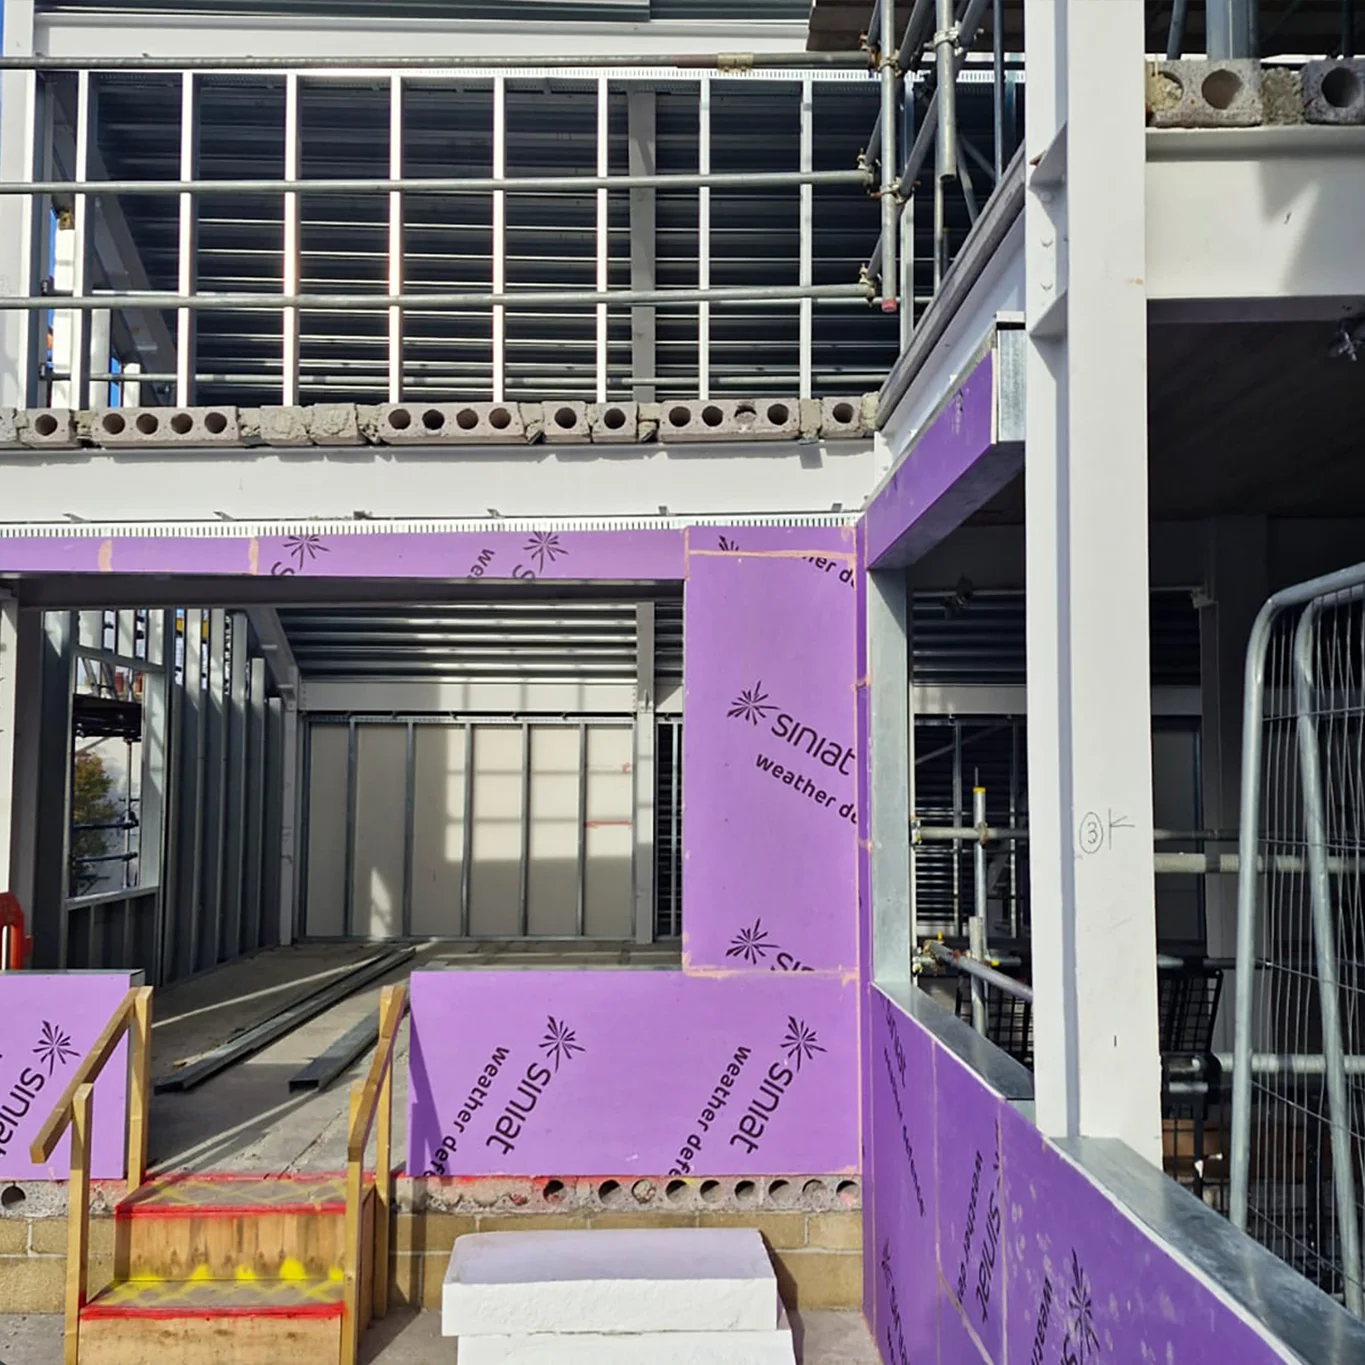
- Siniat Weather Defence sheathing board
- Boarding to the framing
- Insulation
- Fire breaks
The framing supports both the structural performance and the thermal performance of the school’s external walls.
Challenges and solutions
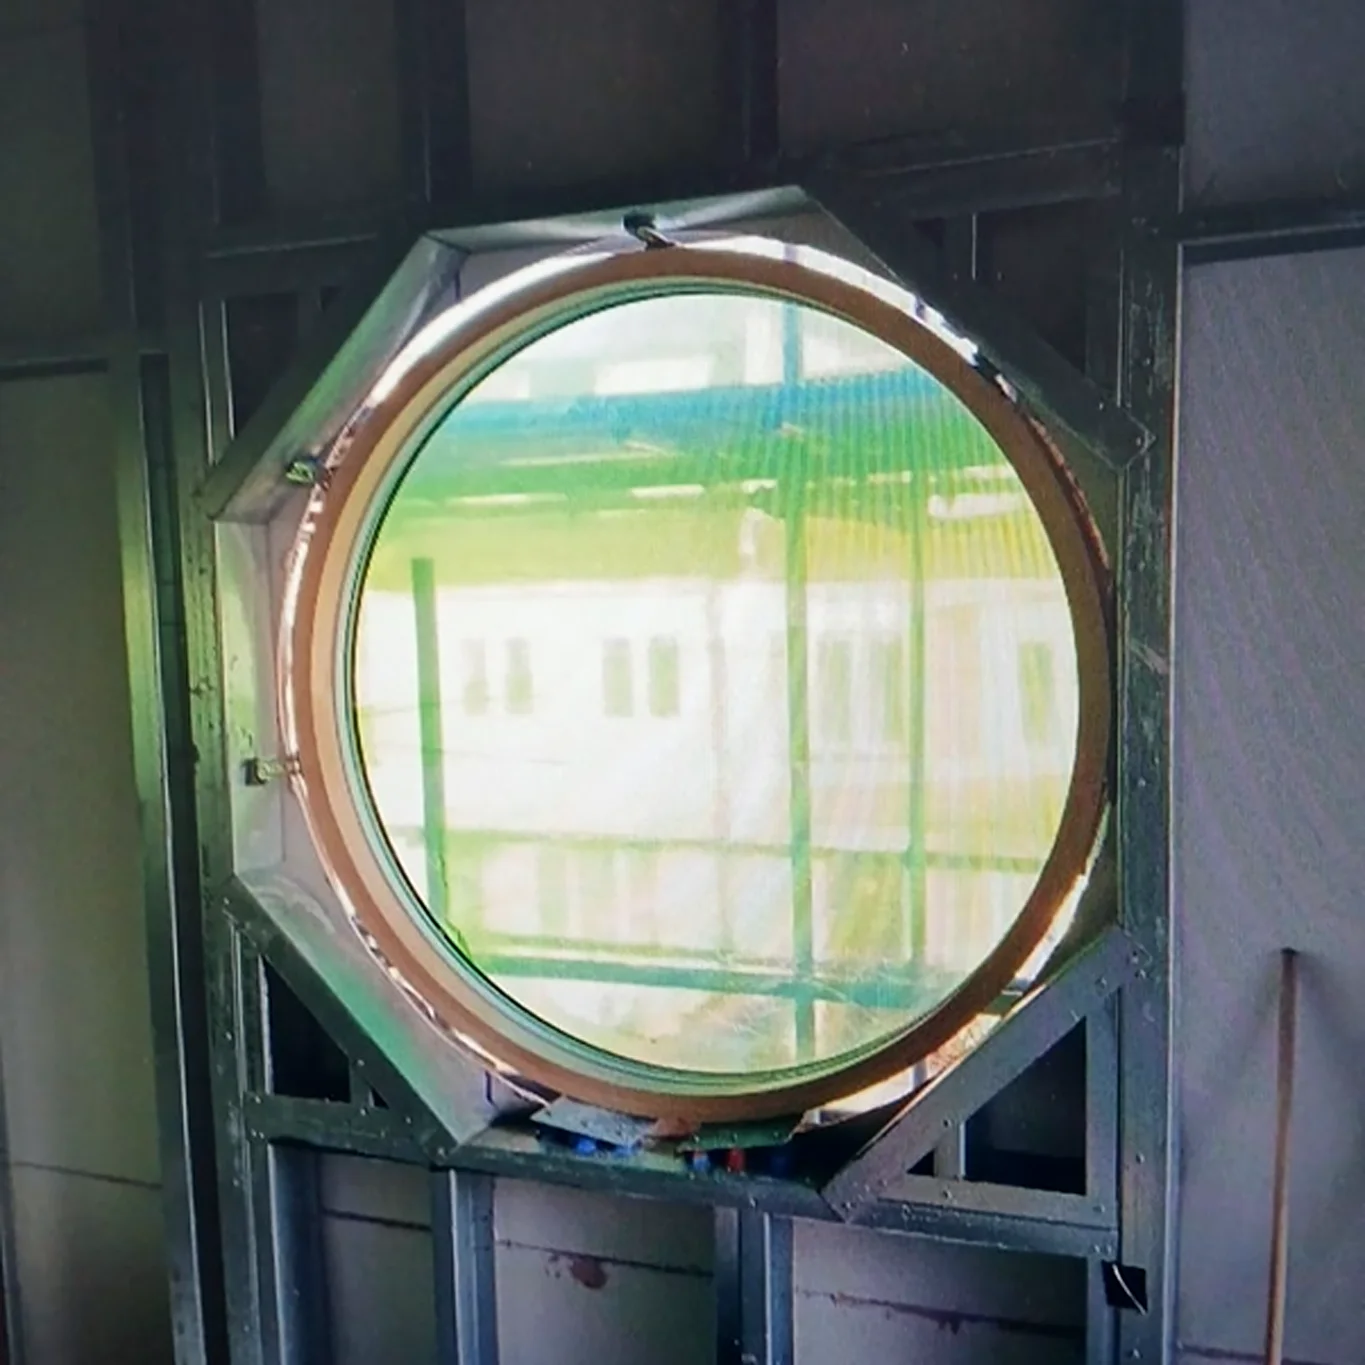
The design brought several detailing and coordination challenges. GA Interiors worked closely with the wider project team to resolve these during installation while keeping to programme and maintaining build quality and safety standards.
Outcome
Installation started in September 2025 and was completed in December 2025, in line with the overall programme.