Barkingside Yard, Ilford
A 98-home social rent scheme next to Barkingside Underground Station, where GA Interiors delivered the SFS and full internal fit-out for Vistry South London.
Home > Residential > Barkingside Yard, Ilford
Client: Vistry Group
Sector: Residential
Scope: SFS | Drylining | Plastering | Tape & Joint | Insulation | Suspended Ceilings | MF Ceilings | Fire Stopping | Cladding
Location: Barkingside Yard, Station Road, Barkingside, Ilford, IG6 1NB
Project overview
Barkingside Yard is part of a wider regeneration programme in the London Borough of Redbridge, delivered by Vistry South London in partnership with Peabody and Places for London. Located next to Barkingside Underground Station on a former builder’s yard, the development provides 98 new homes across three buildings, all for social rent.
The first 23 homes, including family-sized and wheelchair-accessible units, were handed over in January 2025. The scheme supports Redbridge Council’s housing strategy, with green roofs, air source heat pumps, improved public spaces and car-free living.
Our scope
GA Interiors Ltd was responsible for the SFS and the full internal fit-out:
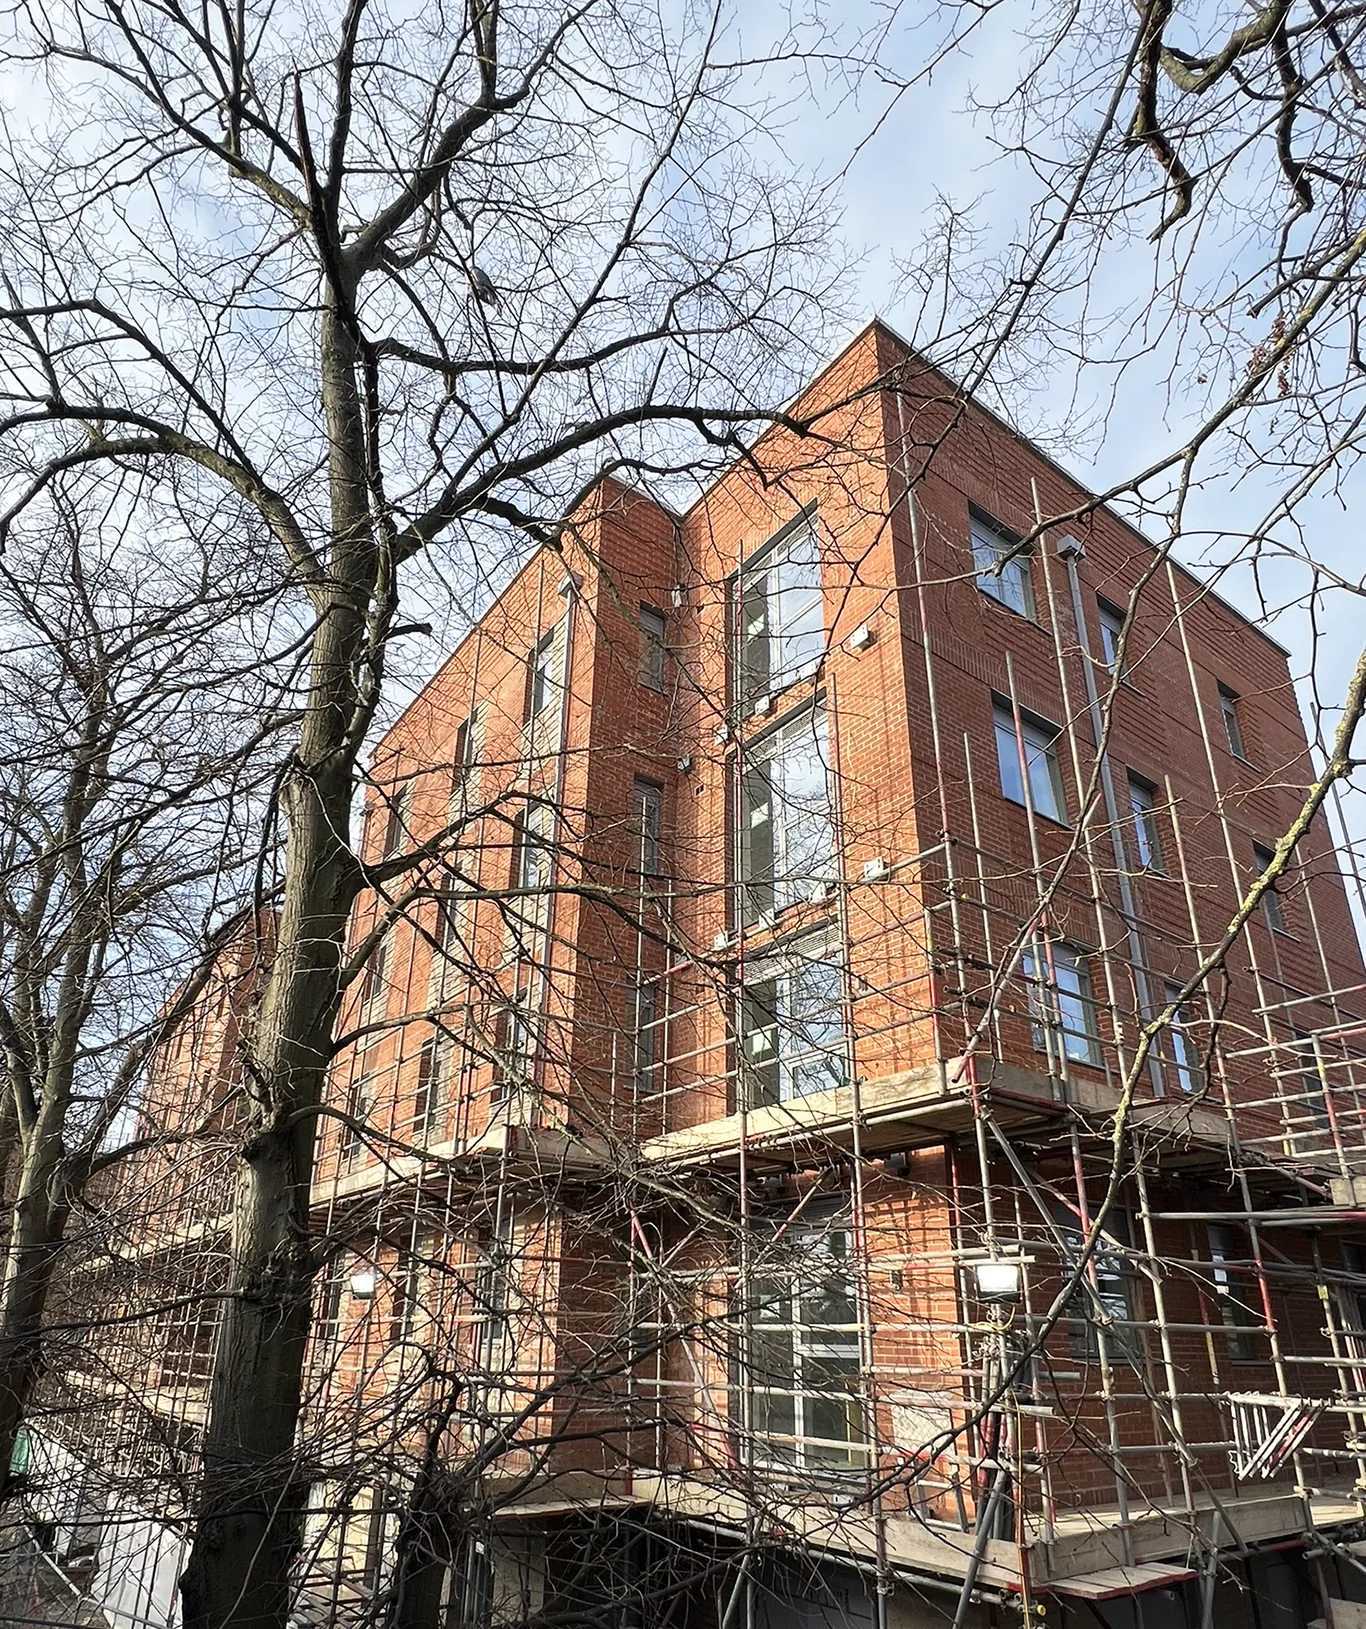
- SFS external envelope, including sheathing boards, EPDM and breather membranes
- Fire and acoustically rated party walls
- MF suspended ceilings to British Gypsum specifications
- Insulation and fire stopping
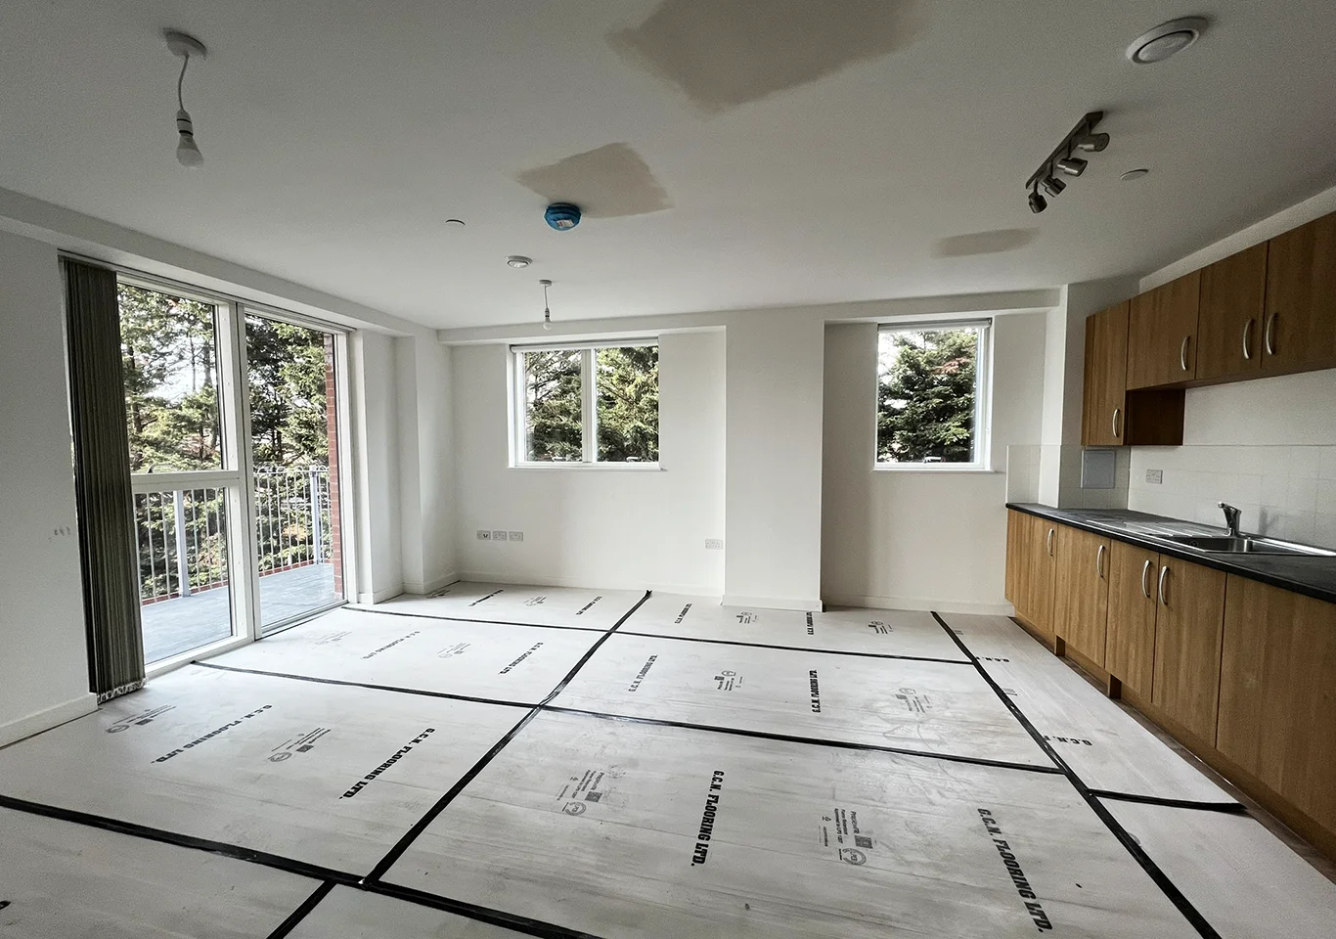
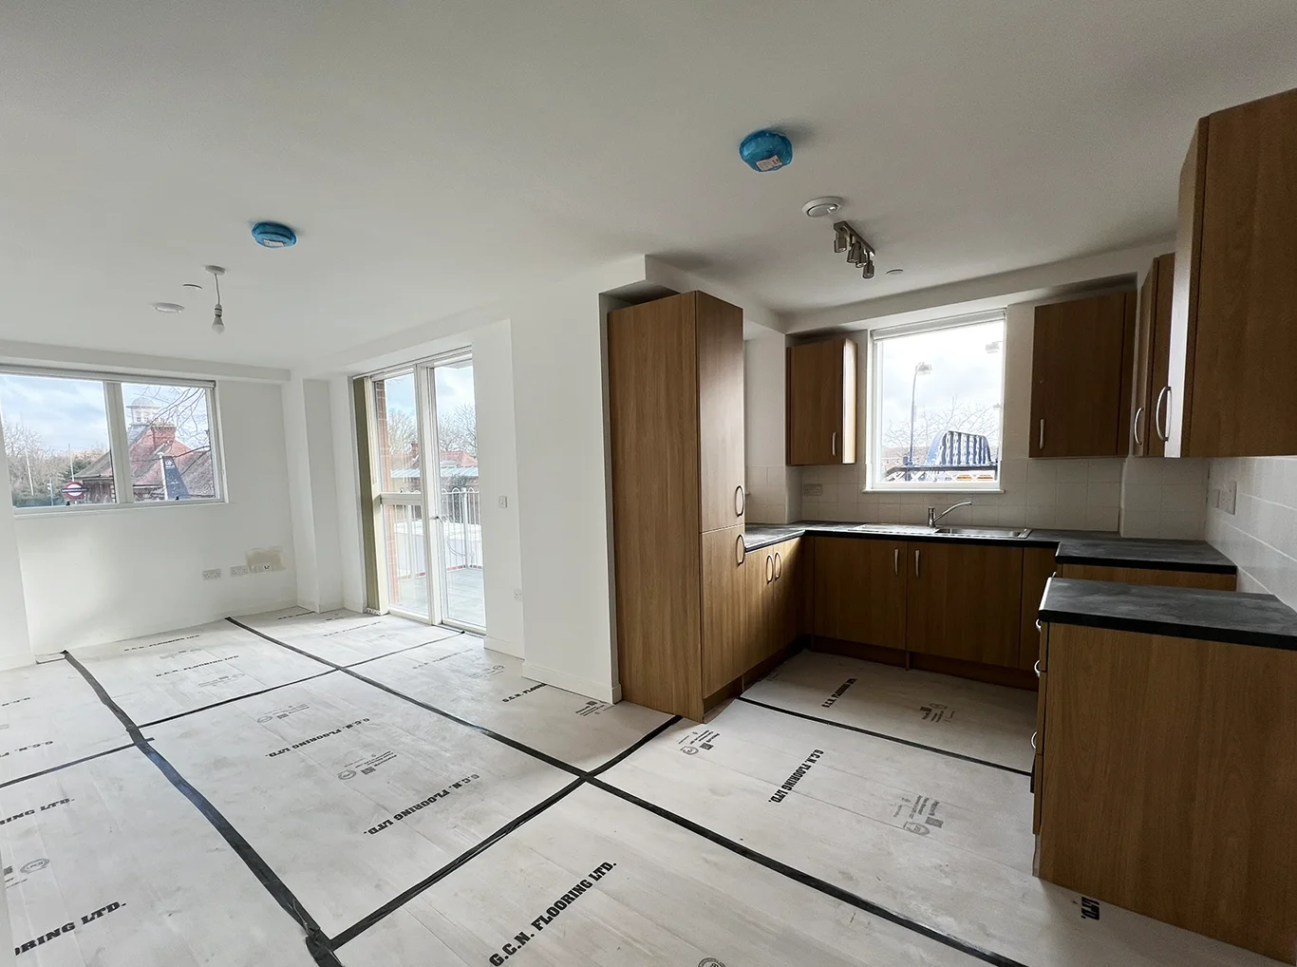
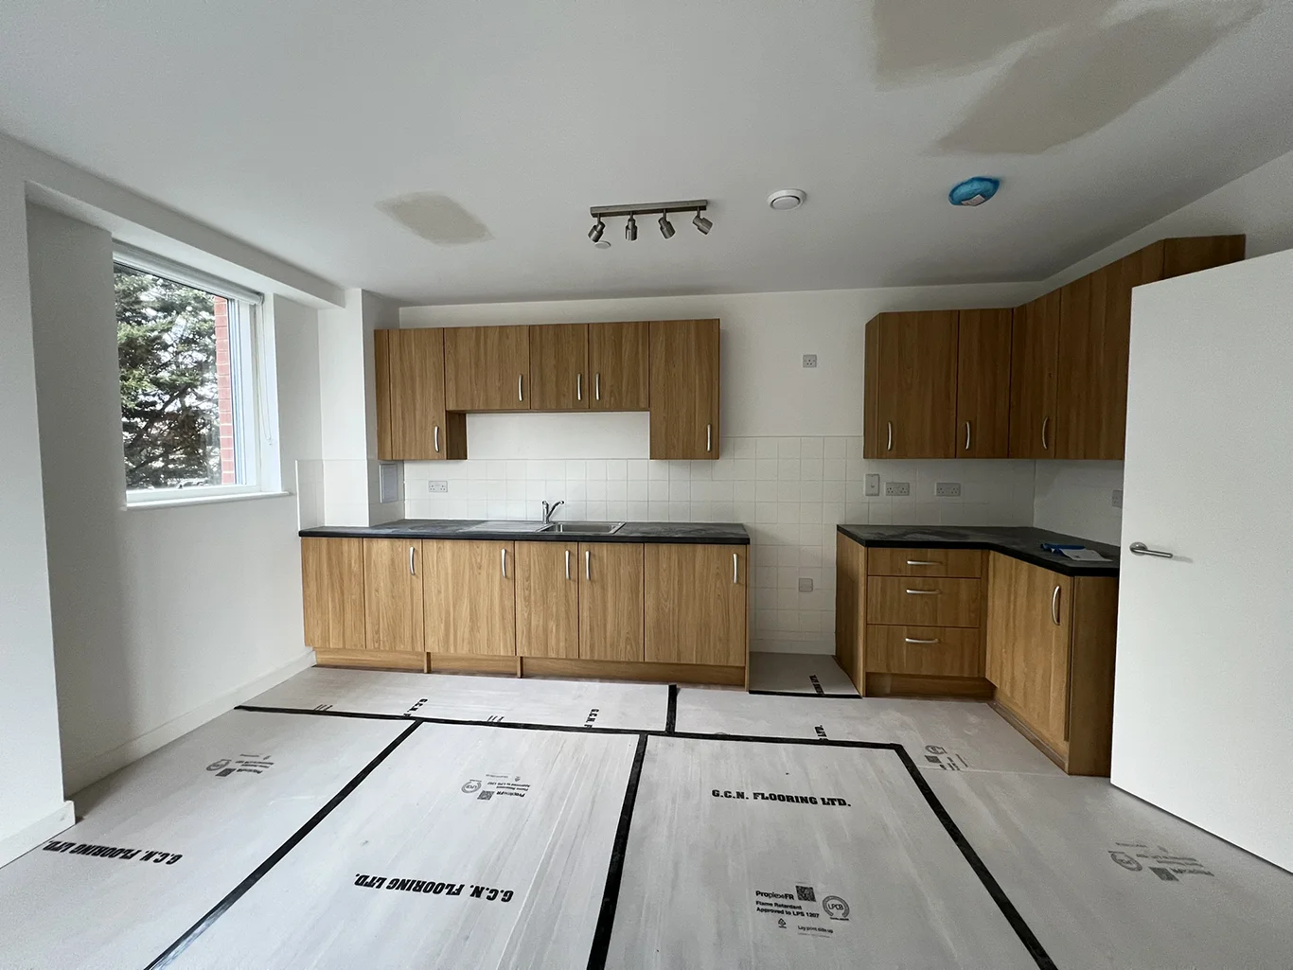
- Plastering and tape and joint finishes ready for decoration
- Cladding
Challenges and solutions
- Weathertight envelope: the SFS, sheathing, EPDM and breather membranes were installed to form a weather-resistant envelope so internal trades could follow on.
- Trade coordination: works were sequenced to keep access clear for services and follow-on trades, in line with the programme.
- Quality and safety: managed through regular inspections and adherence to site protocols.
Outcome
Phase 1 was handed over successfully, and GA Interiors remained involved as the remaining 75 homes progressed towards completion, programmed for summer 2025.