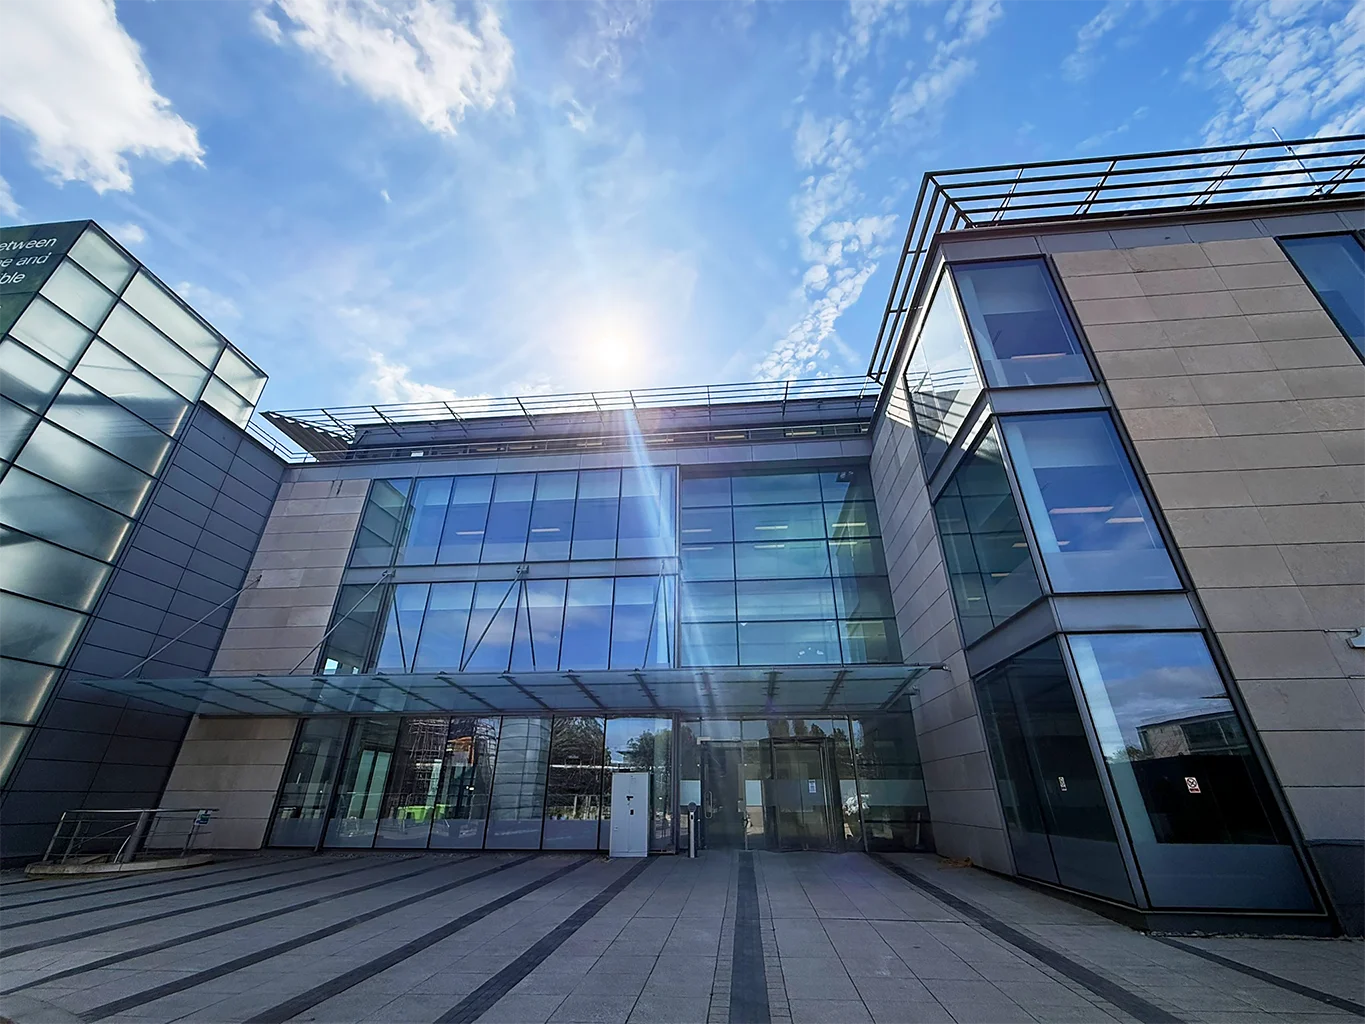
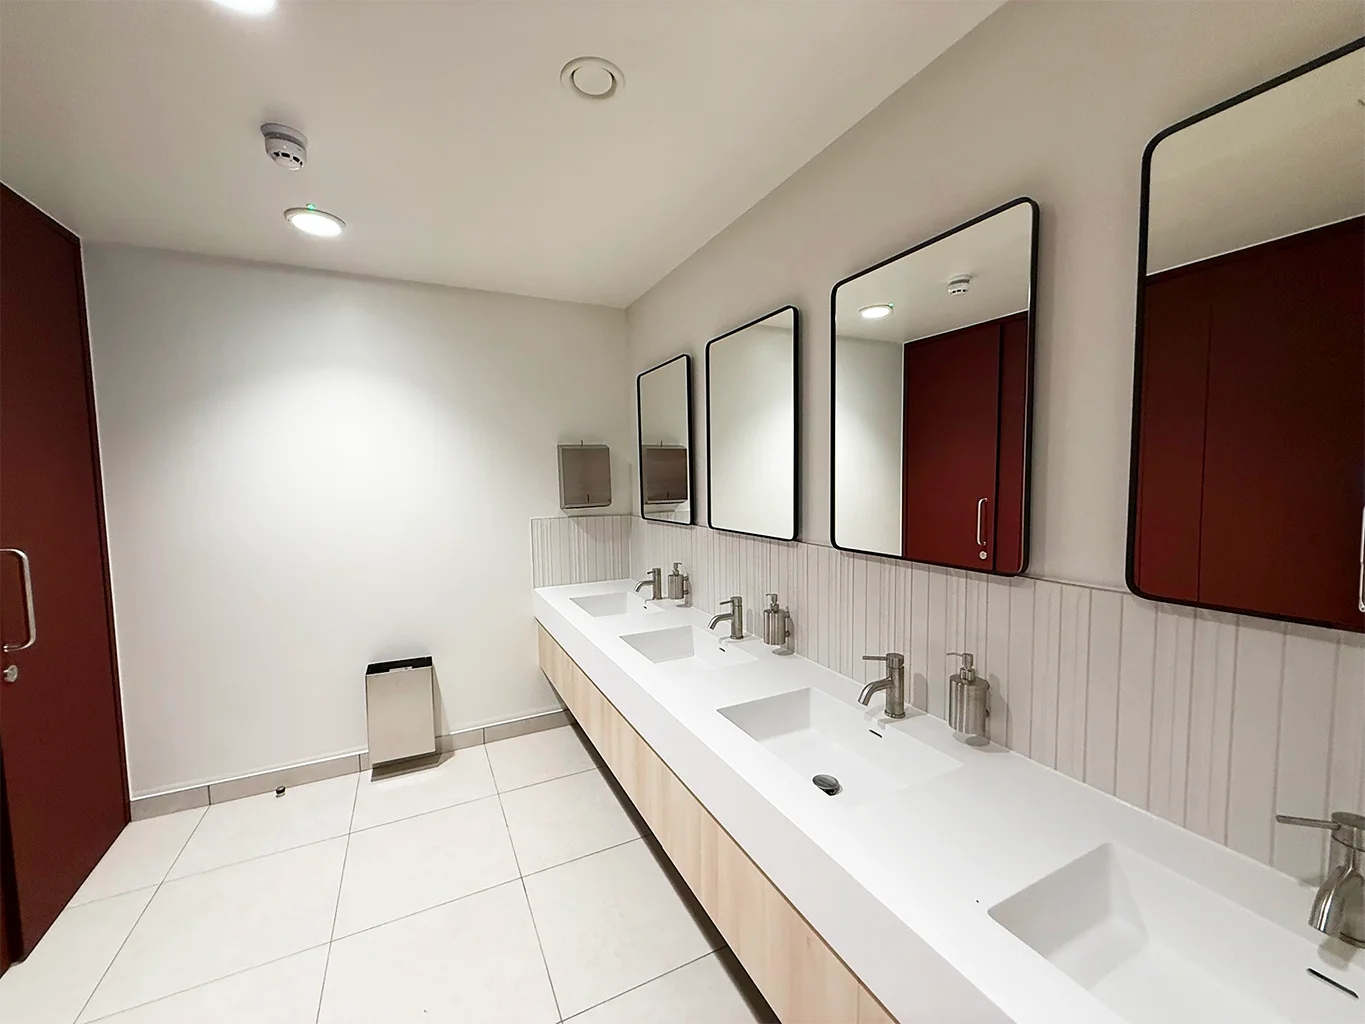
Building 10, Bedfont Lakes Business Park
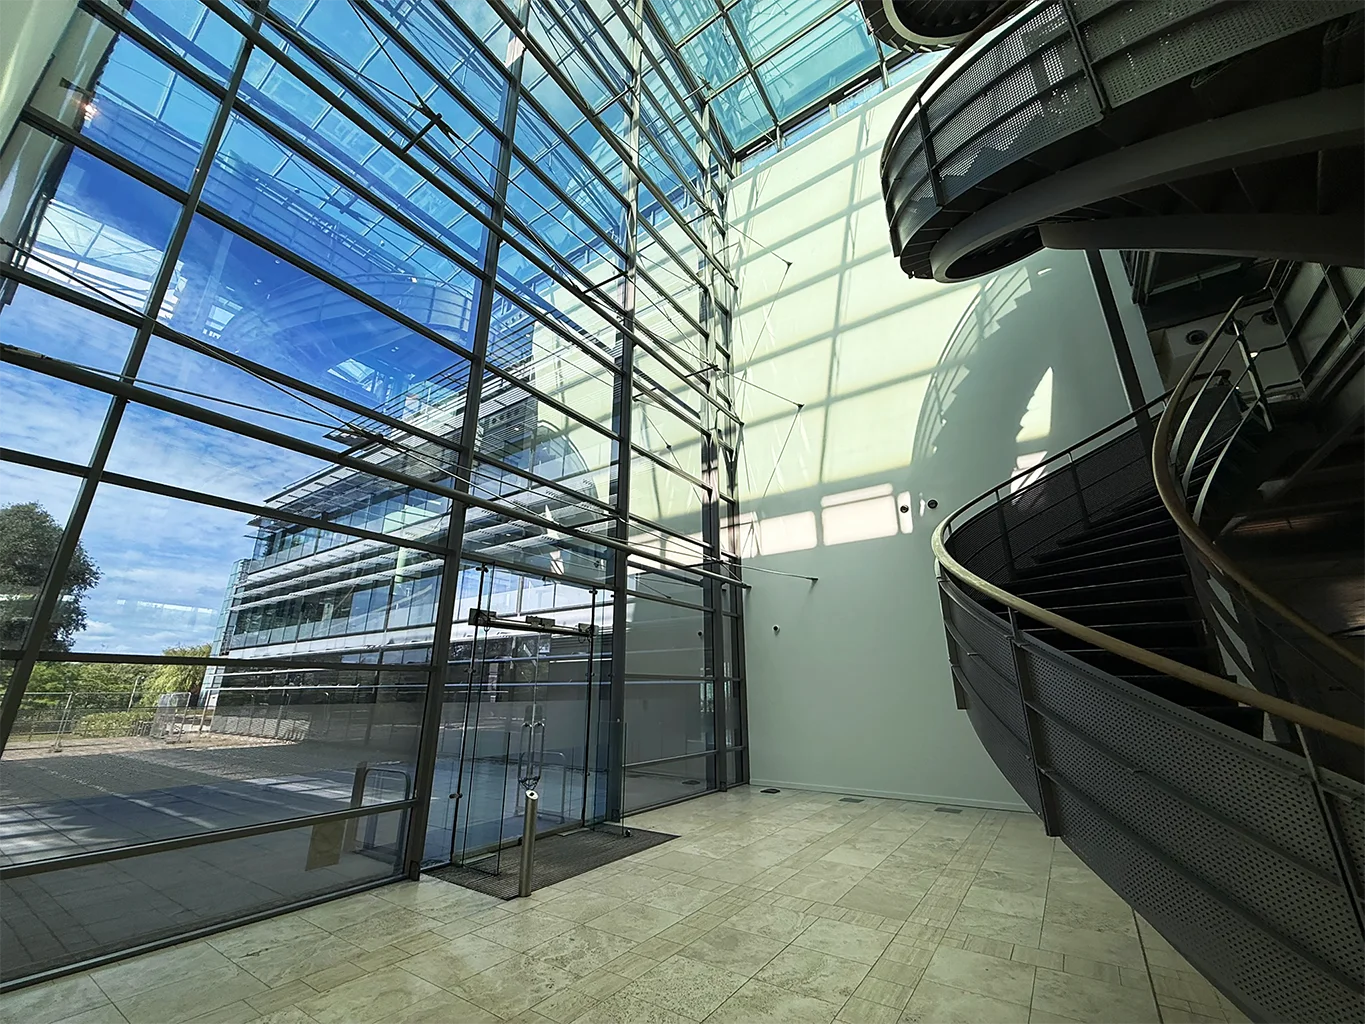
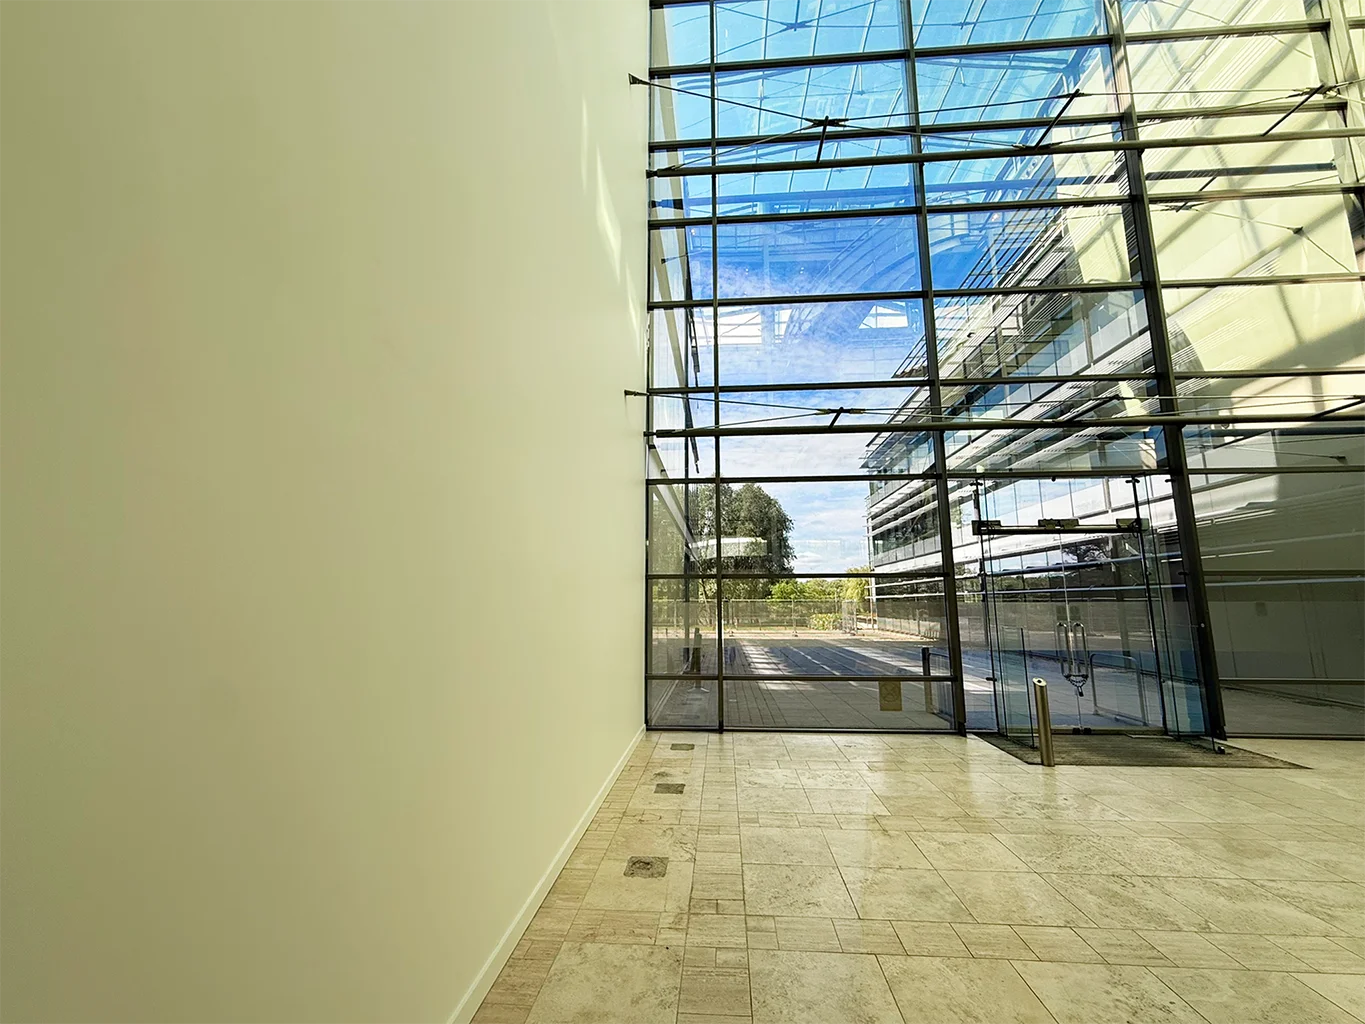
Building 10 sits within Bedfont Lakes Business Park, one of West London’s established office campuses near Heathrow, comprising three high-quality office buildings. As part of the wider modernisation of the park, Building 10 was earmarked for a comprehensive internal refurbishment across its four floors, bringing partitions, riser walls and ceilings up to a consistent, Cat A-ready standard capable of meeting current occupier expectations.
Home > Commercial > Bedfont Lakes, Building 10
Sector: Commercial
Scope: Drylining | Partitions | Suspended Ceilings | Fire-Rated Riser Walls | Access Panels
Location: Building 10, Bedfont Lakes Business Park, Bedfont, Middlesex
Project Overview
Bedfont Lakes Business Park is one of West London’s best-established office campuses close to Heathrow Airport and comprising three high-quality office buildings.
As part of the wider, ongoing modernisation of the park, Building 10 was identified for a comprehensive internal refurbishment, upgrading its partitions, riser walls and suspended ceilings across four floors to bring the building up to a consistent, Cat A-ready office standard.
GA Interiors Ltd was appointed as specialist drylining and ceilings contractor for this phase of the works, delivering a full partitions and suspended ceilings package on behalf of main contractor Synergy Interiors. The project sits within a broader trend across business parks like Bedfont Lakes, where ageing office buildings are being systematically refreshed floor by floor to meet current occupier expectations for finish, fire performance and M&E flexibility.
Project Summary
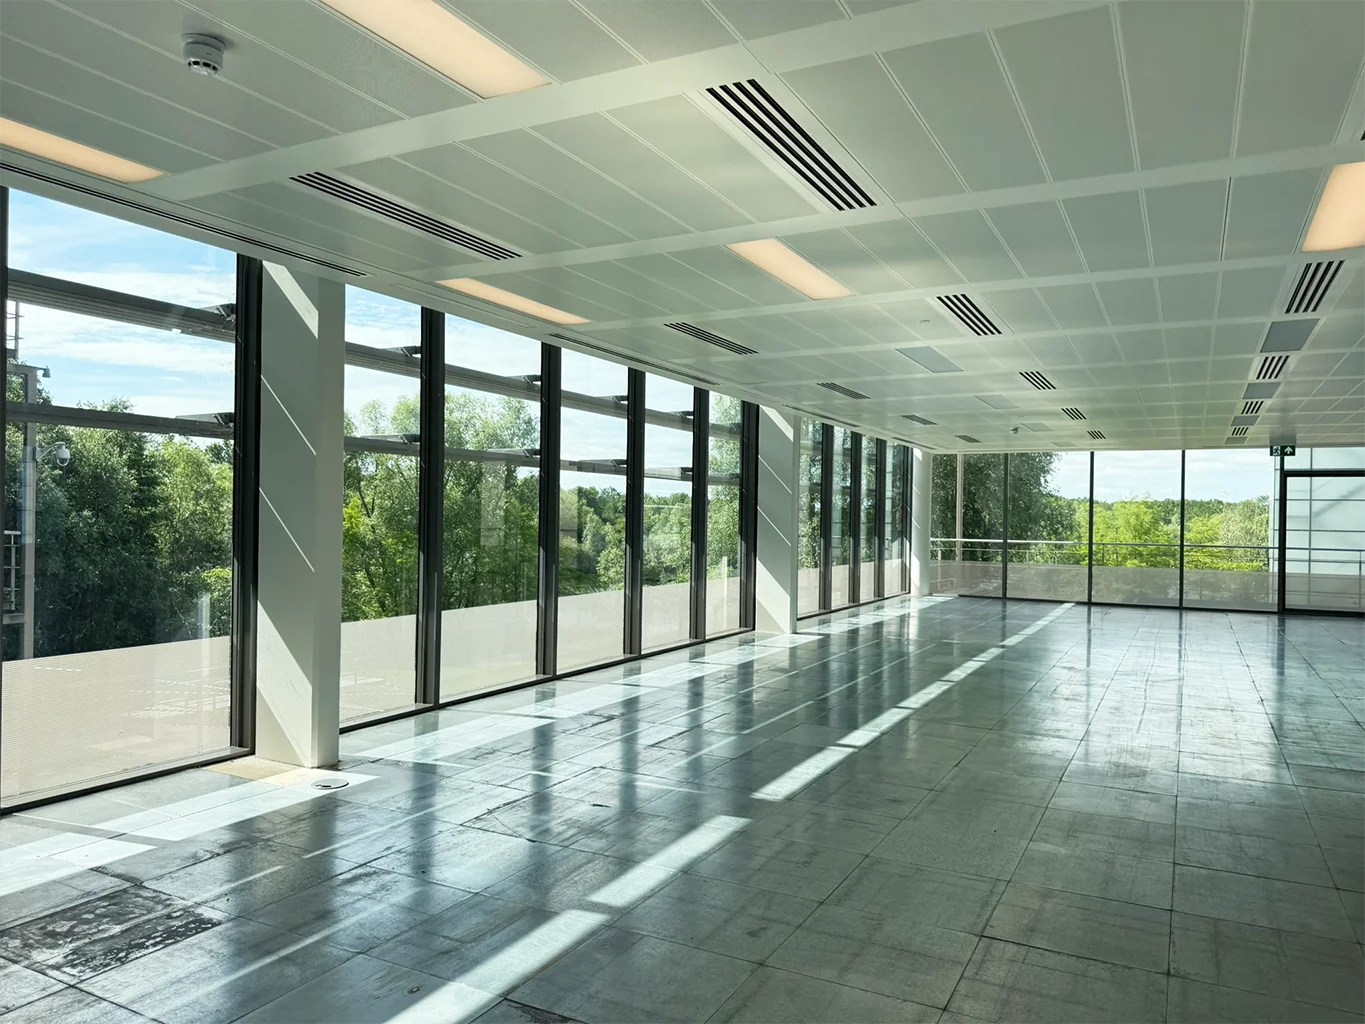
GA Interiors Ltd was engaged by Synergy Interiors to deliver the partitions and ceilings package for Building 10, working across the Ground, First, Second and Third floors over an 18-week prelims programme. The scope covered a full internal fit-out of drylining and suspended ceiling systems, sequenced floor by floor to keep the wider refurbishment programme on track.
Each floor followed a consistent sequence: strip-out and making good of existing partitions and ceilings, reconfiguration of fire-rated riser walls and door openings, and the installation of new plasterboard ceilings and a suspended ceiling system throughout the office floorplates. Particular attention was paid to wet areas, WC relining, and coordinating access hatch positions with the M&E installation, ensuring every floor achieved the same high standard of finish.
Scope of Works
• Strip-out and making good of existing partitions and plasterboard ceilings, including relining of walls following removal of wall tiles across all four floors
• Formation of new door openings within existing riser walls, with infilling of redundant openings where floor layouts changed
• Construction of new fire-rated riser walls using a Shaftwall system to each floor
• Installation of new plasterboard ceilings using single-layer 12.5mm Gyproc Wallboard on British Gypsum Casoline MF framework, installed to NBS K10/220 specification
• Moisture-resistant Gyproc MR plasterboard ceilings to wet areas
• Relining of WC walls with plasterboard following strip-out
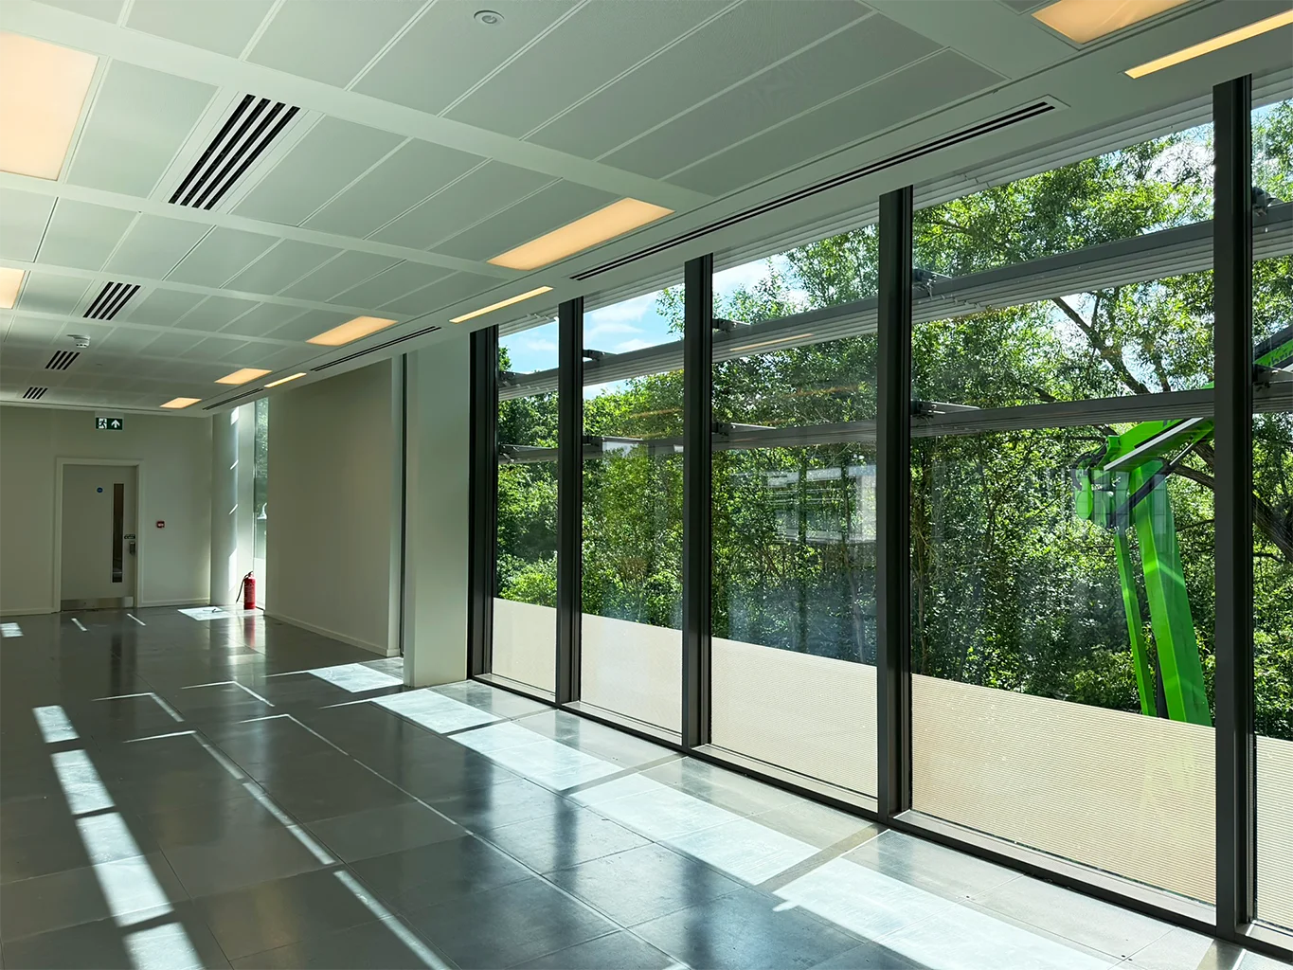
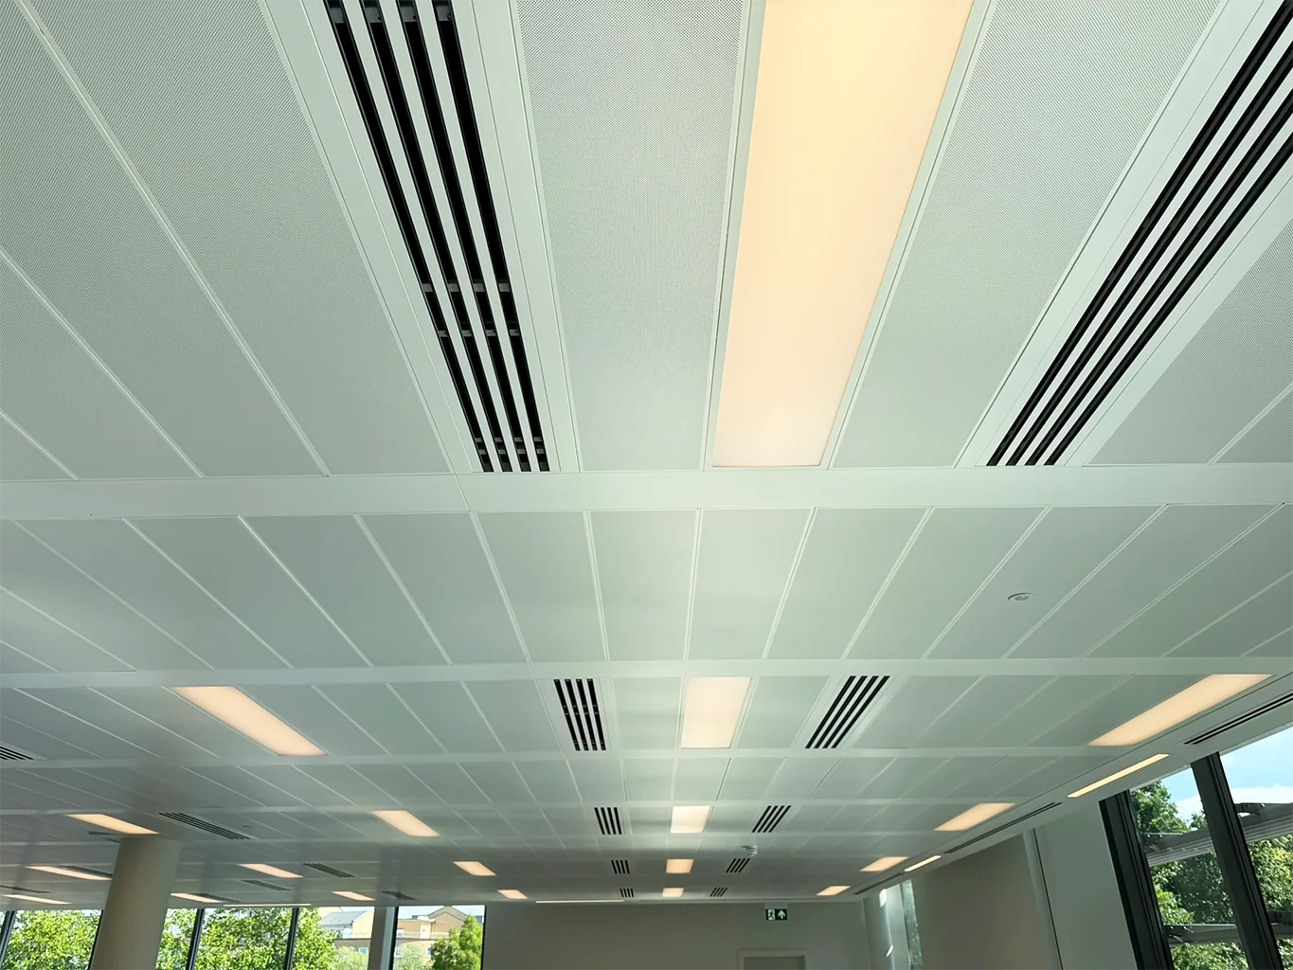
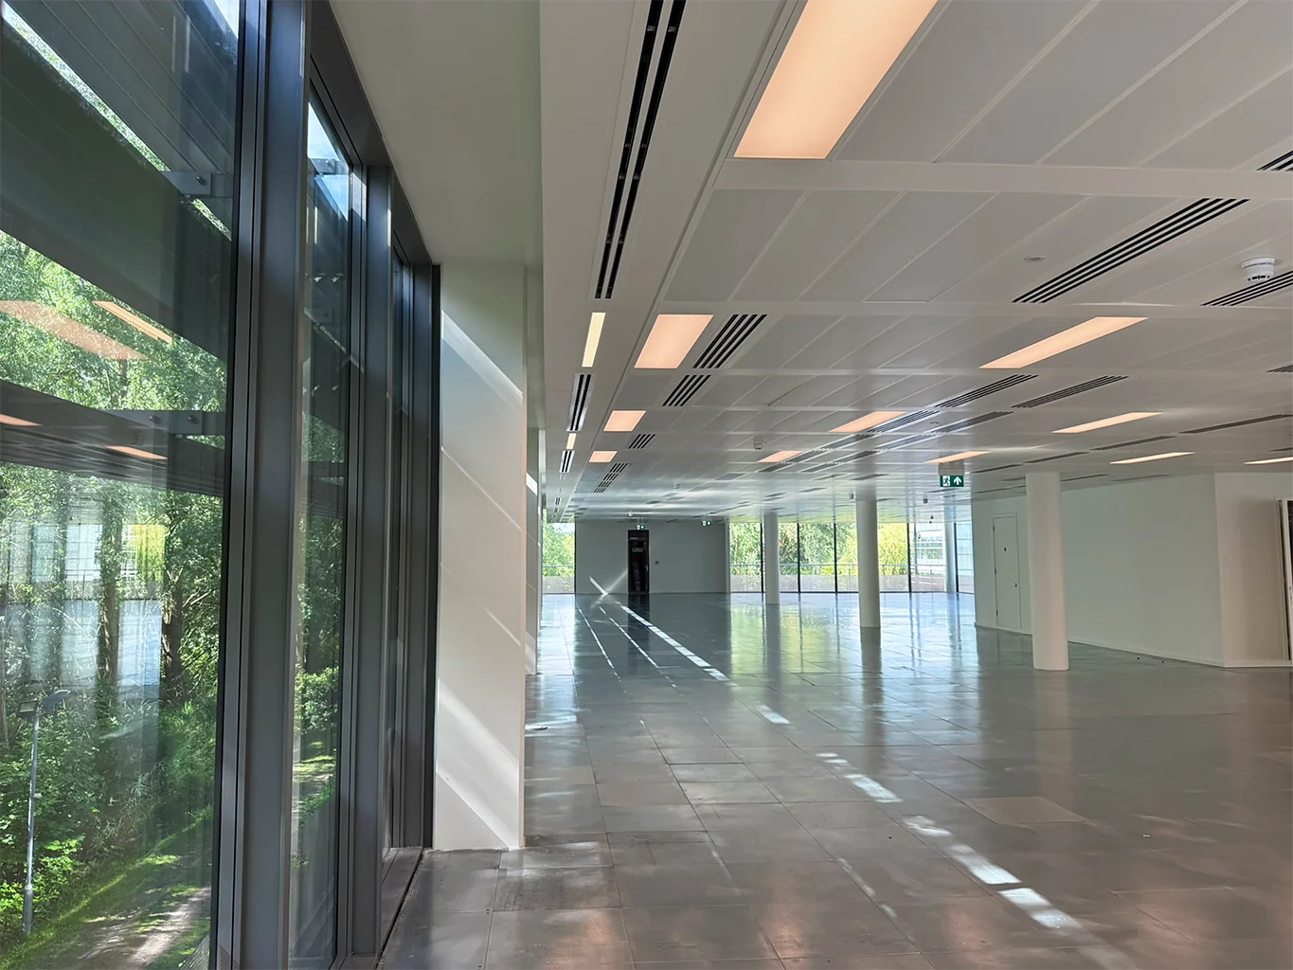
• Installation of the SAS International Linear Plank suspended ceiling system (330 profile, 1300 x 300mm nominal tile size, RAL 9010 Pure White) to NBS K40 specification, finished with TRU-LK-330 trim detailing
• Plasterboard margins and perimeter detailing at suspended ceiling level, including column surrounds and cut-outs for linear grilles
• Provision of flush, frameless plasterboard access hatches, matching or exceeding the fire performance of the surrounding construction and coordinated with MEP requirements
Challenges & Solutions
Delivering a consistent specification across four floors of a live, occupied business park called for careful sequencing and close coordination with the wider project team. Working floor by floor allowed GA Interiors to hold a steady programme while tailoring each package to the needs of that level, from higher-specification fire-rated riser walls to the moisture-resistant ceilings required in wet areas and WCs.
Integrating the SAS International suspended ceiling system with the surrounding plasterboard margins and perimeter details required precise setting-out, particularly around columns and linear grille cut-outs, to achieve a clean, consistent finish across every floorplate. Coordinating access hatch positions with the M&E installation ensured that all service access points were provided without compromising the fire integrity of the ceilings and riser wall construction.
Working to an 18-week prelims programme, GA Interiors maintained close collaboration with Synergy Interiors throughout, keeping the four-floor sequence on track and ready for follow-on trades.
Outcome
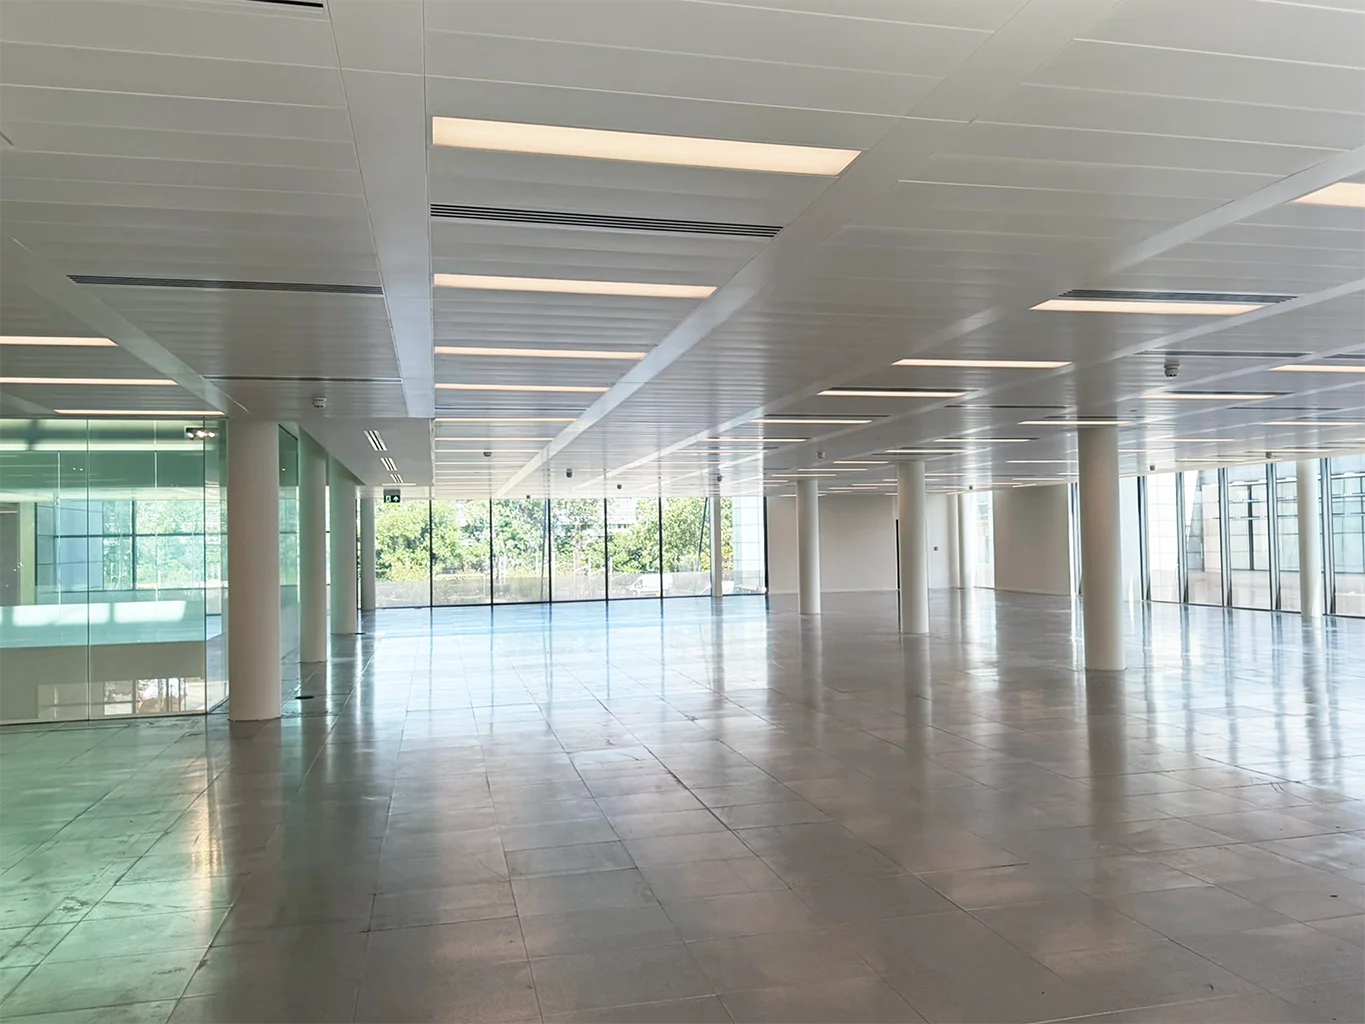
The completed works delivered a consistent, high-specification internal environment across all four floors of Building 10, combining durable drylining, fire-rated riser wall construction and a crisp SAS International suspended ceiling finish. The project supports the wider modernisation of Bedfont Lakes Business Park, providing a Cat A-ready office floorplate for future occupiers and reinforcing GA Interiors Ltd’s track record delivering partitions and ceilings packages for main contractors across live commercial environments.