10 Station Road, Cambridge
A five-storey Grade A office building in the CB1 district of Cambridge, where GA Interiors designed and installed the internal partitions, drylining and ceilings package for RG Carter.
Home > Commercial > 10 Station Road, Cambridge
Client: RG Carter
Sector: Commercial
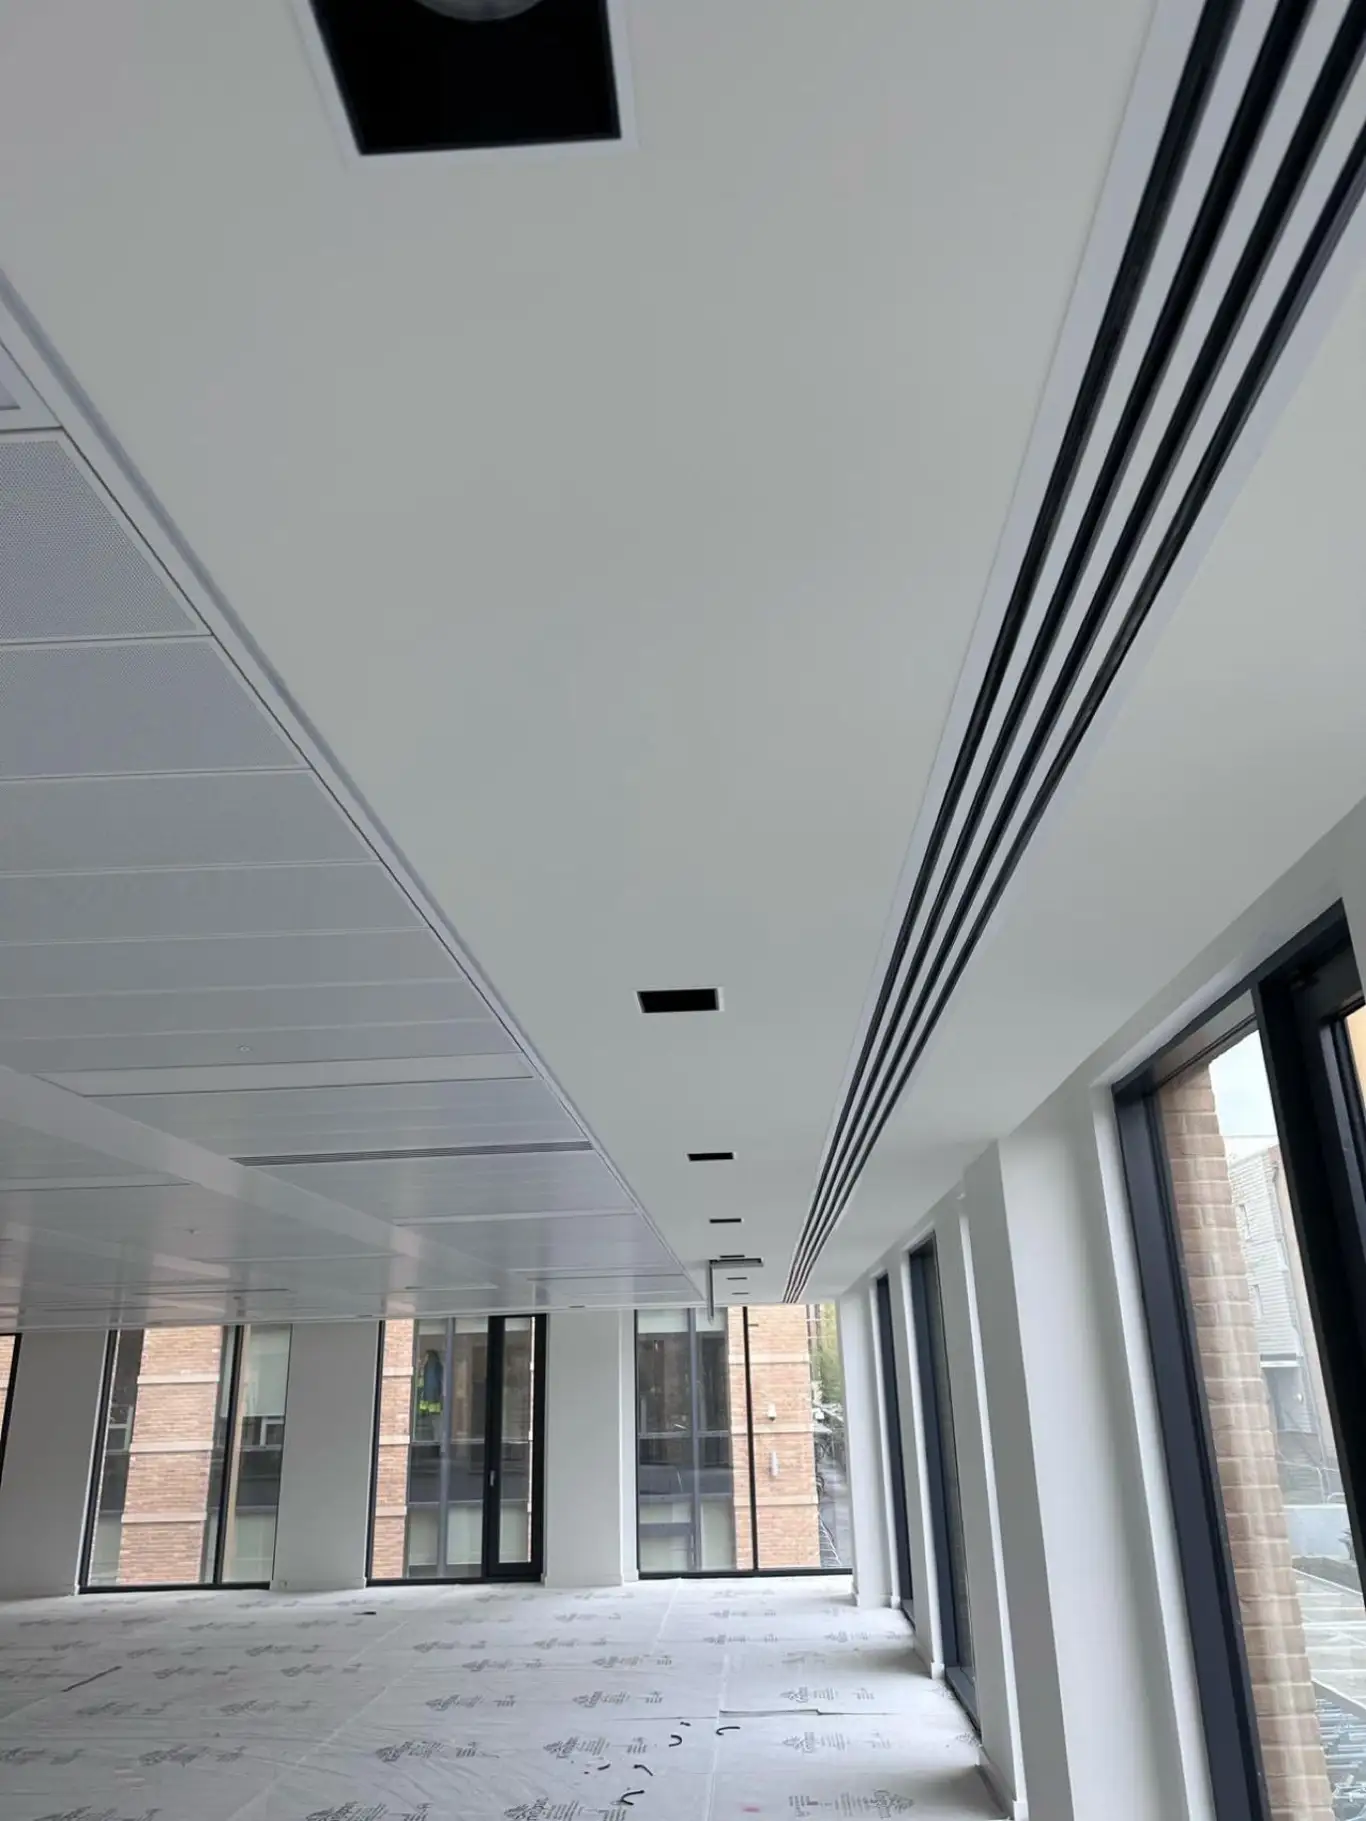
Scope: Drylining | Partitions | Plastering | Tape & Joint | Insulation | Fire Stopping | MF Ceilings | SAS Ceilings | Suspended Ceilings | Access Panels
Location: 10 Station Road, CB1, Cambridge
Programme: 21 weeks
Project overview
10 Station Road is a new five-storey office building in the CB1 district next to Cambridge railway station, developed by Brookgate and built by RG Carter. The scheme replaced an existing building with 81,246 sq ft (GIA) of Grade A office space over five floors, a single basement with car parking, showers and changing facilities, and plant at roof level.
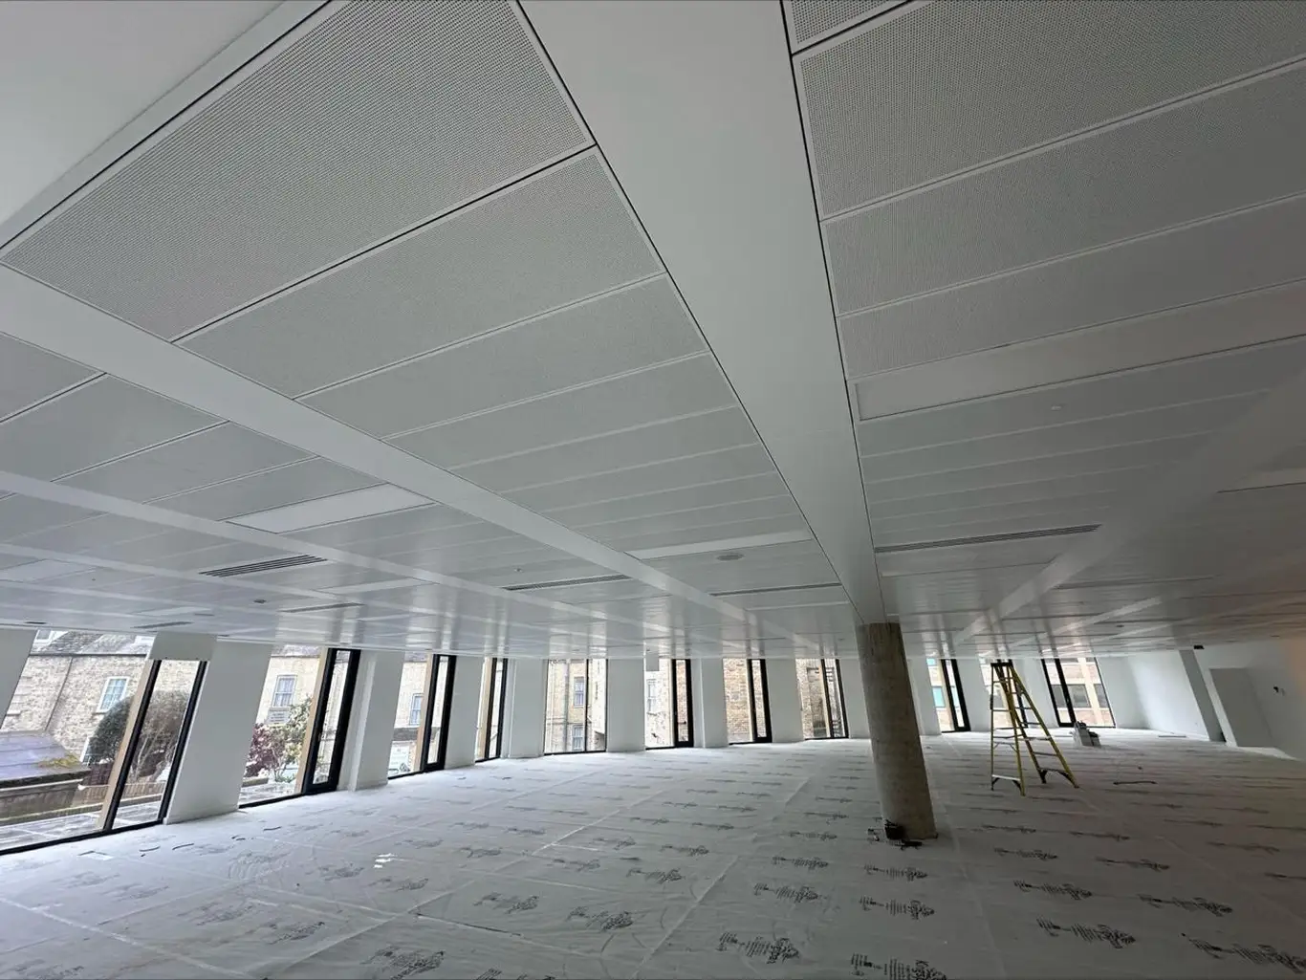
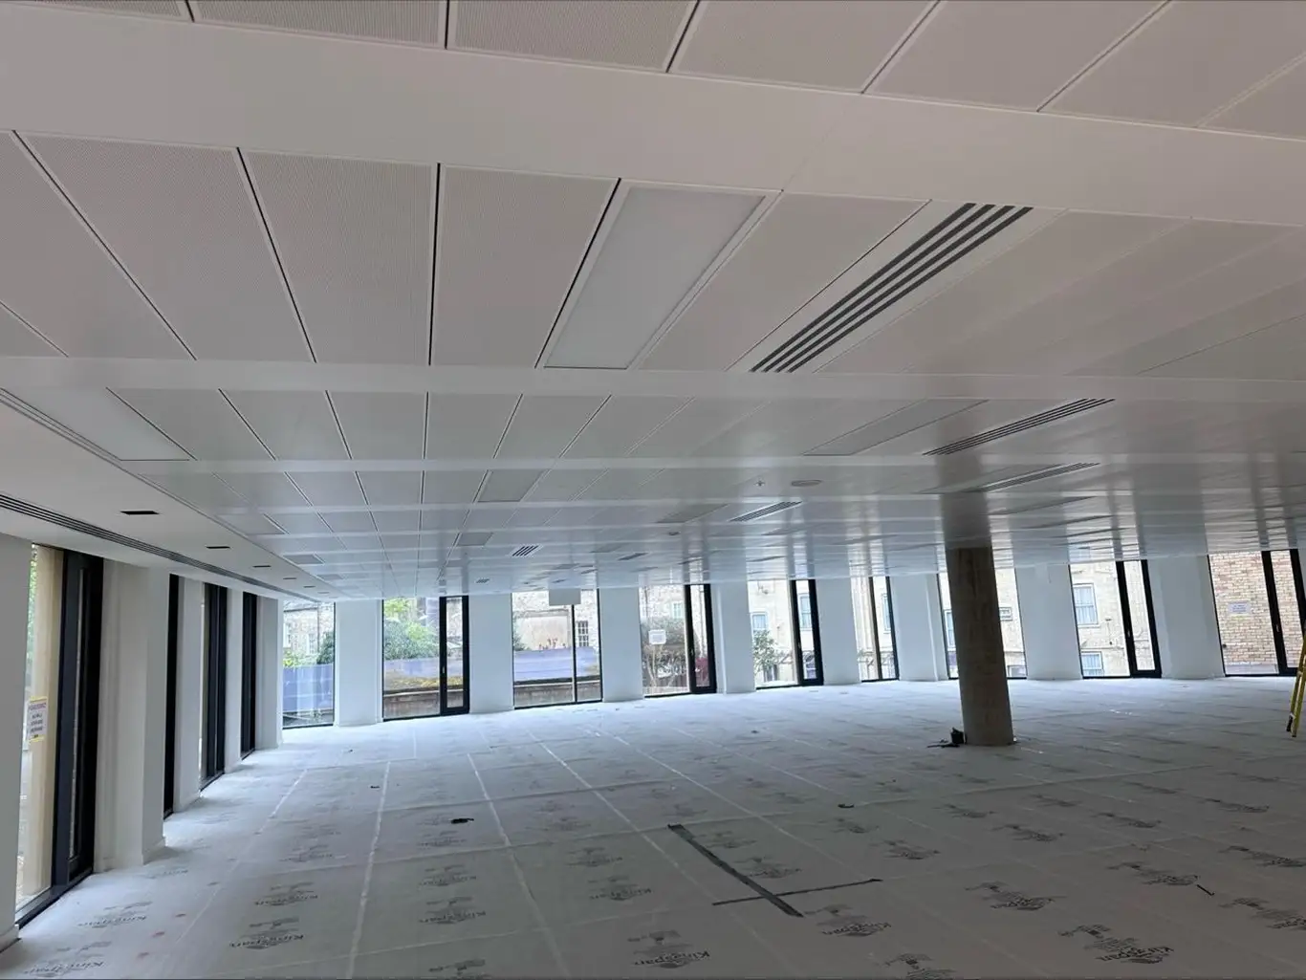
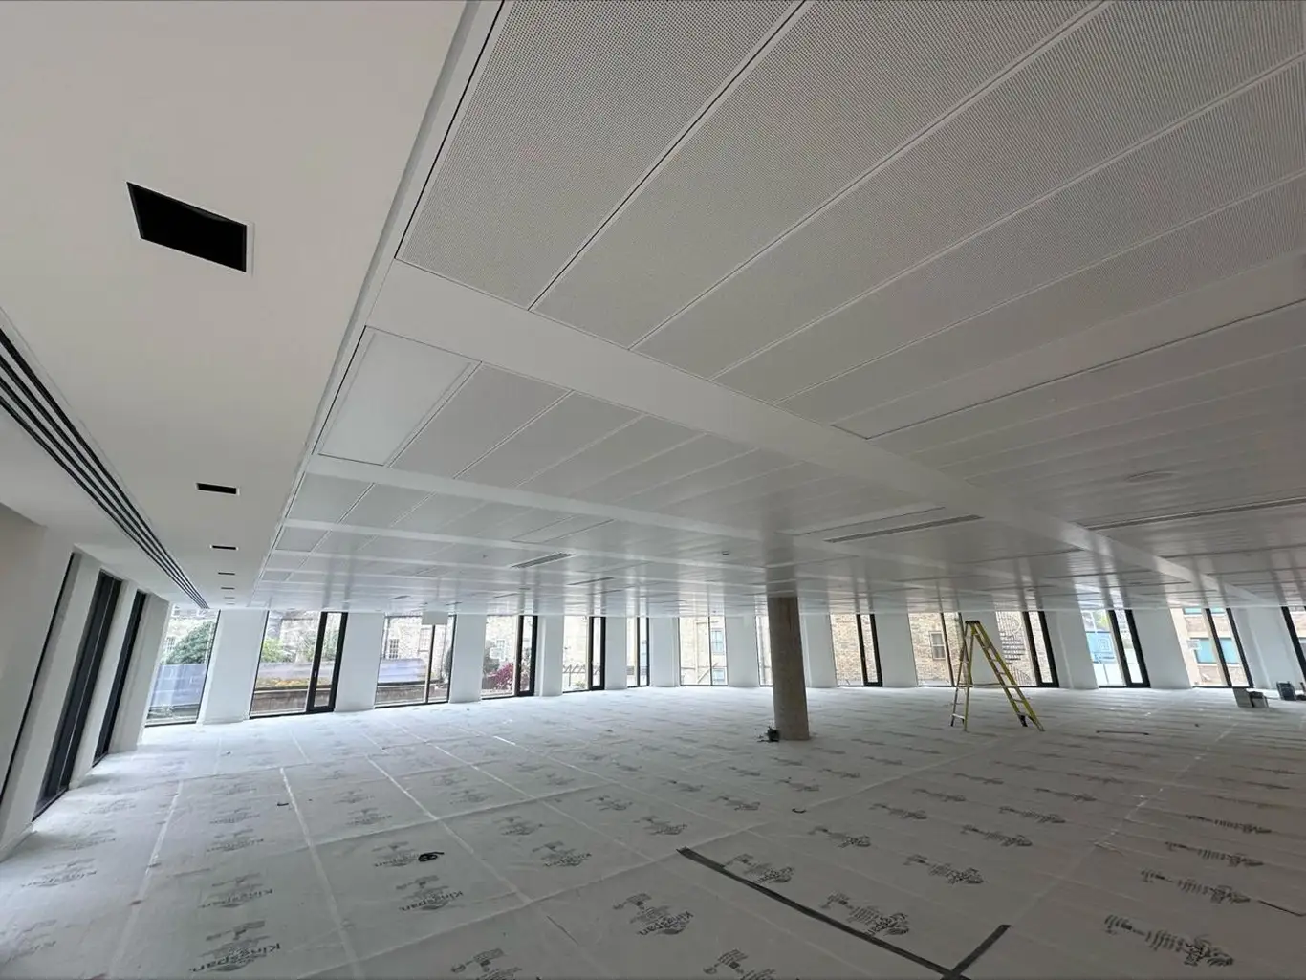
RG Carter appointed GA Interiors in August 2023 to supply and install the internal partition walling, drylining and ceilings, including the design of those systems as sub-contractor designed works. The package delivered the Cat A office floors over a 21-week programme.
Our scope
GA Interiors designed and installed the interior package throughout the building:
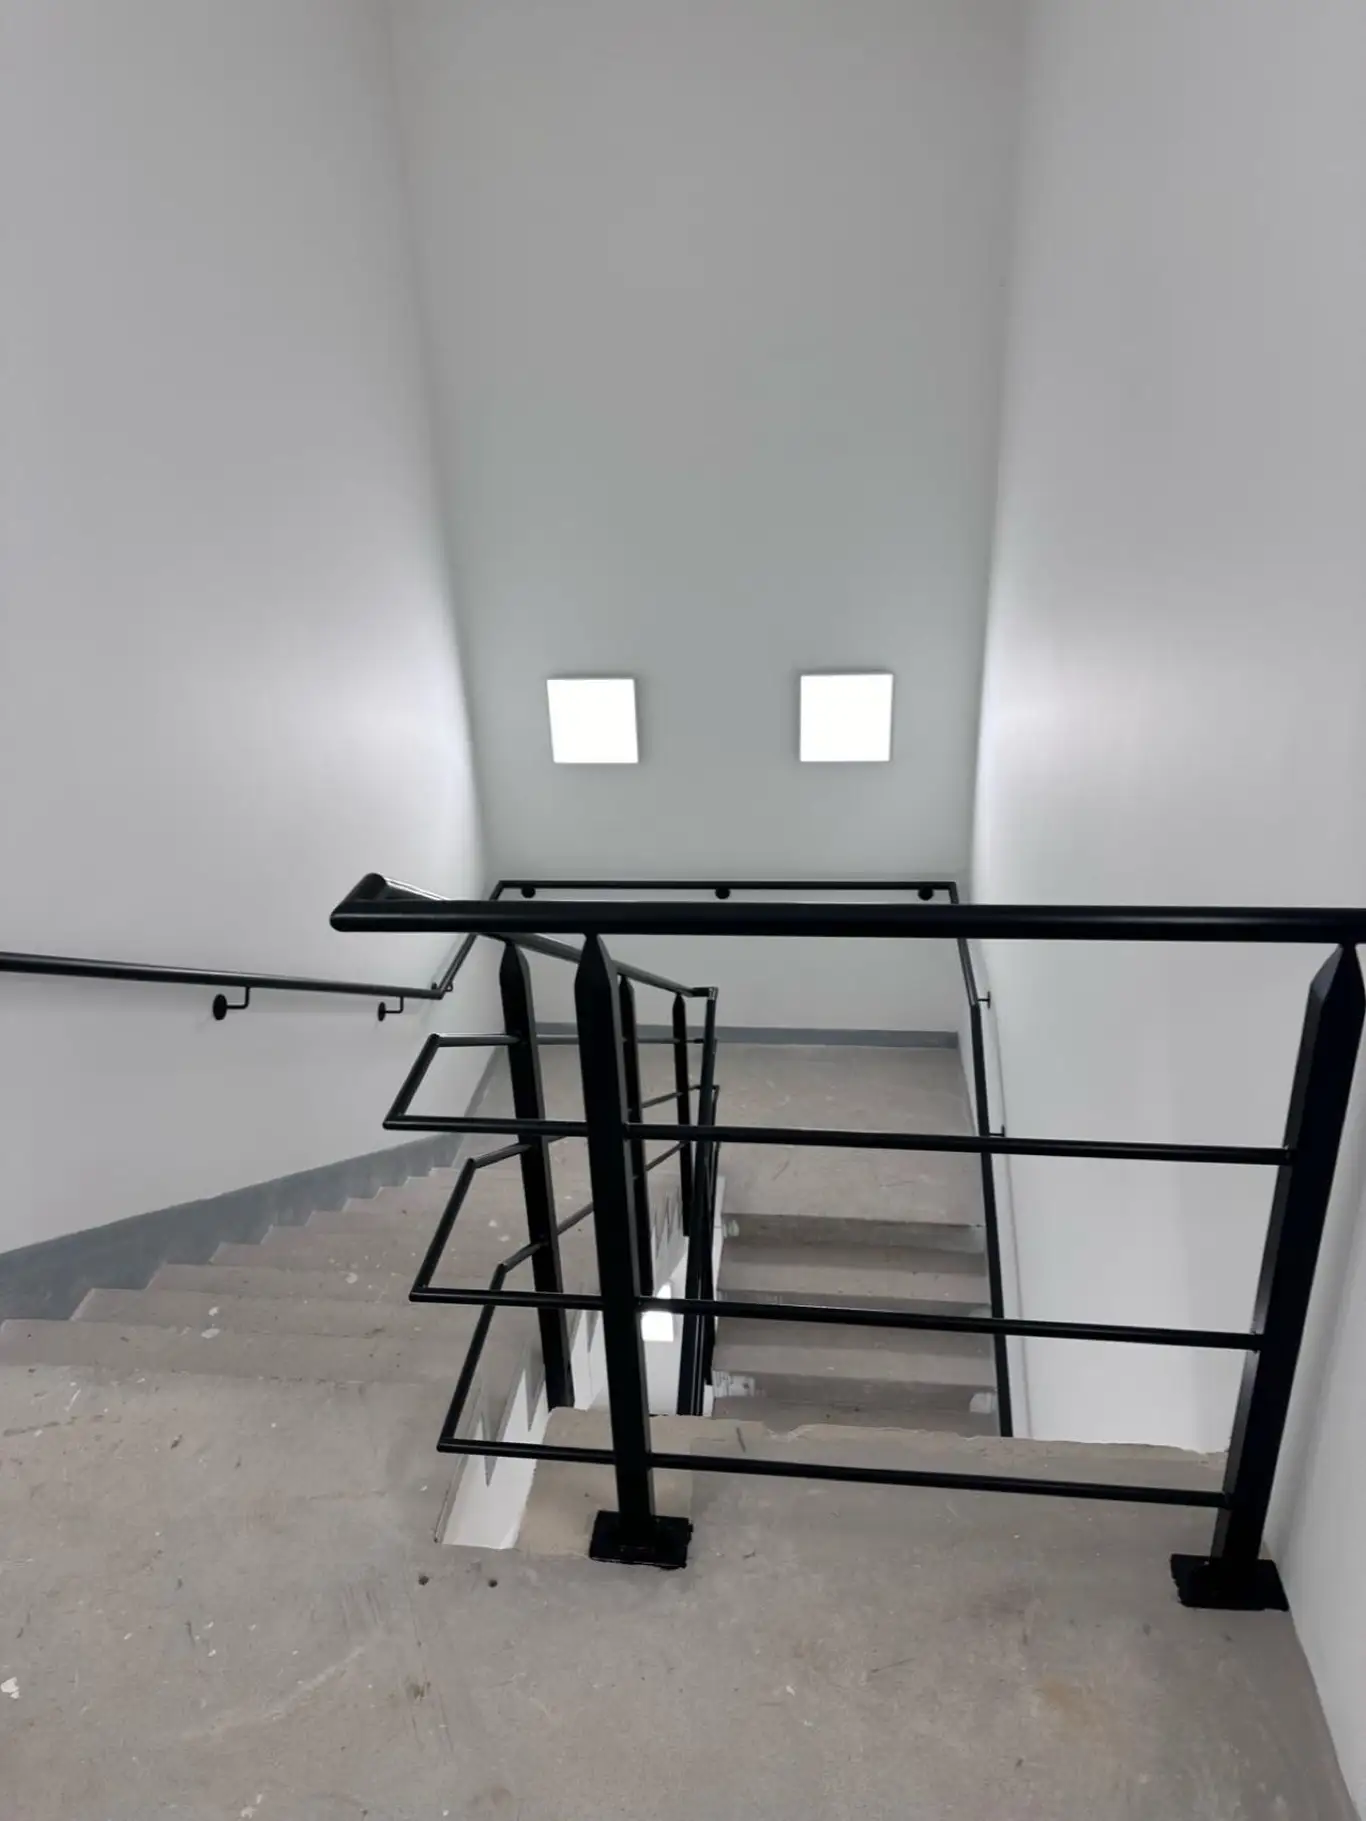
- Internal partition walling and drylining
- Insulation and fire stopping
- Plastering and tape and joint finishes
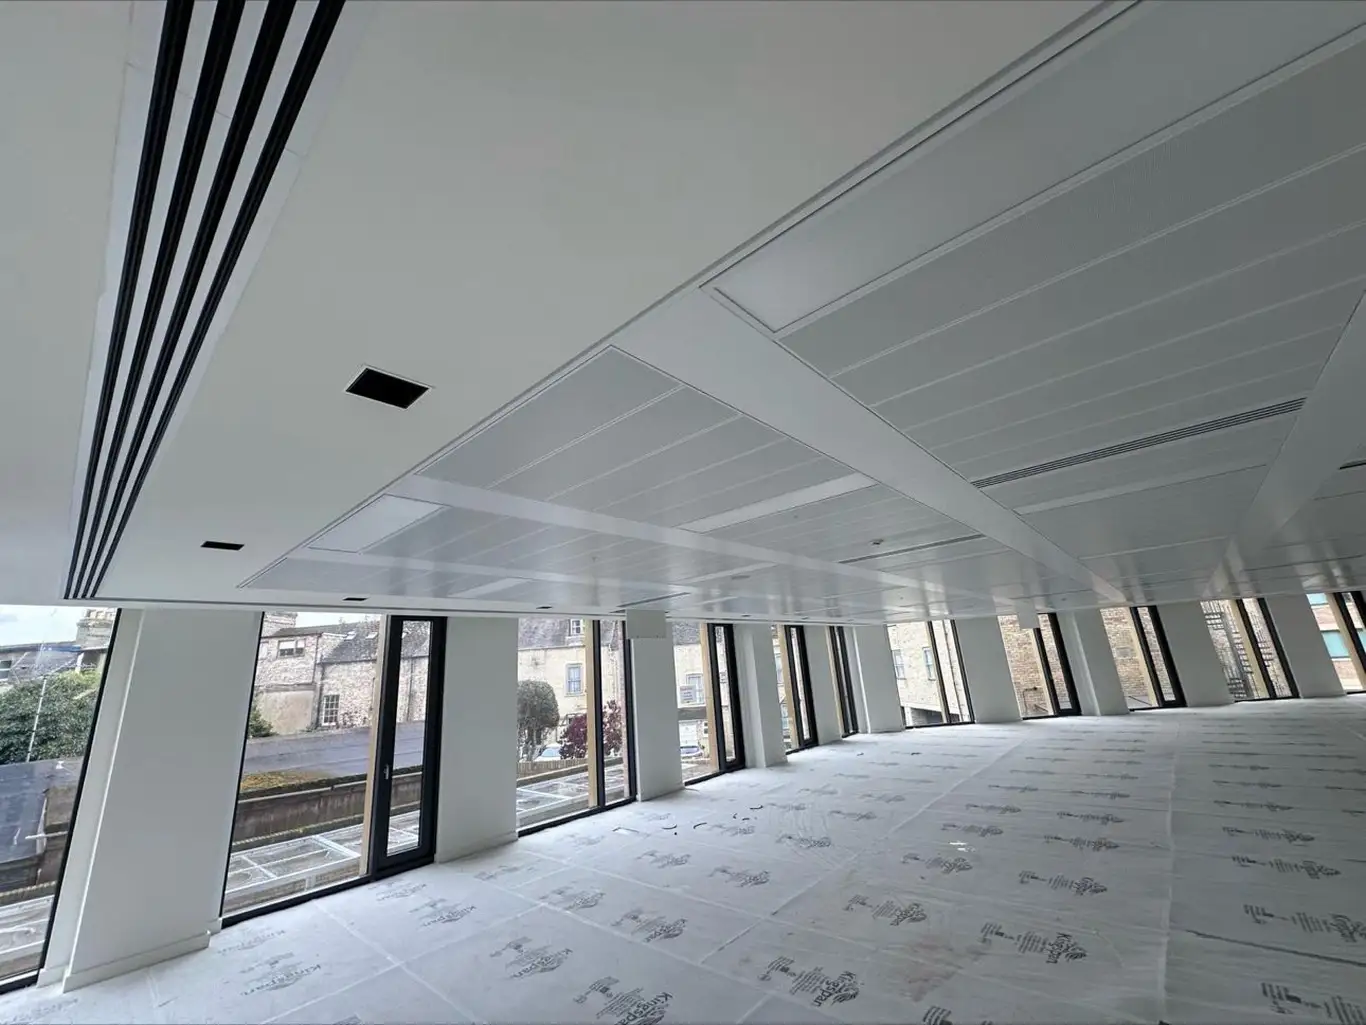
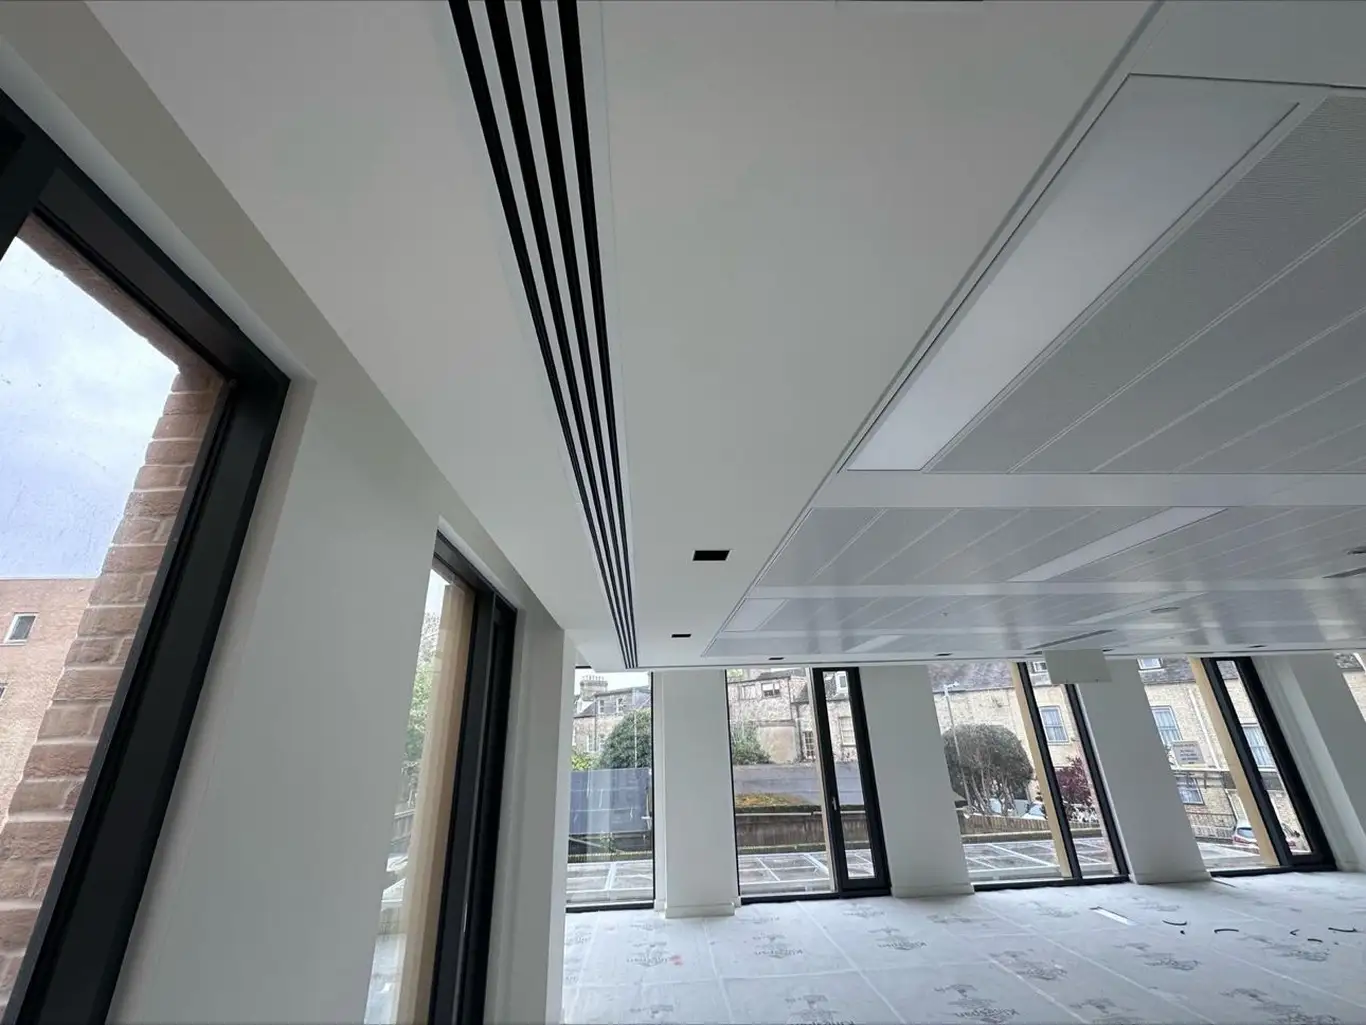
- MF ceilings and suspended ceilings
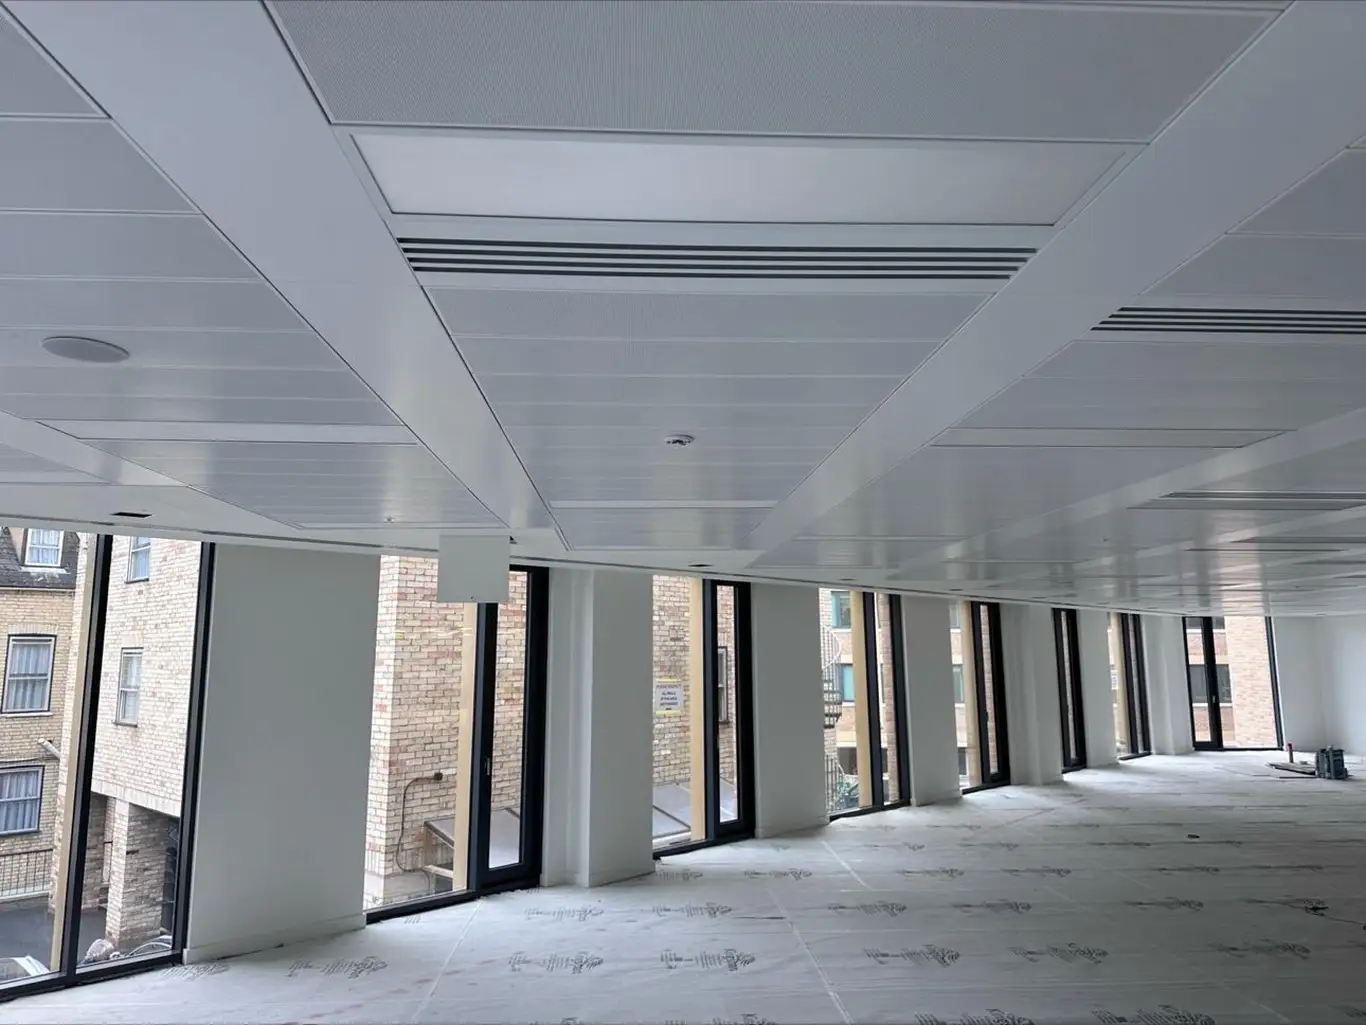
- SAS International suspended ceilings to the office floors
- Access panels coordinated with the services
The work had to meet the sustainable building standards set for the project while producing flexible, productive workspace for occupiers.
Outcome
The completed interiors support the building’s position as a premier location for world-class businesses in Cambridge, with Cat A office floors ready for tenant fit-out.