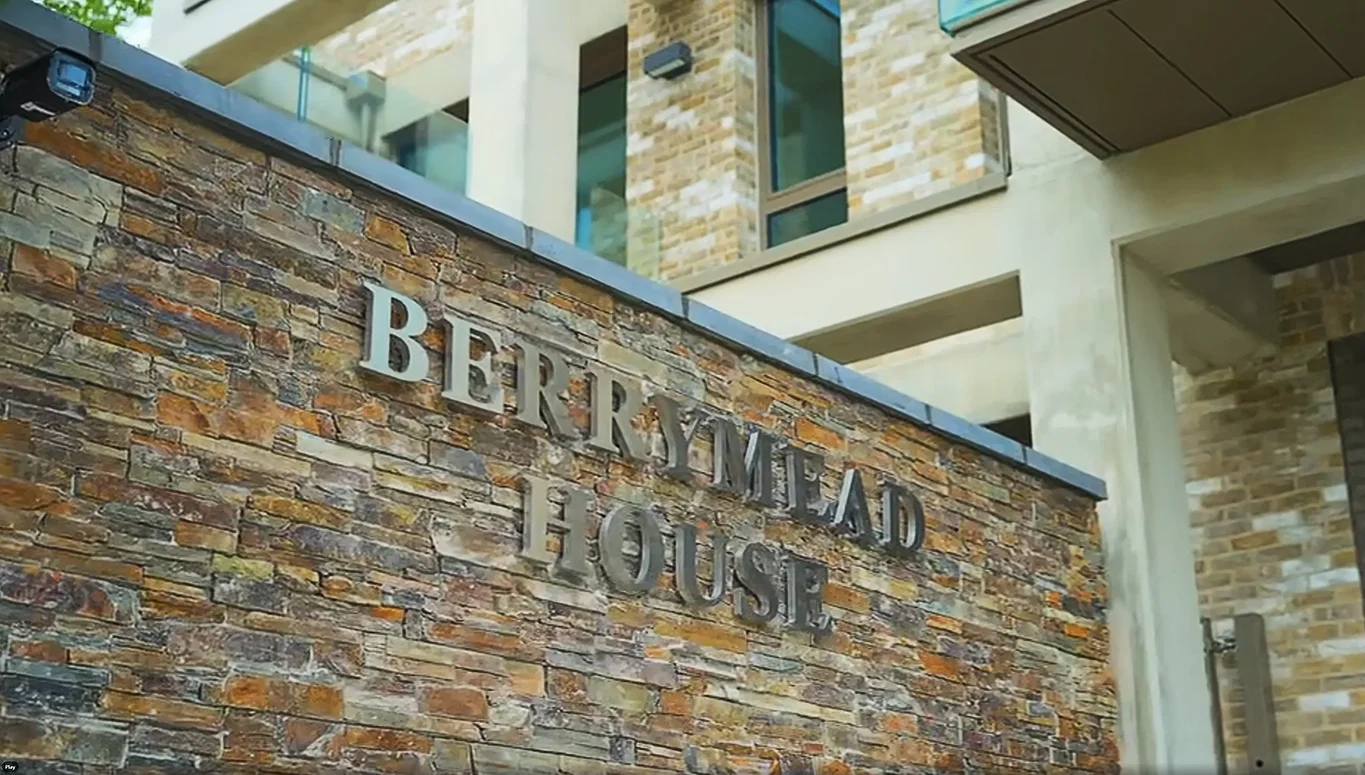
Berrymeads, Roehampton
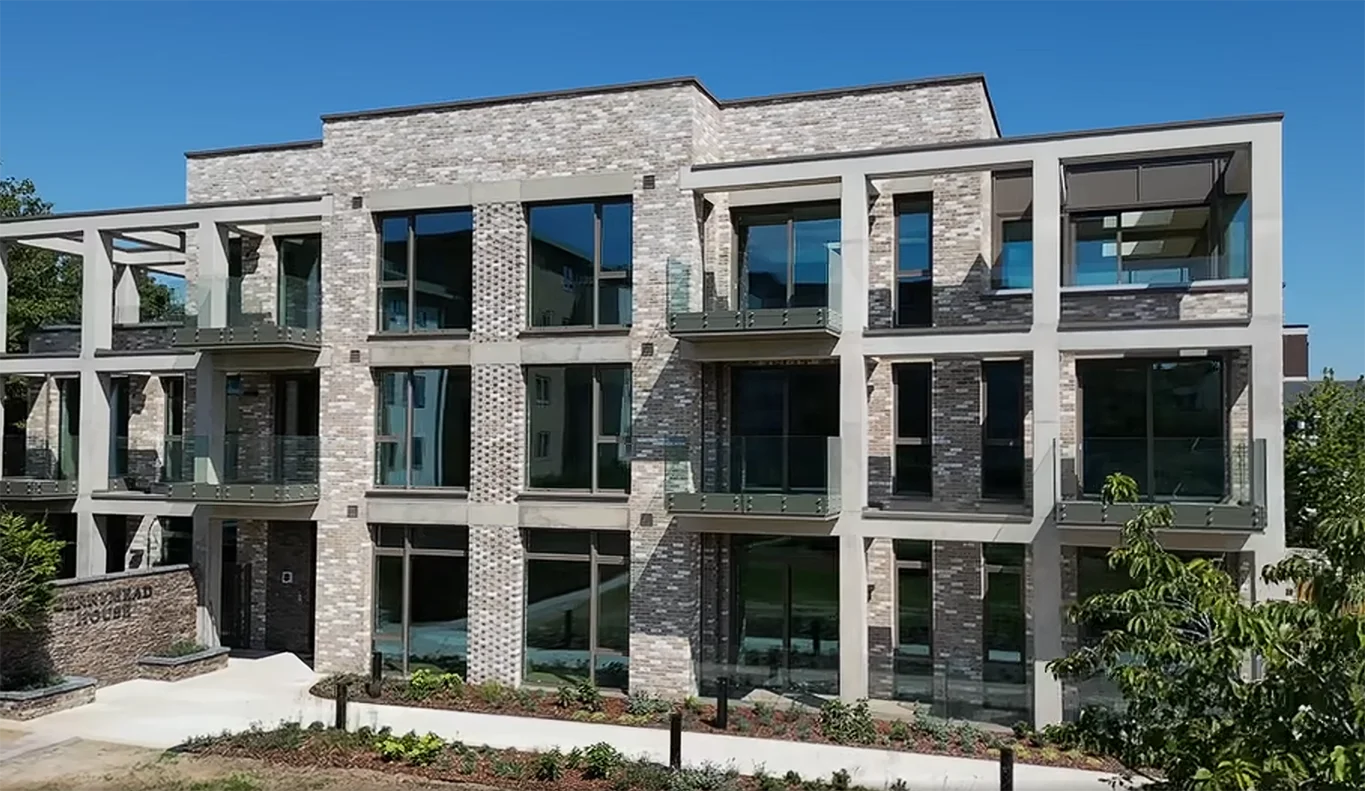
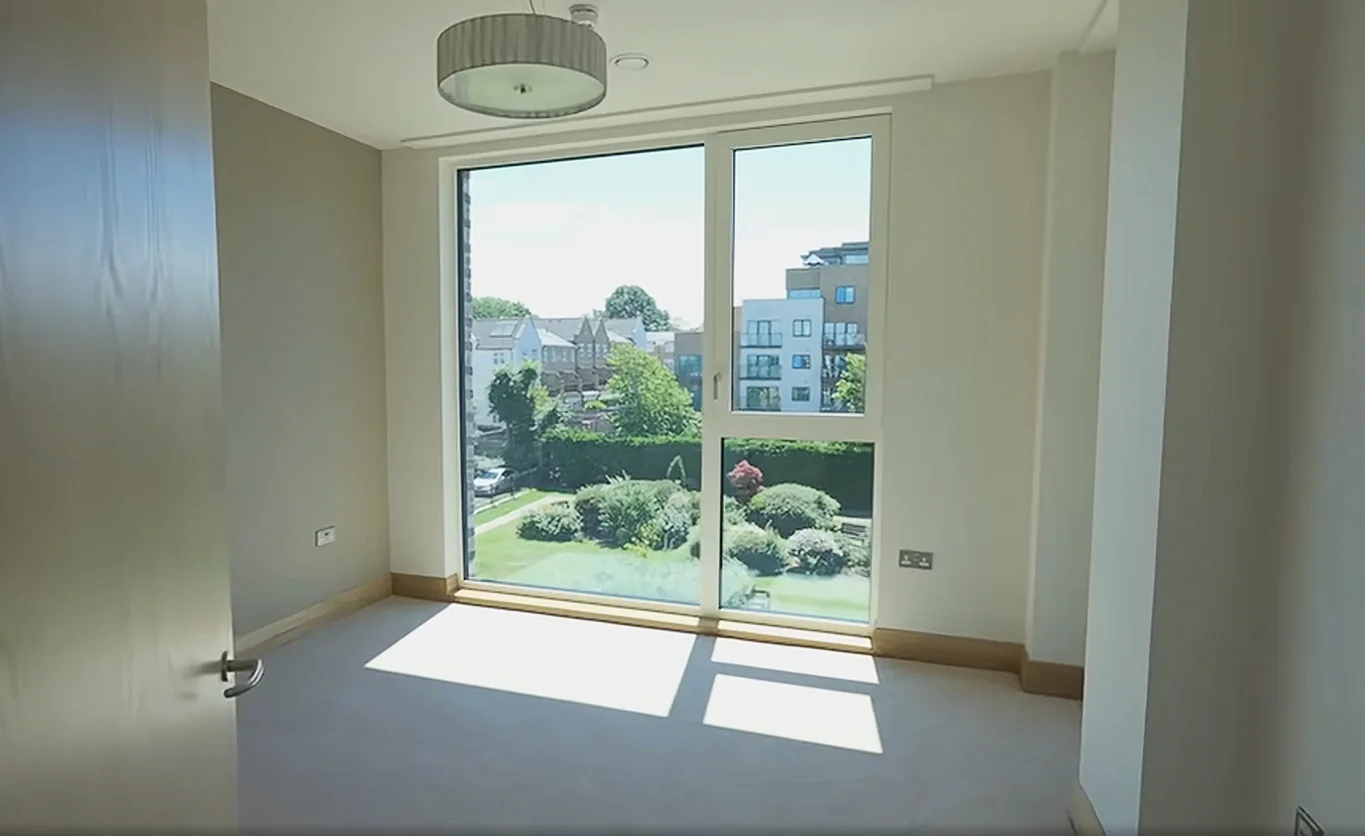
A new-build block of eight assisted living flats and two guest rooms at 83 Roehampton Lane, where GA Interiors delivered the drylining, plastering and ceilings package for LIFE Build.
Home > Residential > Berrymeads, Roehampton
Client: LIFE Build
Sector: Residential
Scope: Drylining | Partitions | Plastering | MF Ceilings | Insulation | Fire Stopping | Airtightness Detailing
Location: 83 Roehampton Lane, London, SW15 5NU
Project overview
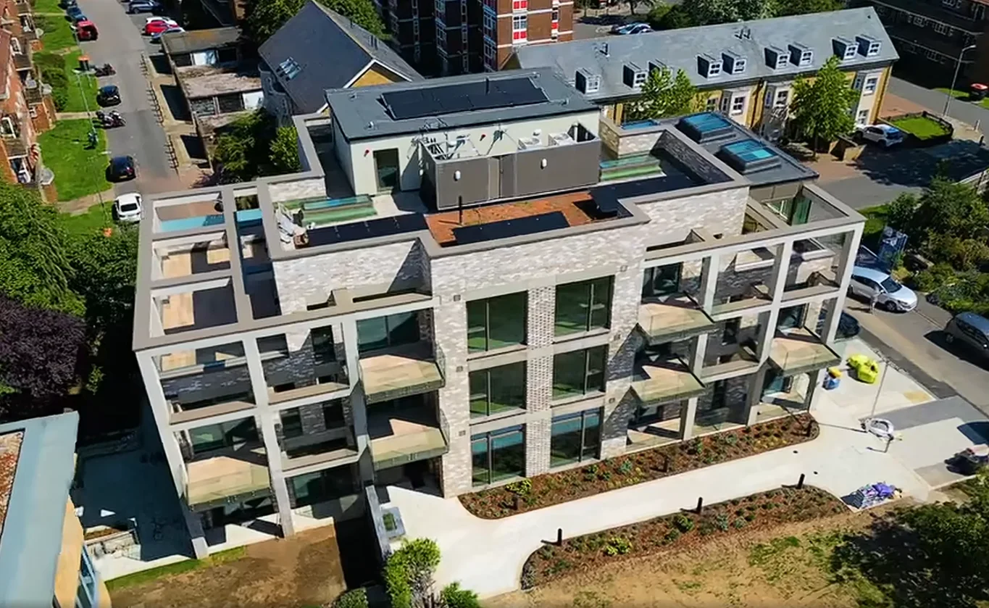
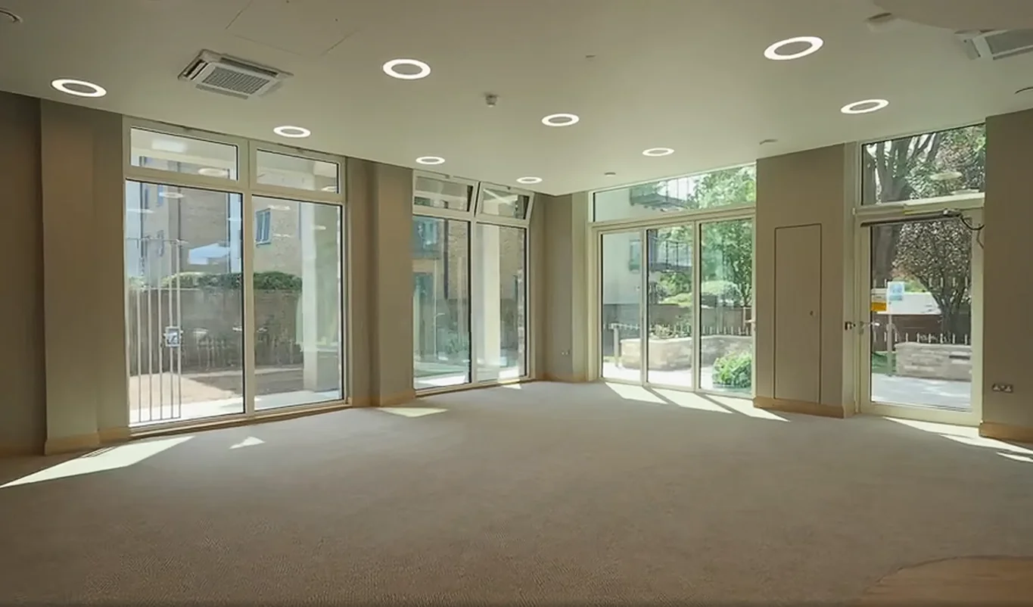
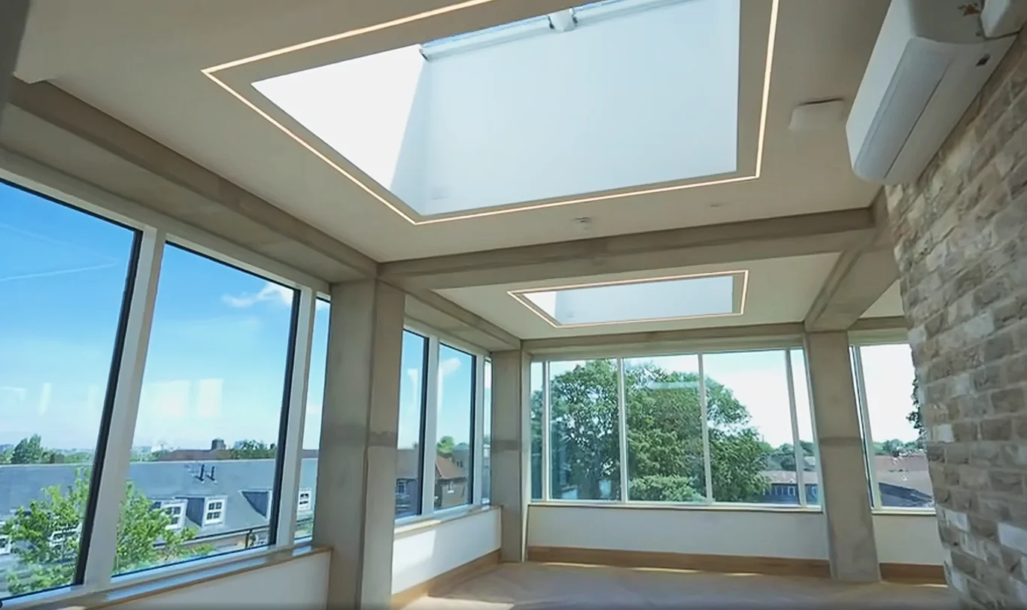
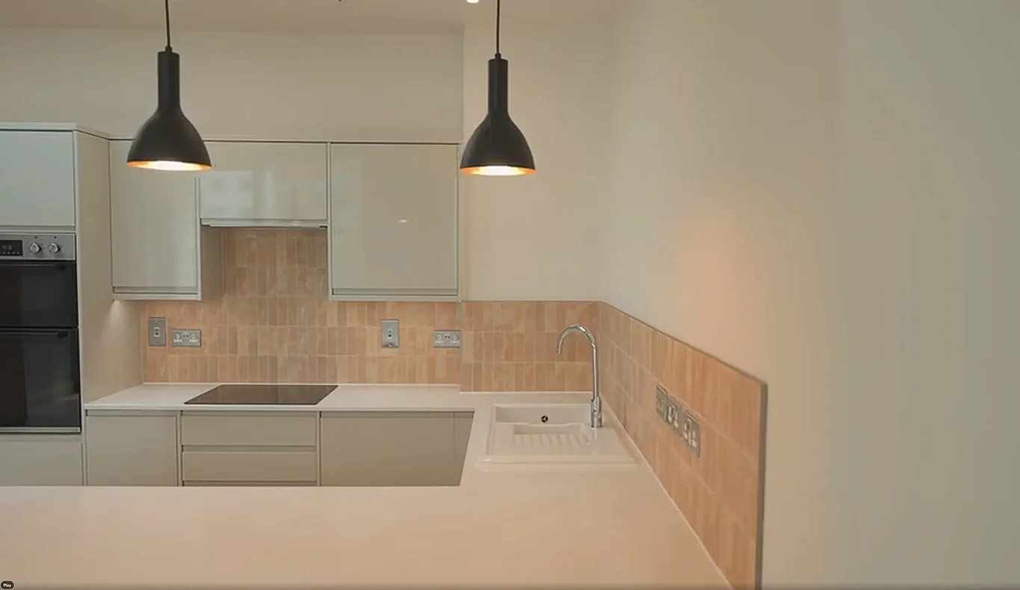
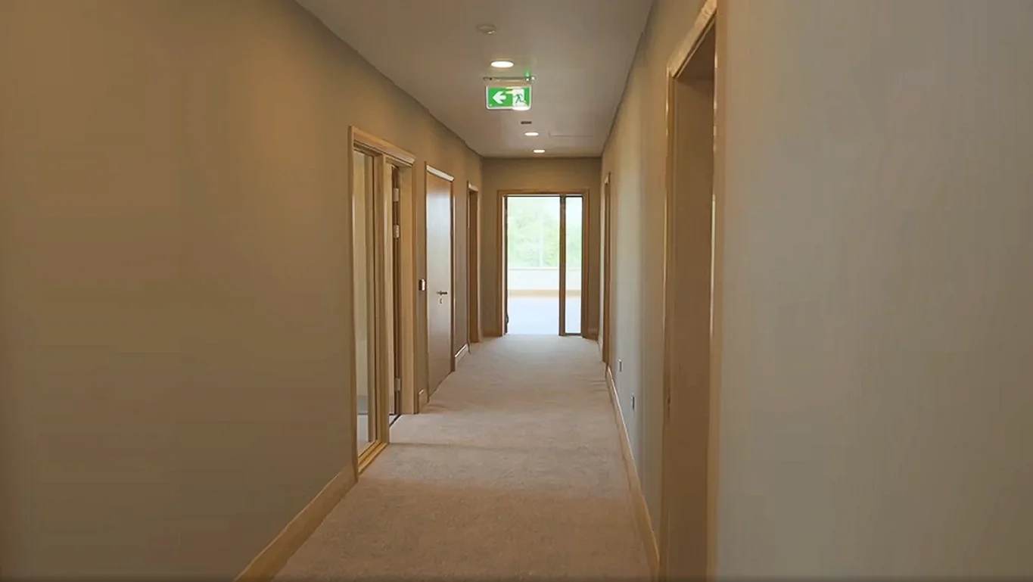
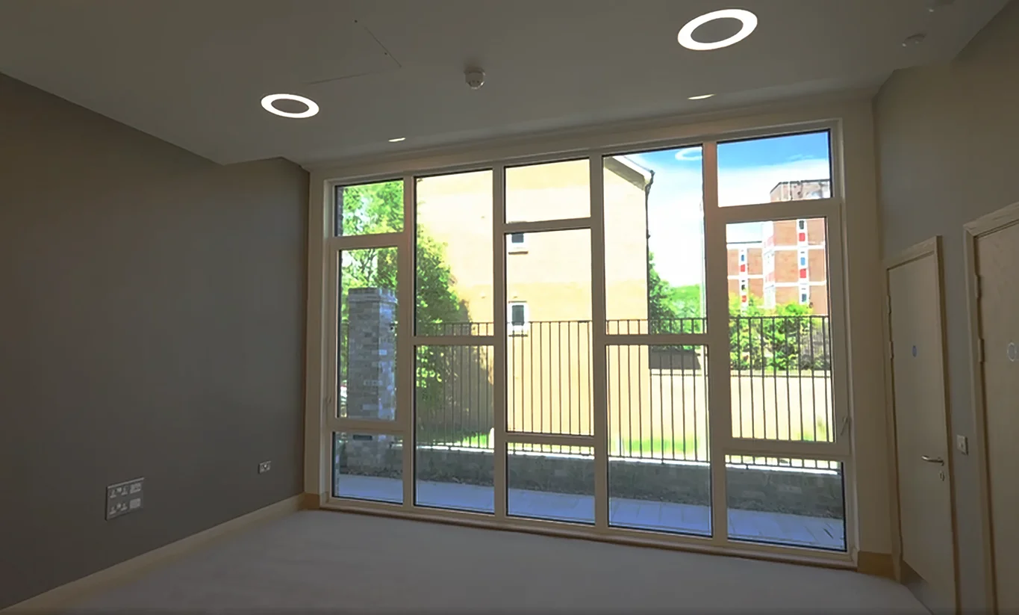
Berrymeads is a new-build, concrete-framed residential building at 83 Roehampton Lane, London SW15, comprising eight self-contained flats, two guest rooms and communal areas, including a prayer room and solarium, across three storeys. GA Interiors Ltd delivered the internal partitions, wall and ceiling finishes, fire-rated access panels, mechanical pipe casings and passive house airtightness detailing as sub-contractor to main contractor LIFE Build (Life Build Solutions Limited).
The package was let under a JCT Intermediate Sub-Contract and sequenced floor by floor through the risers, wall linings, ceilings, skimming and fire stopping stages.
Our scope
GA Interiors carried out the following works throughout the building:
- Bespoke stud partitions built to the architect’s drawings, including a studded dwarf wall to the solarium and a plywood-lined feature wall to the sitting and dining room, around 3.76m floor to ceiling, with mineral wool infill and a skim finish
- Two-coat gypsum plaster to new block and concrete walls, columns, reveals and stair and landing soffits, with a 3mm Thistle Multi-Finish skim to plasterboard areas, all to NHBC standard with galvanised angles and stop beads
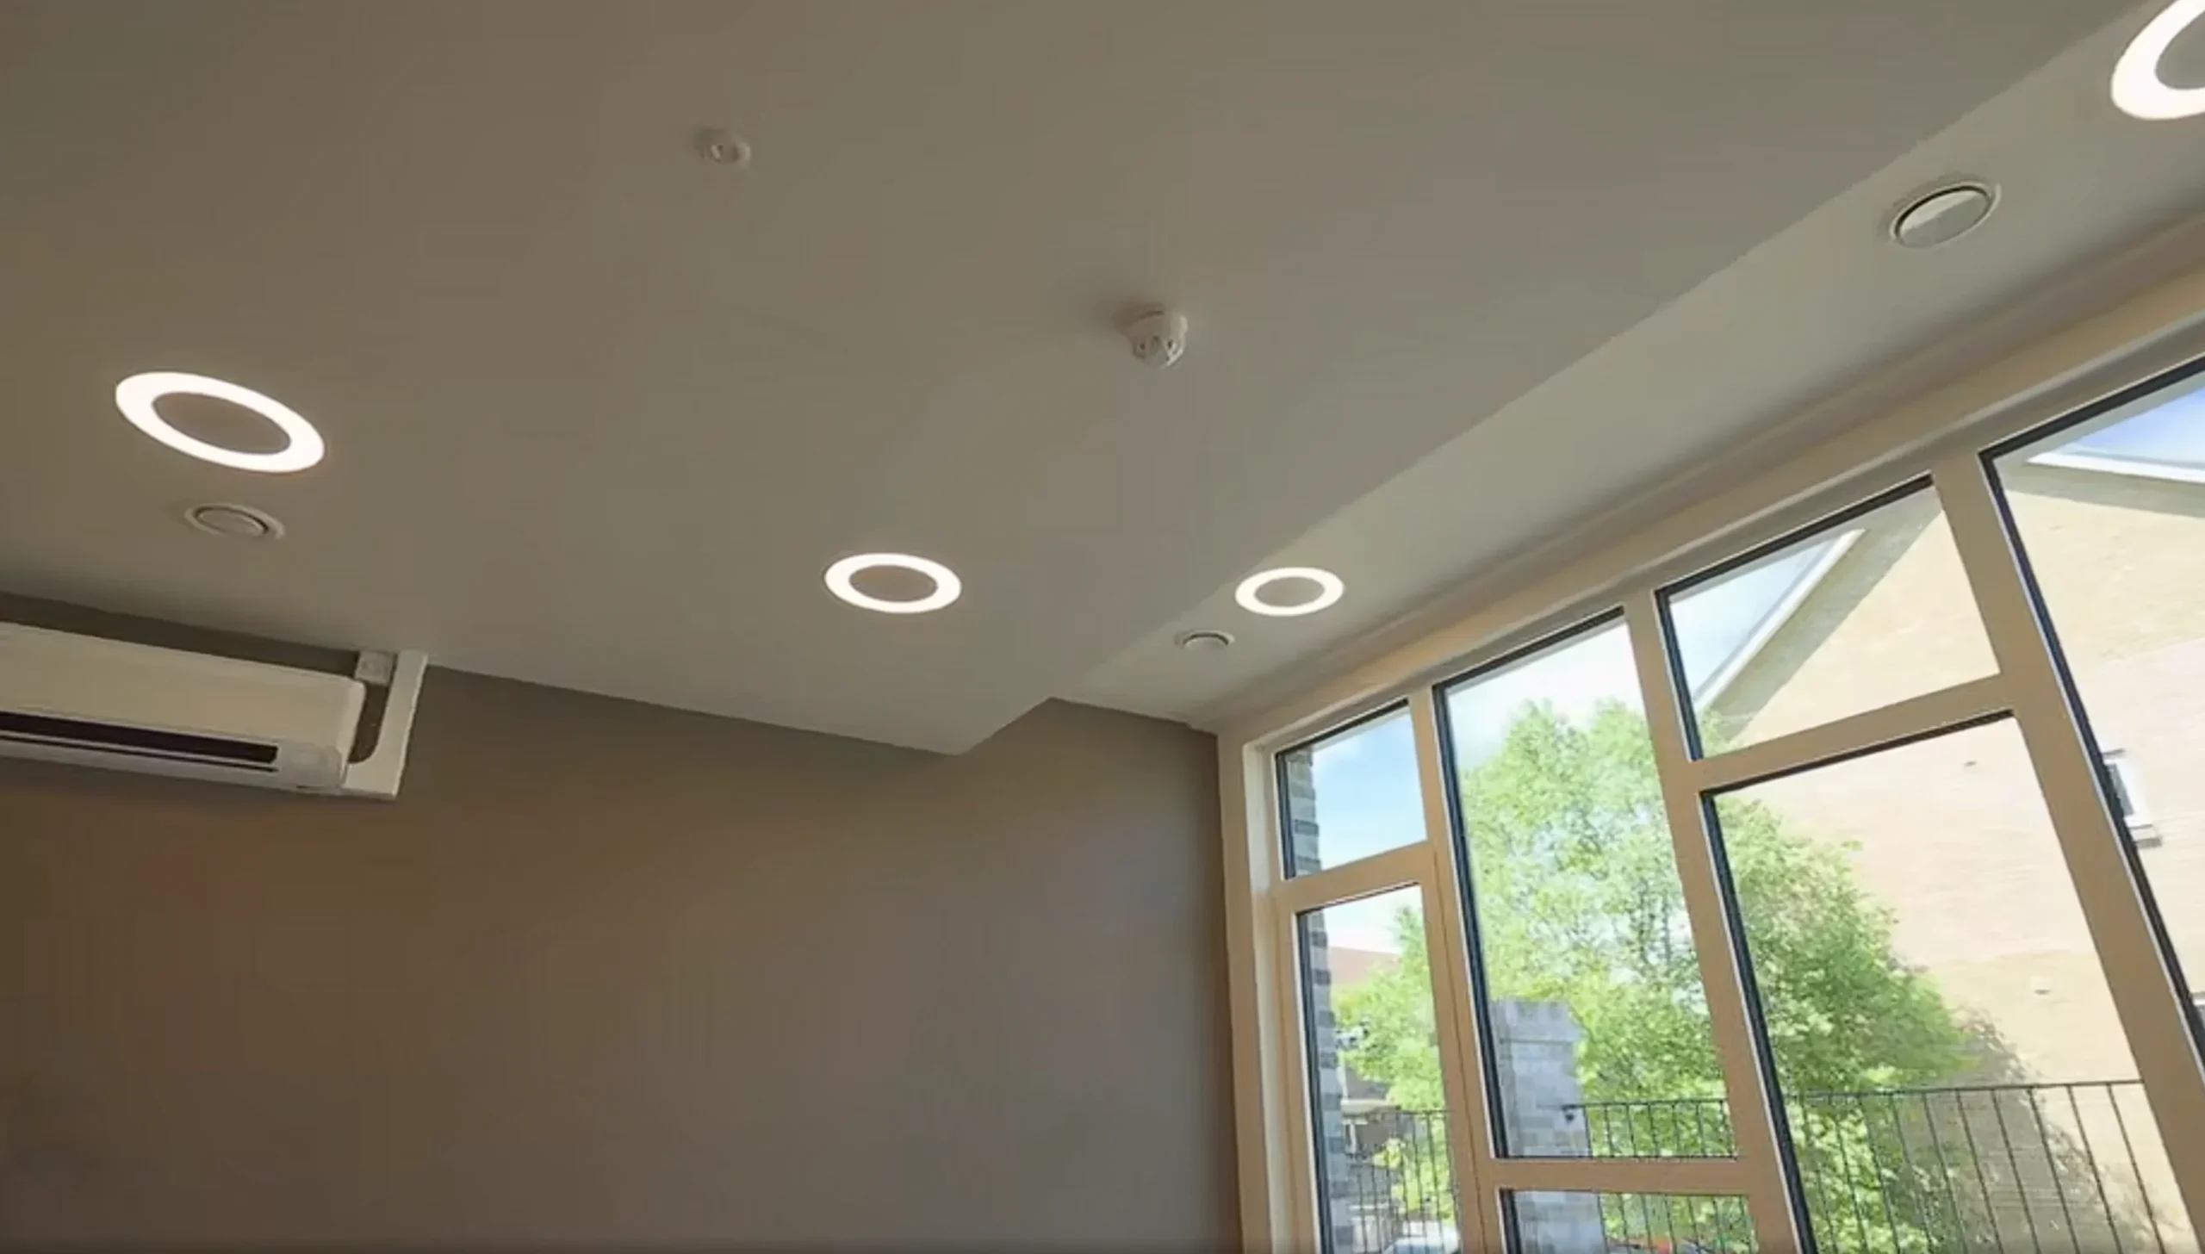
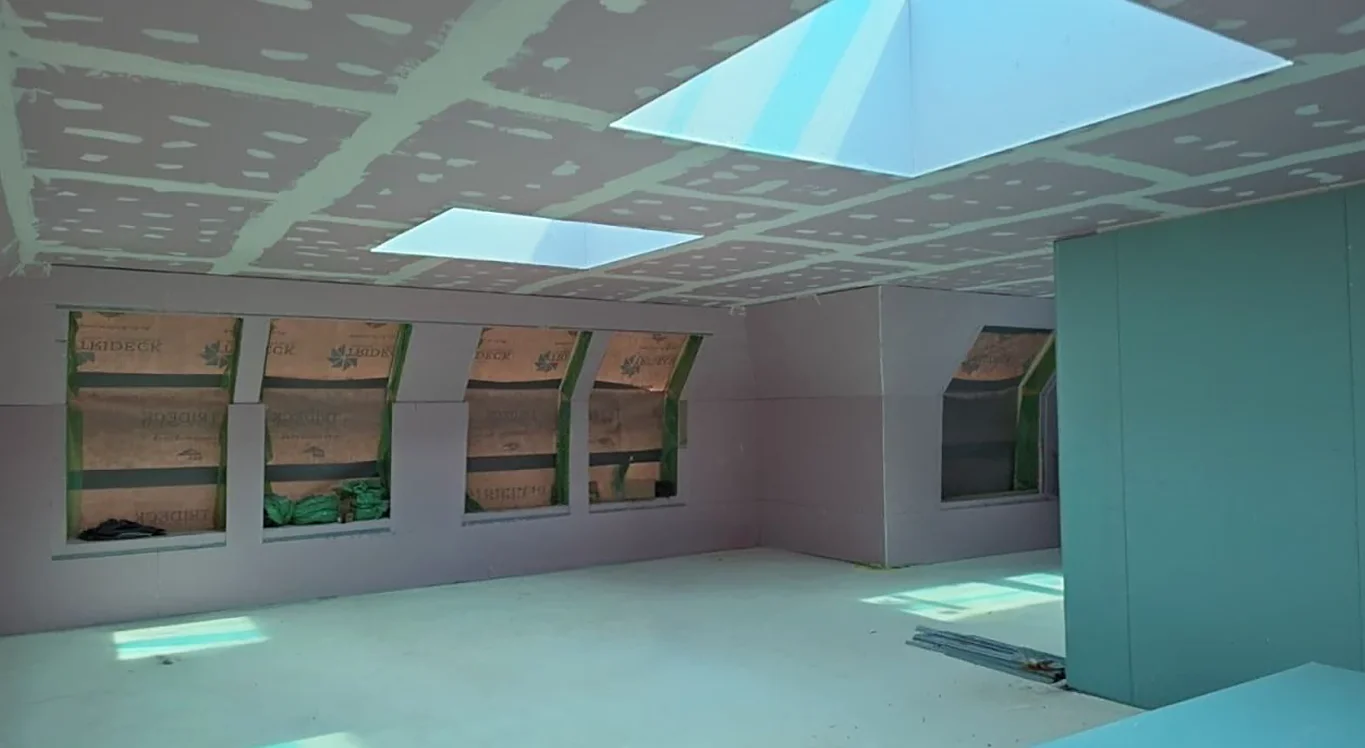
- Gyproc Casoline MF ceilings to the flats and communal stair core in foil-backed Duplex, twin-layer Soundbloc and twin-layer Soundbloc Moisture Resistant builds, up to 3.3m high and up to 5.3m in the staircase
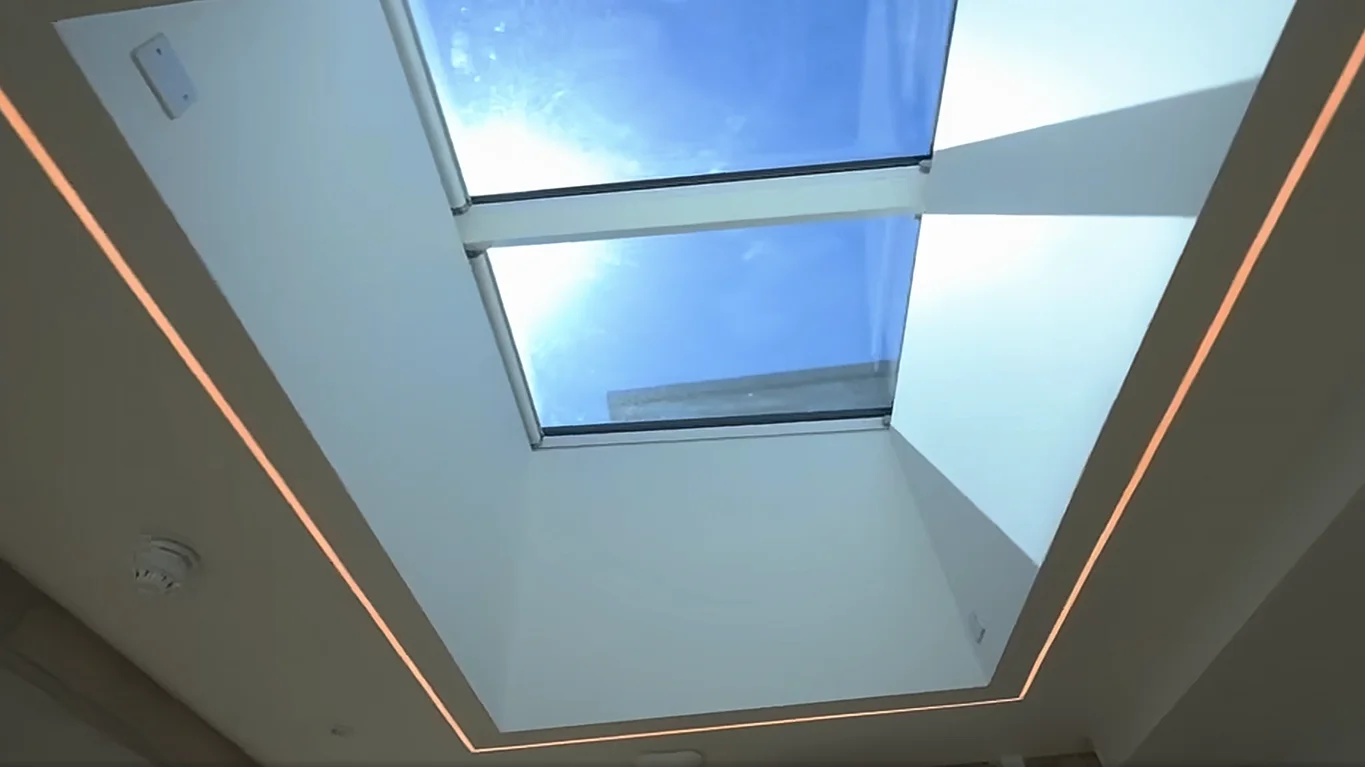
- MF-framed bulkheads at every change in ceiling height, including rooflight linings up to 1200mm deep
- 60-minute fire-rated Gyproc Profilex FR1 access panels in the ceilings and Handi-Access panels in the vertical pipe casings
- Plasterboard pipe casings on softwood framing, with moisture-resistant board where required and mineral wool infill for acoustic and thermal performance
- Passive House Standard airtight grommets and Argo Plus tape to every pipe, cable and duct penetration through slabs, external walls and soffits
Challenges and solutions
- Restricted site: with no on-site parking and limited access and storage on Roehampton Lane, deliveries and trade sequencing were closely coordinated to keep the programme on track.
- Airtightness: every service penetration was sealed with PHS grommets and Argo Plus tape to support the building’s air permeability targets.
- Fire compartmentation with access: FR1 fire-rated access panels kept compartmentation intact while leaving services above the ceilings accessible.
- Varied ceiling performance: board builds were matched to the acoustic and moisture needs of each area, with the full soffit finished in a matching Thistle Multi-Finish skim.
Ashmere Phase Two, Ebbsfleet
Phase Two of Ashmere, Ebbsfleet Garden City’s flagship neighbourhood, where GA Interiors delivered SFS, internal fit-out and fire stopping across 235 new homes for Vistry Group.
Home > Residential > Ashmere Phase Two, Ebbsfleet
Client: Vistry Group
Sector: Residential
Scope: SFS | Drylining | Plastering | Tape & Joint | Suspended Ceilings | MF Ceilings | Fire Stopping
Location: Eastern Quarry, Mounts Road, Dartford, DA9 9LS
Project overview
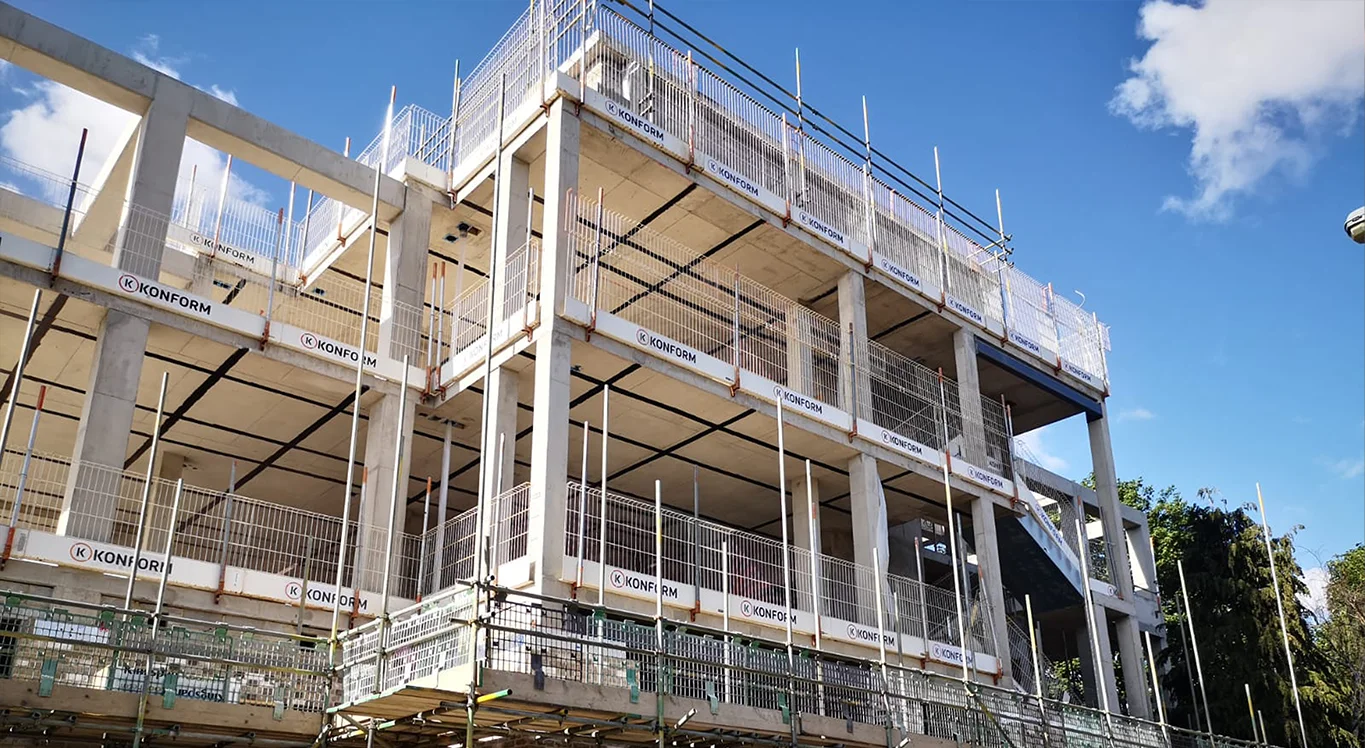
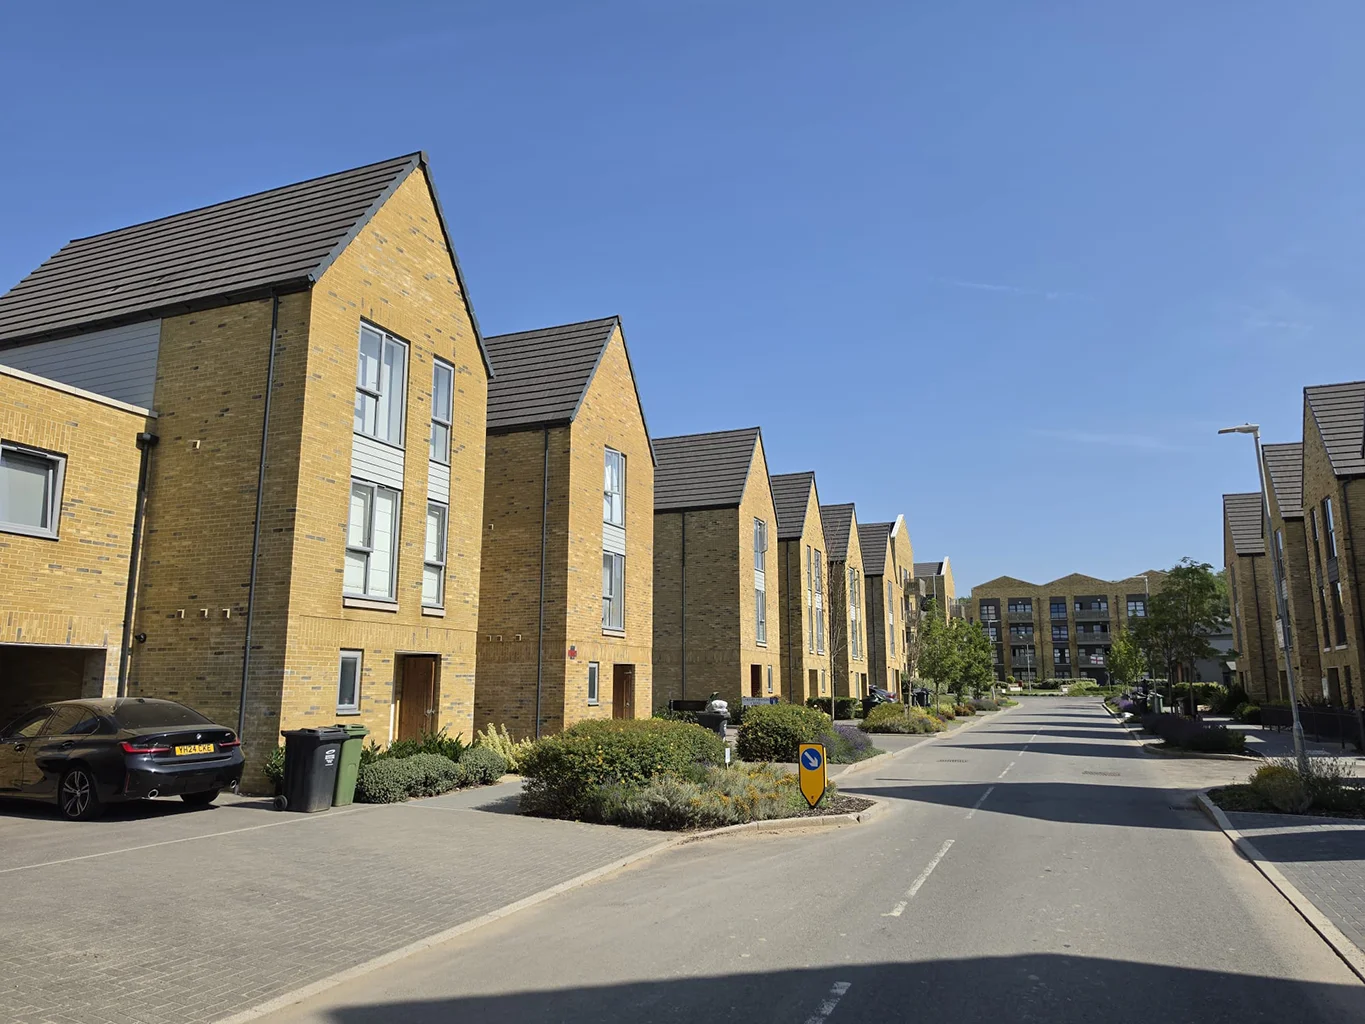
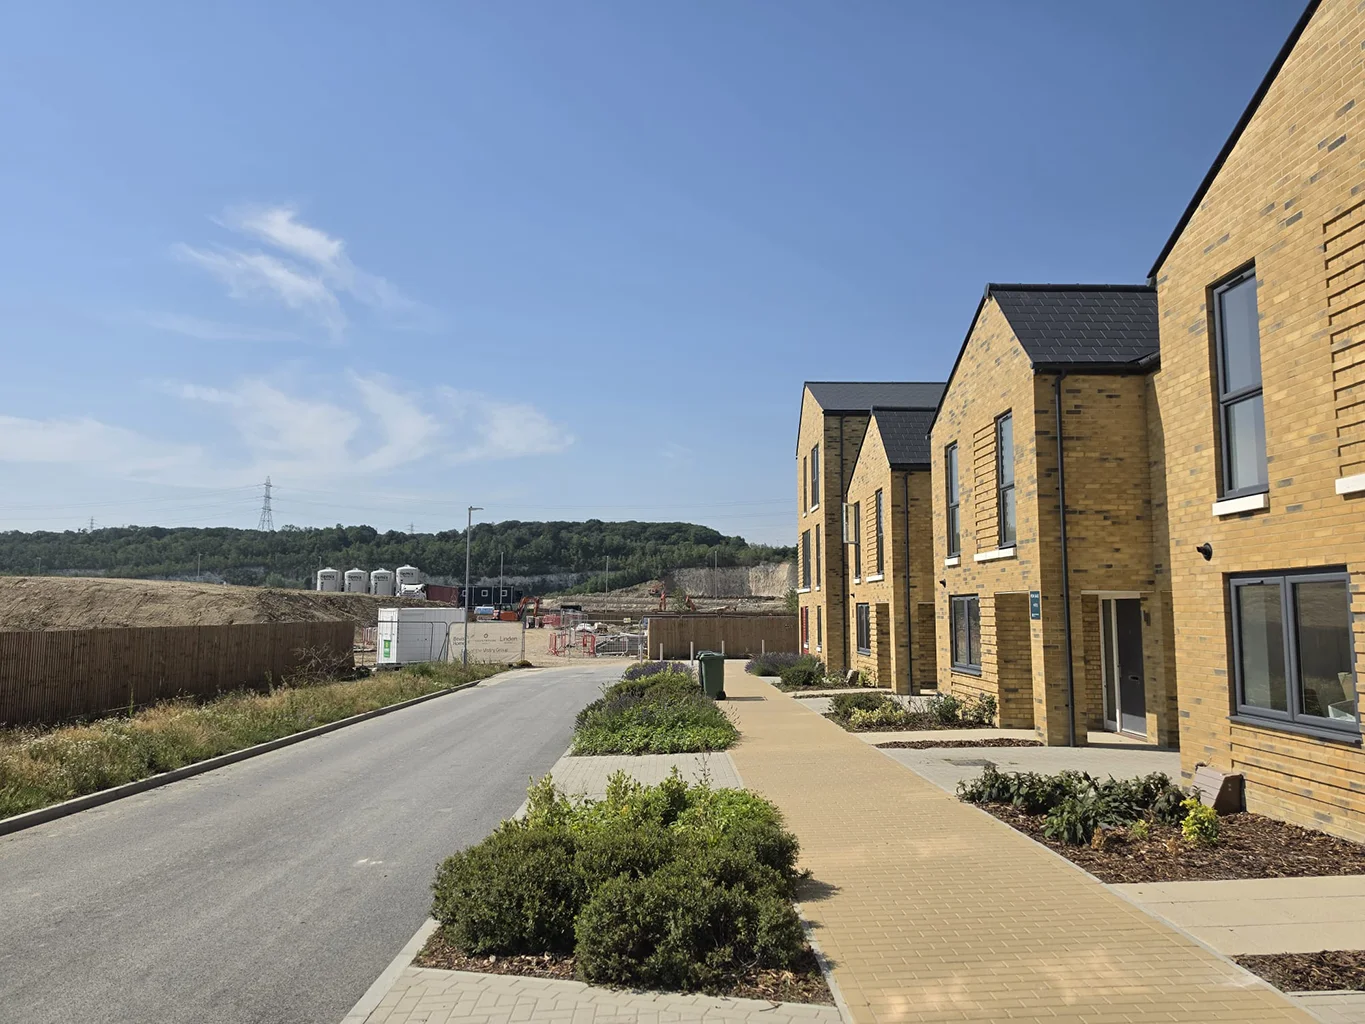
Ashmere is the flagship residential neighbourhood at Ebbsfleet Garden City in Kent. Phase Two adds 235 homes to the 281 completed in Phase One, as part of around 2,600 mixed-tenure homes planned across the wider garden city.
The scheme offers houses and apartments for private sale, shared ownership and affordable rent, with 25% of Phase Two affordable. It is close to Ebbsfleet International, with High Speed services to London St Pancras in around 17 minutes, and has a growing village centre, green spaces, play areas and a Fastrack bus link to Bluewater.
Our scope
GA Interiors delivered SFS, internal fit-out and fire stopping for main contractor Vistry Group:
- Steel framing systems (SFS) to the upper floors of the reinforced concrete frame
- Internal partitions and party walls, including at ground level
- Plastering and tape and joint finishing
- Suspended and MF ceilings
- Fire stopping to every unit
Working plot by plot, each unit moved from frame to a fully fitted, fire-stopped interior ready for handover to Vistry, in line with the phased build programme.
Outcome
In September 2025 Ashmere won two Housing Design Awards: the Building for a Healthy Life Award, chosen by Homes England as the best example of a scheme built to BFHL principles, and the Future Homes Hub Award for its approach to net zero, community-focused living.
GA Interiors’ own work at Eastern Quarry was shortlisted in the Drylining (Residential) category at the FIS Awards 2025. GA Interiors thanked Contracts Manager Tadas Chlostauskas, Site Manager Minvydas Beniusis and the whole site team for their hard work and commitment.
Barkingside Yard, Ilford
A 98-home social rent scheme next to Barkingside Underground Station, where GA Interiors delivered the SFS and full internal fit-out for Vistry South London.
Home > Residential > Barkingside Yard, Ilford
Client: Vistry Group
Sector: Residential
Scope: SFS | Drylining | Plastering | Tape & Joint | Insulation | Suspended Ceilings | MF Ceilings | Fire Stopping | Cladding
Location: Barkingside Yard, Station Road, Barkingside, Ilford, IG6 1NB
Project overview
Barkingside Yard is part of a wider regeneration programme in the London Borough of Redbridge, delivered by Vistry South London in partnership with Peabody and Places for London. Located next to Barkingside Underground Station on a former builder’s yard, the development provides 98 new homes across three buildings, all for social rent.
The first 23 homes, including family-sized and wheelchair-accessible units, were handed over in January 2025. The scheme supports Redbridge Council’s housing strategy, with green roofs, air source heat pumps, improved public spaces and car-free living.
Our scope
GA Interiors Ltd was responsible for the SFS and the full internal fit-out:
- SFS external envelope, including sheathing boards, EPDM and breather membranes
- Fire and acoustically rated party walls
- MF suspended ceilings to British Gypsum specifications
- Insulation and fire stopping
- Plastering and tape and joint finishes ready for decoration
- Cladding
Challenges and solutions
- Weathertight envelope: the SFS, sheathing, EPDM and breather membranes were installed to form a weather-resistant envelope so internal trades could follow on.
- Trade coordination: works were sequenced to keep access clear for services and follow-on trades, in line with the programme.
- Quality and safety: managed through regular inspections and adherence to site protocols.
Outcome
Phase 1 was handed over successfully, and GA Interiors remained involved as the remaining 75 homes progressed towards completion, programmed for summer 2025.
Pike Close, Bromley
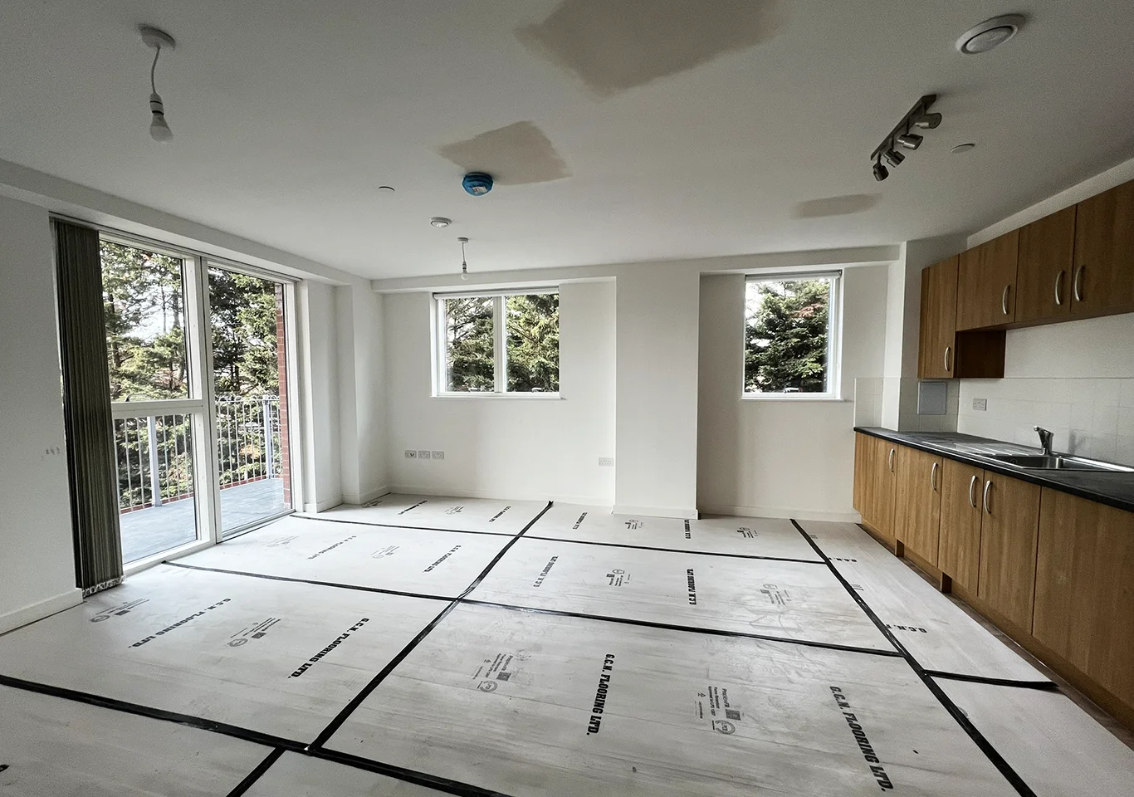
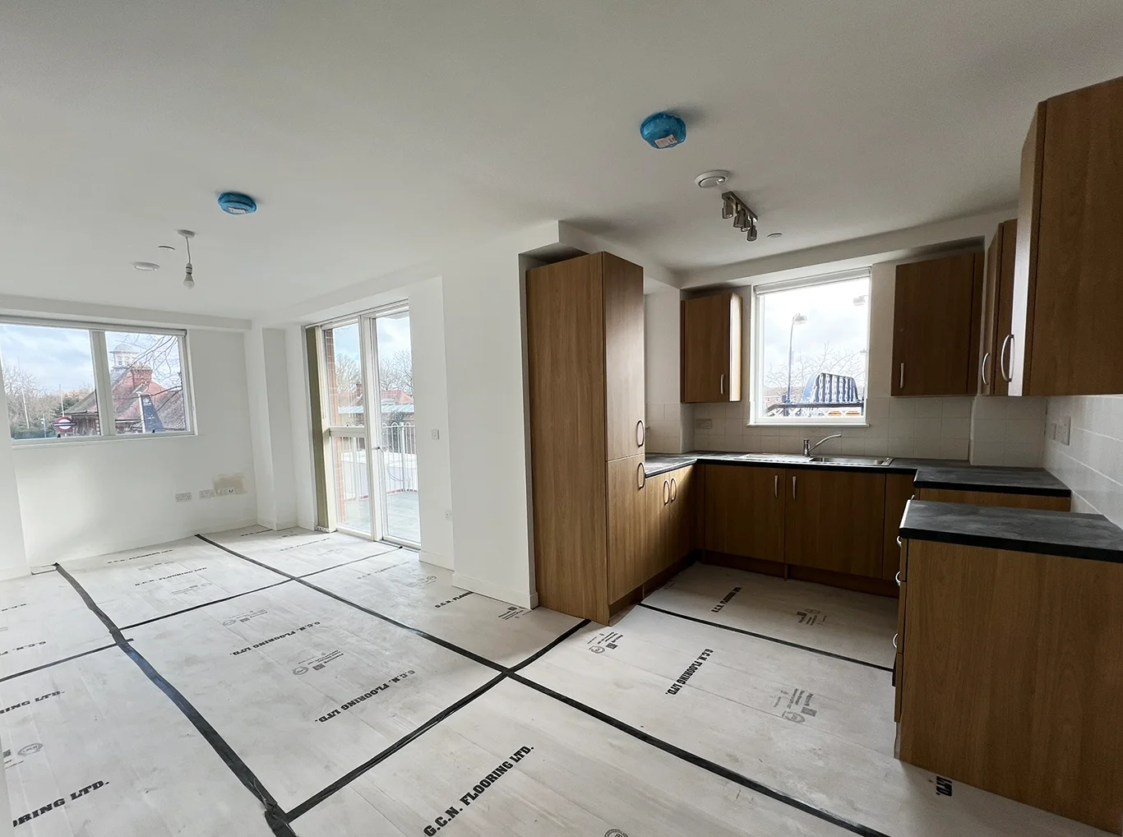
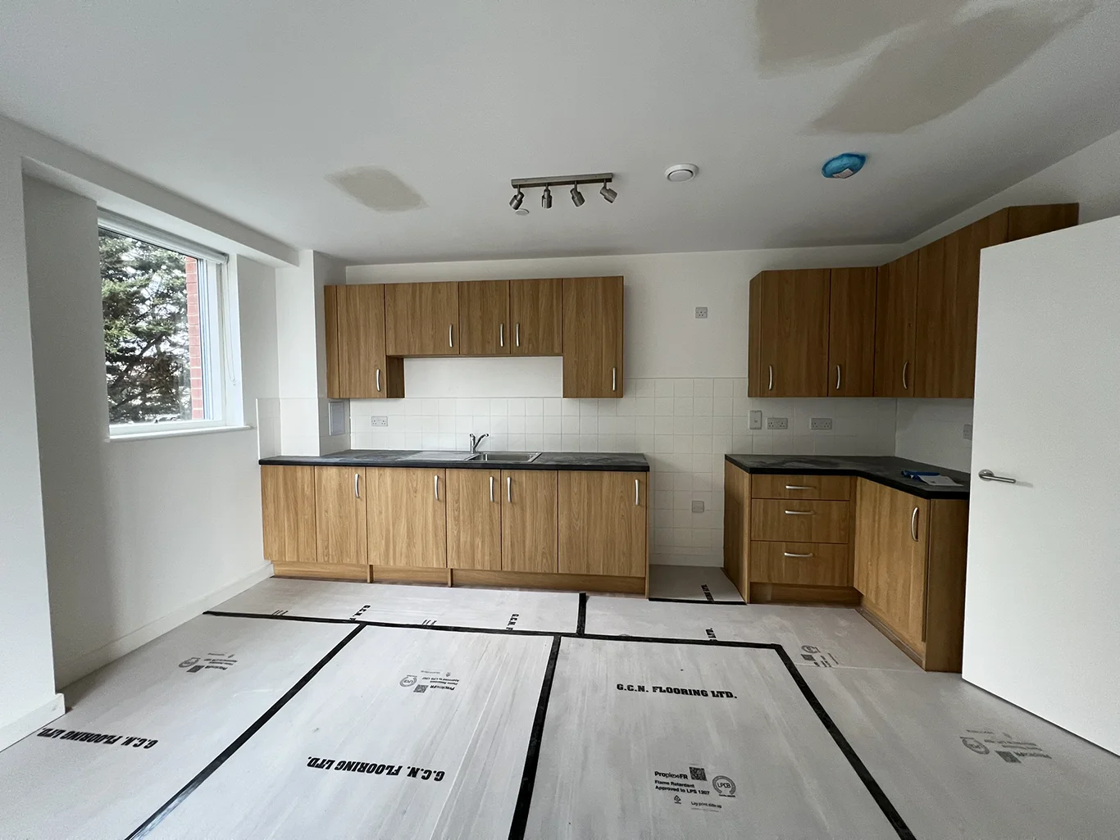
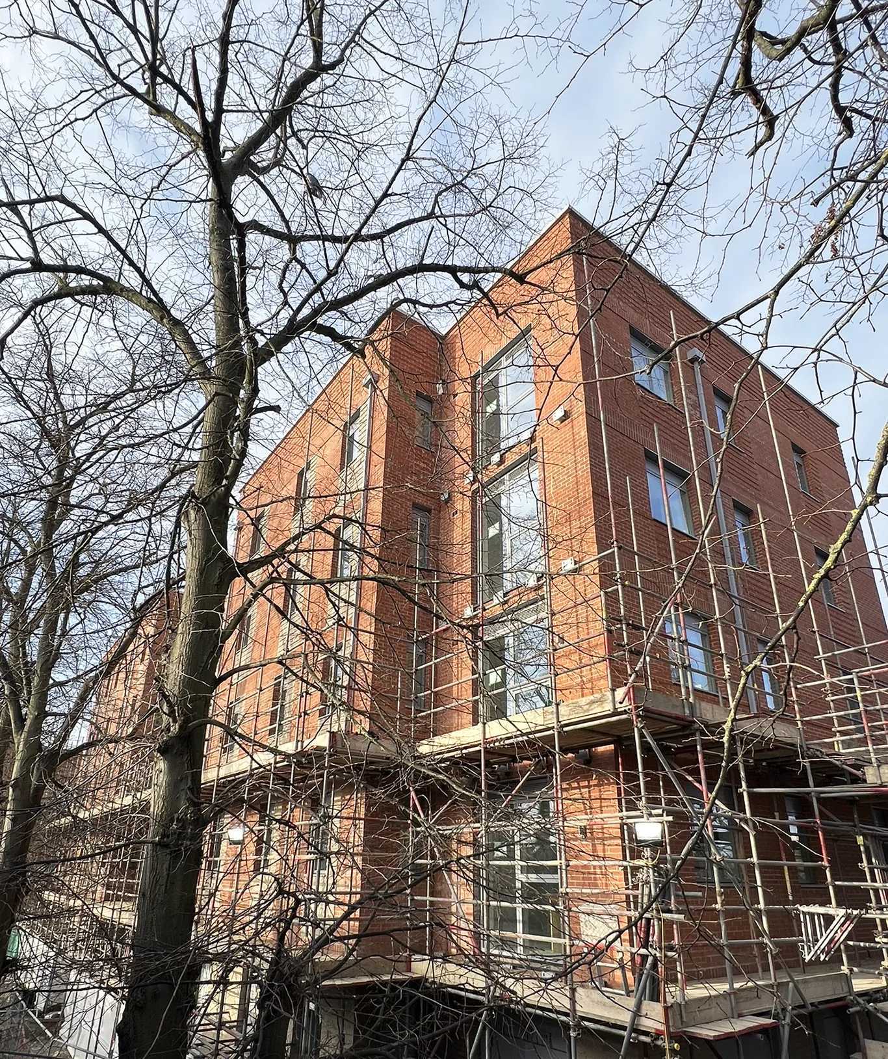
Phase 1 of the Pike Close regeneration in Bromley, where GA Interiors delivered SFS, drylining, ceilings and fire stopping to NHBC standards for Vistry Group (Countryside Partnerships).
Home > Residential > Pike Close, Bromley
Client: Vistry Group
Sector: Residential
Scope: SFS | Drylining | Partitions | Shaft Walls | Tape & Joint | Fire Stopping | Insulation | Suspended Ceilings | MF Ceilings | Screeding
Location: Pike Close, Bromley, BR1 5BW
Project overview

Pike Close is a residential regeneration scheme in Bromley, delivered by Countryside Partnerships, now part of Vistry Group, for Bromley Regeneration (Pike Close) LLP. GA Interiors was appointed as drylining trade contractor for Phase 1 following a pre-order meeting in January 2024.
GA Interiors delivered both external and internal works, built for durability and fire safety and in line with NHBC standards.
Our scope
The package covered the external envelope framing and the internal fit-out:
- voestalpine Metsec SFS with Y-wall sheathing boards up to the 8th floor, with Obex EPDM membranes for weather protection
- Party walls, internal partitions and shaft walls to British Gypsum guidelines
- Suspended MF ceilings, with Celotex soffit insulation
- Fire-rated vapour control layer and full-height pattressing to kitchens and bathrooms
- Fire stopping at all penetrations using Nullifire products, with certification for all fire protection works
- Screeding
Outcome
The completed works gave Vistry a structurally sound, regulation-compliant building, with all fire protection certified for handover.
Aylesbury Estate, Walworth
First Development Site B of the Aylesbury Estate regeneration in Walworth, South London, where GA Interiors delivered the SFS, drylining, ceilings and soffit package for The Hill Group.
Home > Residential > Aylesbury Estate, Walworth
Client: The Hill Group
Sector: Residential
Scope: SFS | Drylining | Partitions | Plastering | Tape & Joint | Insulation | Fire Stopping | Suspended Ceilings | MF Ceilings
Location: Aylesbury Estate FDS B, 370 Albany Road, London, SE5 0AJ
Project overview

The Aylesbury Estate transformation is a major regeneration project in Walworth, South London, delivering 384 energy-efficient homes as part of the wider redevelopment of the estate.
GA Interiors Ltd worked with Southwark Council and The Hill Group (Hill Partnerships Ltd) on the internal fit-out of First Development Site (FDS) B, under a JCT Design and Build sub-contract. The building reached roof level in March 2023 and was completed in 2024.
The wider Aylesbury Estate regeneration is planned to deliver up to 3,575 mixed tenure homes, alongside employment, retail, healthcare and community spaces, supporting the long-term regeneration of the area and creating new opportunities for local residents.
Our scope
GA Interiors delivered the internal fit-out and soffit packages:
- SFS
- Metal stud partitions and drylining
- Plastering and tape and joint finishes
- MF ceilings and suspended ceilings
- Soffit boarding and insulation to balconies, external walkways, bin and bike stores and block entrances
- Fire stopping
The soffit package was extended in April 2023 to take in additional areas as the building progressed.
Challenges and solutions
- Dust control: Hill’s site rules banned dry sweeping, so the team worked with approved extraction and vacuum equipment during and after cutting, in line with HSE guidance.
- Soffit finish: soffits were fitted with tight cutting around penetrations and a maximum edge gap of 10mm to meet Hill’s quality standard.
- Working to site sequence: balcony soffits were completed in batches to suit the site team’s sequence, with snagging of our own works recorded before handover.
Outcome
FDS B was completed in 2024, adding energy-efficient homes to the first phase of the estate’s regeneration.
Gayhurst Road, High Wycombe
A three-storey block of 24 affordable flats for Red Kite Community Housing in High Wycombe, where GA Interiors delivered a £400k partitions, fire stopping and ceilings package for LIFE Build.
Home > Residential > Gayhurst Road, High Wycombe
Client: LIFE Build
Sector: Residential
Scope: SFS | Drylining | Partitions | Tape & Joint | Insulation | Fire Stopping | Suspended Ceilings | MF Ceilings | Screeding
Location: Gayhurst Road, High Wycombe, HP13 7XJ
Project overview

Gayhurst Road is a £4.4M development of 24 new flats in High Wycombe, built by LIFE Build on behalf of Red Kite Community Housing using traditional construction methods to provide much-needed homes for the local community.
The three-storey building contains a mix of one and two-bedroom apartments with communal areas, landscaped outdoor space, cycle and bin stores and dedicated parking. The scheme was designed by architects MEPK, with BPM Project Management as project managers.
Our scope
GA Interiors Ltd delivered a £400k interior package across the building:
- SFS framing
- Drylining, partition walls and wall linings with tape and joint finish
- Insulation
- Fire stopping
- MF and suspended ceilings
- Screeding
The partitions, fire stopping and ceilings were installed to give durable, compliant and comfortable homes for the new residents.
Outcome
The 24 flats were delivered with LIFE Build for Red Kite Community Housing, adding to a run of residential and fit-out projects GA Interiors has completed with LIFE Build across Buckinghamshire and London.
Alexandra Gardens, Carshalton
A four-storey block of 23 flats off Stanley Road in Carshalton, where GA Interiors delivered the drylining, partitions, plasterboard ceilings and plastering package for LIFE Build.
Home > Residential > Alexandra Gardens, Carshalton
Client: LIFE Build
Sector: Residential
Scope: Drylining | Partitions | Wall Linings | MF Ceilings | Steel Encasement | Plastering | Tape & Joint
Location: Land at rear of 41 to 52 Alexandra Gardens, off Stanley Road, Carshalton, SM5 4LJ
Project overview


Alexandra Gardens is a new four-storey residential development of 23 self-contained flats, eight one bedroom and fifteen two bedroom, with 21 car parking spaces, built on land to the rear of 41 to 52 Alexandra Gardens in Carshalton.
The scheme was delivered by LIFE Build under a JCT Design and Build contract, with GA Interiors appointed for the drylining and plastering works, covering drawings, labour, plant and materials. Work on site started with first fix in October 2022.
Our scope
GA Interiors installed the internal partitions, linings and suspended plasterboard ceilings across all 23 flats:
- Internal partitions to the specified types, including bathroom partitions
- Party wall linings, with British Gypsum SoundBloc board on dabs, and external wall linings
- SVP casings with access panels, and pattresses as required
- MF plasterboard ceilings to NBS K10/220 in 15mm Gyproc SoundBloc, with SoundBloc MR to bathrooms and stores
- Rigitone sound absorbing ceilings and an external soffit lining
- One hour fire-rated horizontal steel encasement
- Tape and joint and plaster finishes
Challenges and solutions
- Restricted working hours: planning conditions limited work to 8am to 5pm on weekdays, with no weekend working, so labour and sequencing were planned around a five-day week.
- Tight site access: there was no on-site parking and deliveries were booked 48 hours ahead, sized to suit the site and loaded horizontally.
- Materials handling: GA Interiors moved all materials to the ground and first floors by hand, with LIFE Build providing a forklift for the second floor, and loaded out floor by floor.
- Acoustic performance: SoundBloc boards on party walls and ceilings, and Rigitone sound absorbing ceilings, were used to meet the acoustic requirements between flats.
Outcome
Working with LIFE Build, GA Interiors completed the package on time and within budget, delivering finished, acoustically separated interiors to all 23 flats.

Fulham Riverside Phase 2, Fulham




Phase 2 of Fulham Riverside, five mixed-use blocks delivering 196 homes on the Thames in Fulham, where GA Interiors delivered carpentry, kitchens and fire stopping for Midgard.
Home > Residential > Fulham Riverside Phase 2, Fulham
Client: Midgard
Sector: Residential
Scope: Carpentry | Skirtings | Kitchens | Fire Stopping
Location: Fulham Riverside Phase 2, Townmead Road, London, SW6 2SY
Project overview
Fulham Riverside is a residential led development of homes, offices, shops and restaurants on the north bank of the Thames in Fulham, forming part of the Thames Riverside Walk. Phase 2 consists of five mixed-storey, mixed-use blocks delivering 196 homes, with Central Avenue giving residents easy access to central London.
GA Interiors Ltd worked for main contractor Midgard on Phase 2, starting on site in autumn 2020.
Our scope
GA Interiors delivered the first and second fix package to the apartments:
- First fix carpentry, including softwood frames
- Second fix carpentry, including doors and skirtings
- Wall panelling
- Kitchen installation
- Fire door upgrades and fire stopping



140-146 Camden Street, Camden



A new-build mixed-use scheme of 36 flats over commercial space at 140-146 Camden Street, where GA Interiors designed and installed the SFS and delivered partitions, linings and ceilings for J. Murphy & Sons.
Home > Residential > 140-146 Camden Street, Camden
Client: J. Murphy & Sons
Sector: Residential
Scope: SFS | Drylining | Partitions | Wall Linings | MF Ceilings | Suspended Ceilings | Acoustic Treatment | Plastering
Location: 140-146 Camden Street, London, NW1 9PF
Programme: 44 weeks
Project overview


140-146 Camden Street is a new-build, mixed-use development beside the canal in Camden, made up of four mixed-height blocks rising to nine storeys. It provides 36 flats, 24 private and 12 affordable, on the first to seventh floors, with commercial space at basement and ground floor level and residents’ amenity spaces.
GA Interiors held a design and build subcontract with J. Murphy & Sons for the steel framing system, partitions, ceilings and finishes package. The package ran for 44 weeks, from August 2021 to June 2022.
Our scope
GA Interiors was responsible for:
- Design, supply and installation of the steel framing system to the external walls, including its interface with internal walls, linings and ceilings
- SFS lining to blockwork walls where the building abuts the neighbouring property
- Metal stud party walls, corridor walls, partitions, linings and riser boxings
- Suspended plasterboard and acoustic ceiling systems with a skim finish
- Fit-out of the cores, commercial back of house areas, communal areas and residents’ amenity spaces
Challenges and solutions
- Programme: the SFS was installed floor by floor across every elevation, Bonny Street, Camden Street, the canal side and the courtyards, in a 14-week window from August to November 2021.
- Sequencing: first fix of each floor followed the SFS up the building, with second fix, tape and joint and ceilings then completed apartment by apartment so each area could be handed to Murphy for decoration.
Outcome
The package was completed and closed out with J. Murphy & Sons, delivering new private and affordable homes for Londoners.
St Mary Bredin Student Accommodation, Canterbury
A new build, 4-storey student accommodation scheme at Rhodaus Town, Canterbury, where GA Interiors delivered the full SFS, drylining and ceilings package for Canbury Construction.
Home > Residential > St Mary Bredin Student Accommodation, Canterbury
Client: Canbury Construction
Sector: Residential
Scope: SFS | Drylining | Partitions | Wall Linings | MF Ceilings | Tape & Joint | EPDM
Location: St Mary Bredin, Rhodaus Town, Canterbury, CT1 2RJ
Project overview



St Mary Bredin is a new build, 4-storey, 163-bedroom student accommodation scheme at Rhodaus Town in Canterbury, opposite the medieval City Wall, a scheduled ancient monument, and next to Palamon Court.
The design draws on architectural characteristics typical of Canterbury’s street scene. The scheme gives students a mix of high quality facilities so they can spend their full time at university in purpose-built accommodation, helping return student housing and HMOs to the private housing market and easing pressure on the green belt.
GA Interiors was appointed by main contractor Canbury Construction in July 2021 for the SFS, drylining and ceilings package.
Our scope
GA Interiors delivered the full drylining package on the building:
- Steel framing systems (SFS)
- Internal partitions with a tape and joint finish
- Drywall masonry lining systems
- Plasterboard ceilings with a tape and joint finish
- EPDM membrane installation
British Gypsum boards and systems were delivered direct to site in full loads to keep the programme supplied.