Stratford Travelodge, London
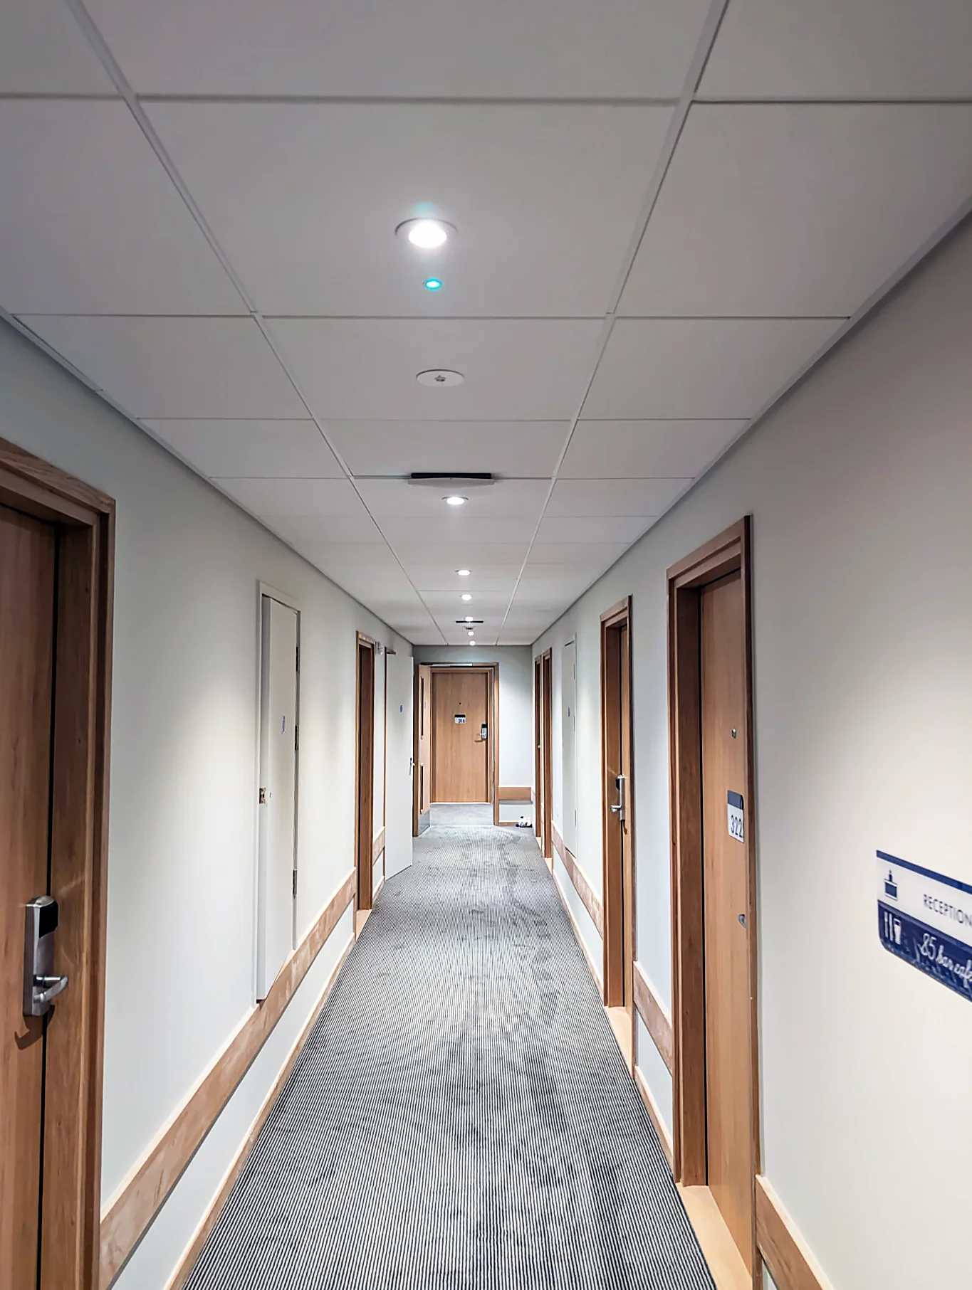
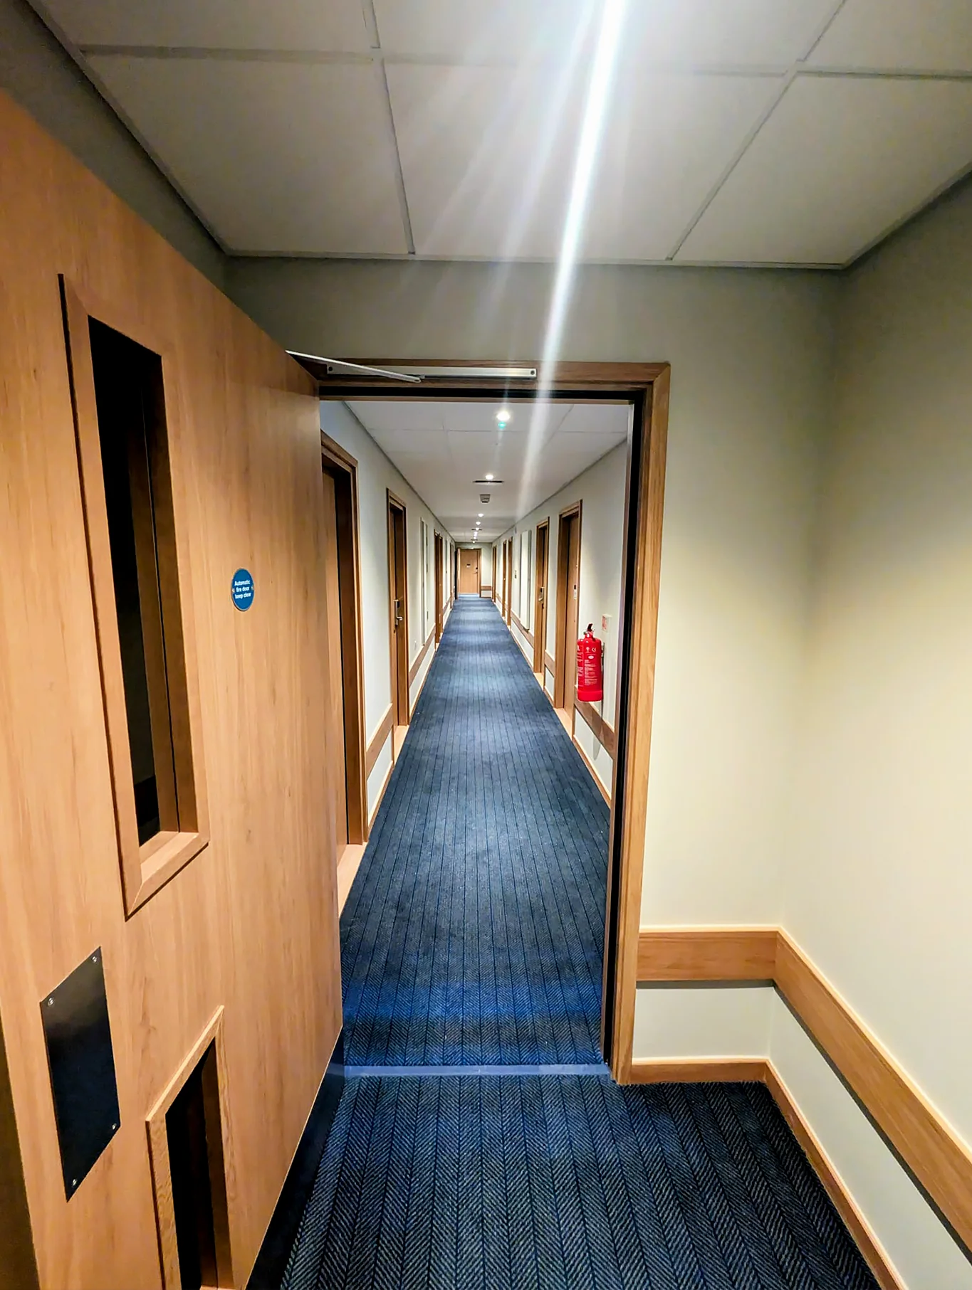

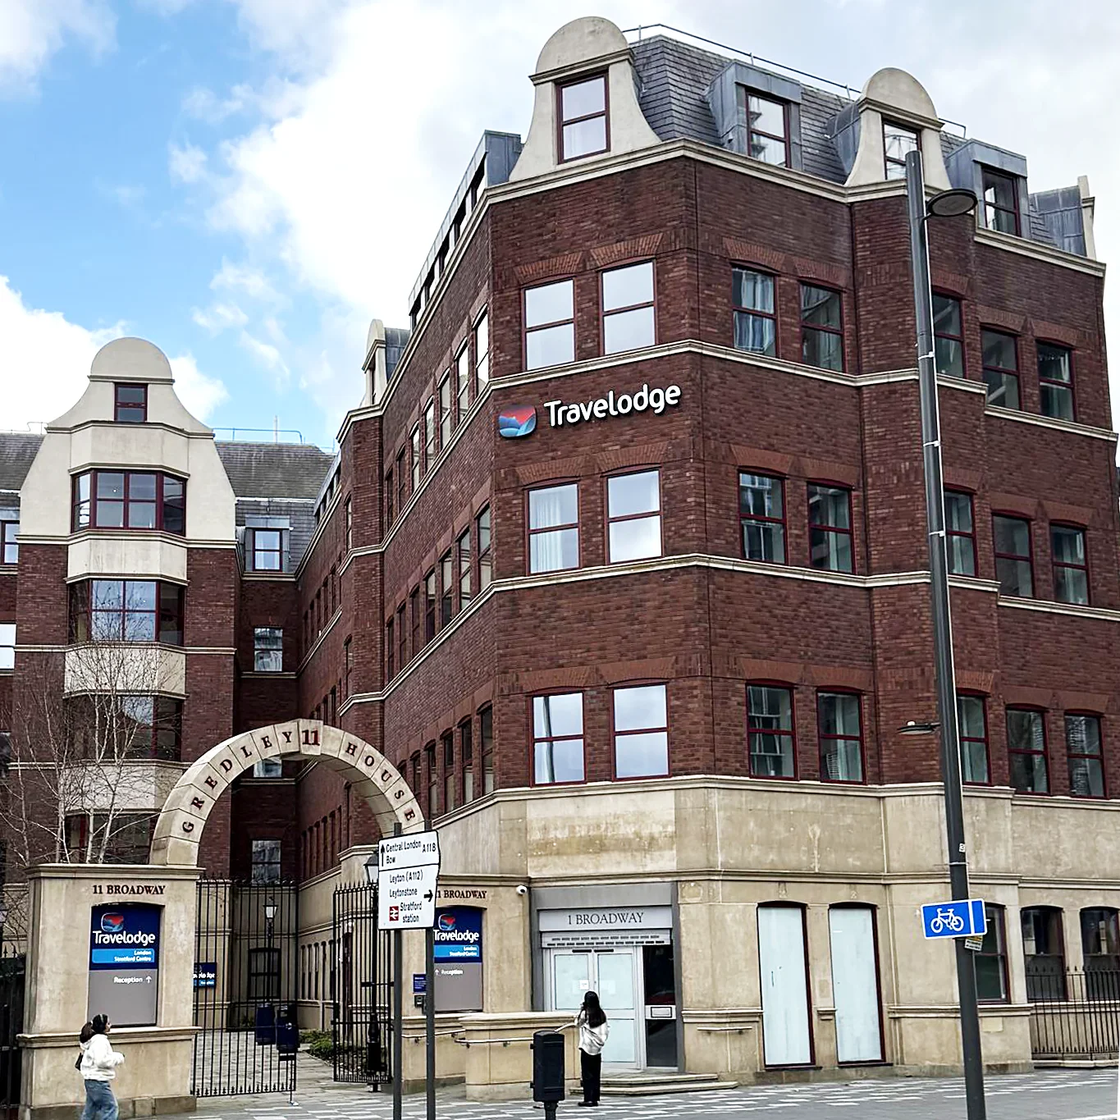
Conversion of Gredley House, a five-storey office building on Broadway, Stratford, into a 151-bedroom Travelodge, with GA Interiors delivering drylining, steel encasement and ceilings for Barnes Construction.
Home > Hotels > Stratford Travelodge, London
Client: Barnes Construction
Sector: Hotels
Scope: Drylining | Partitions | Suspended Ceilings | MF Ceilings | Plastering | Tape & Joint | Steel Encasement | Acoustic Treatment | Fire Stopping | Screeding | Decorating
Location: Gredley House, Broadway, Stratford, London
Programme: 27 January 2025 to 9 January 2026
Project overview
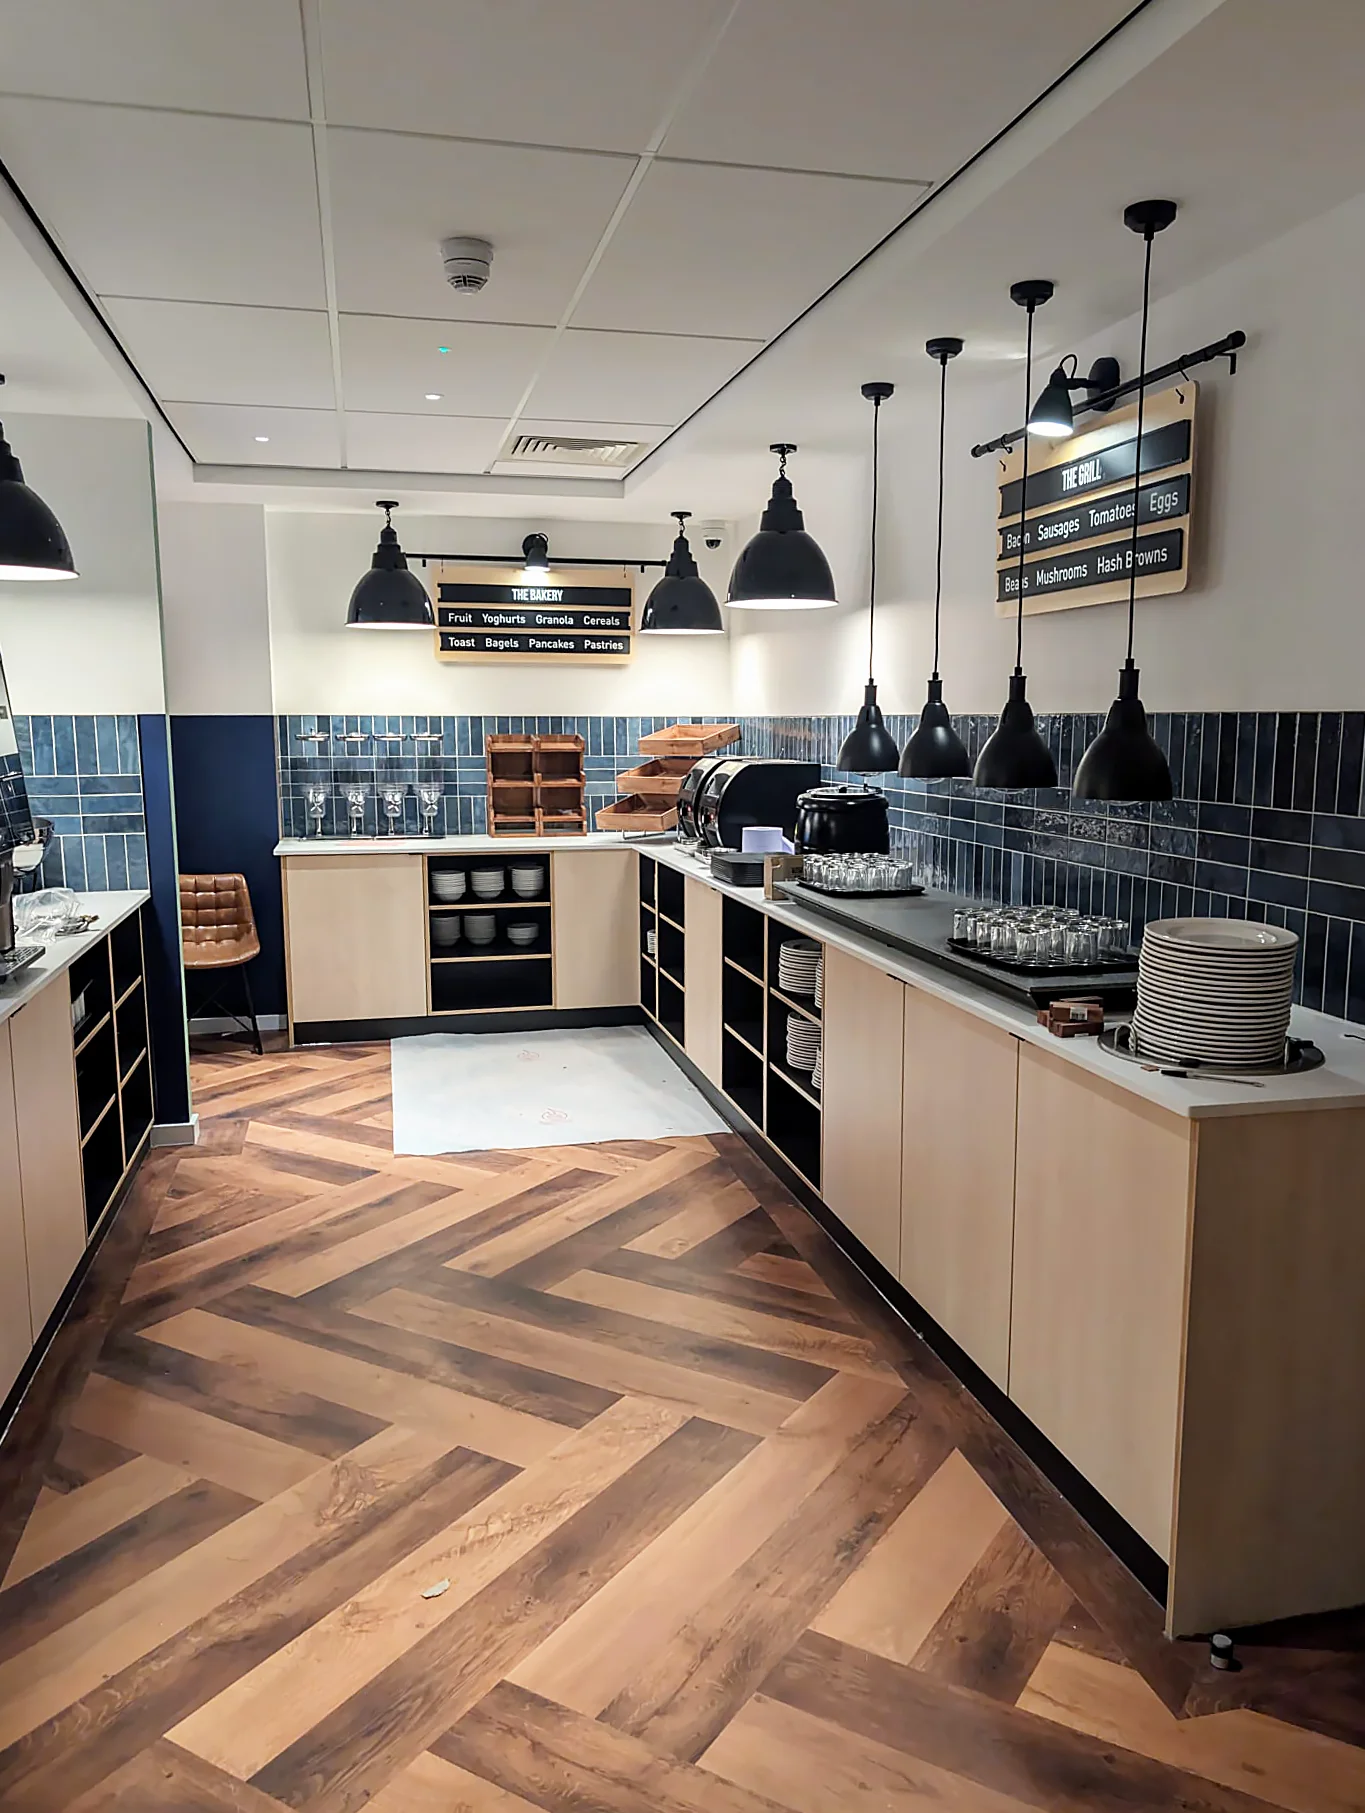
Gredley House is an existing five-storey office building on Broadway, Stratford, refurbished by Barnes Construction into a 151-bedroom Travelodge hotel with reception, bar and restaurant.
GA Interiors was appointed by Barnes Construction to deliver the internal wall installations, steel encasement, ceilings and tape and joint finishes. Internal works started on 27 January 2025 and were completed in line with the programme on 9 January 2026.
Our scope
GA Interiors delivered the following throughout the building:
- Drylining and internal partition walls, including acoustic partitions
- Steel encasement
- Suspended and MF ceilings
- Plastering and tape and joint
- Fire stopping
- Screeding and painting
All works were carried out using Hadley metal framing systems and British Gypsum boards.
Challenges and solutions
- Irregular layouts: the existing office building had irregular floor plans with many wall returns and corners, which needed careful setting out and detailing.
- Top floor acoustics: to meet enhanced acoustic requirements, GA Interiors lined the existing timber substrates with two layers of 15mm British Gypsum Soundbloc FireLine board, followed by timber battens fixed with an Isomoxa acoustic system. This met the performance requirements without affecting the programme.
- Material logistics: Barnes Construction formed a temporary opening in the building for a temporary goods hoist, which made material handling much more efficient and kept progress steady on every floor.
Outcome
At peak, GA Interiors had up to 30 operatives on site, working at the same time on first fix, second fix and tape and joint. Close collaboration with Barnes Construction kept the works coordinated, safe and on programme through to completion in January 2026.
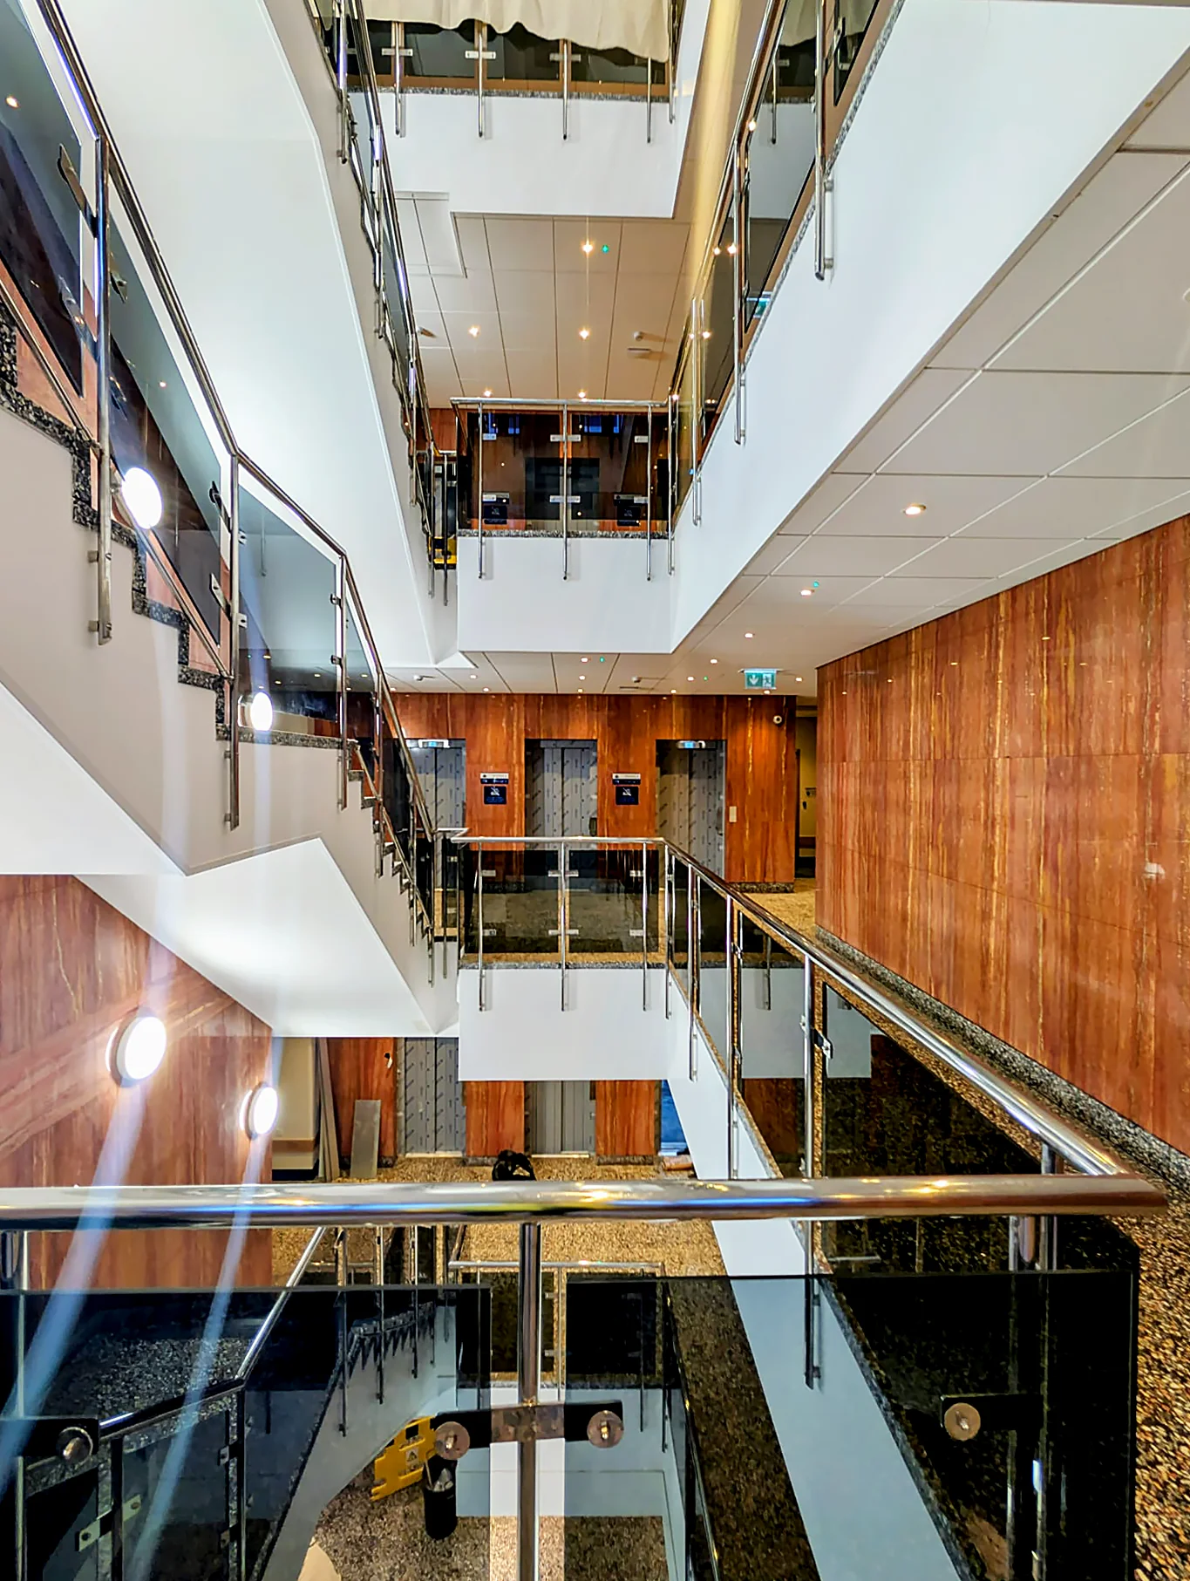
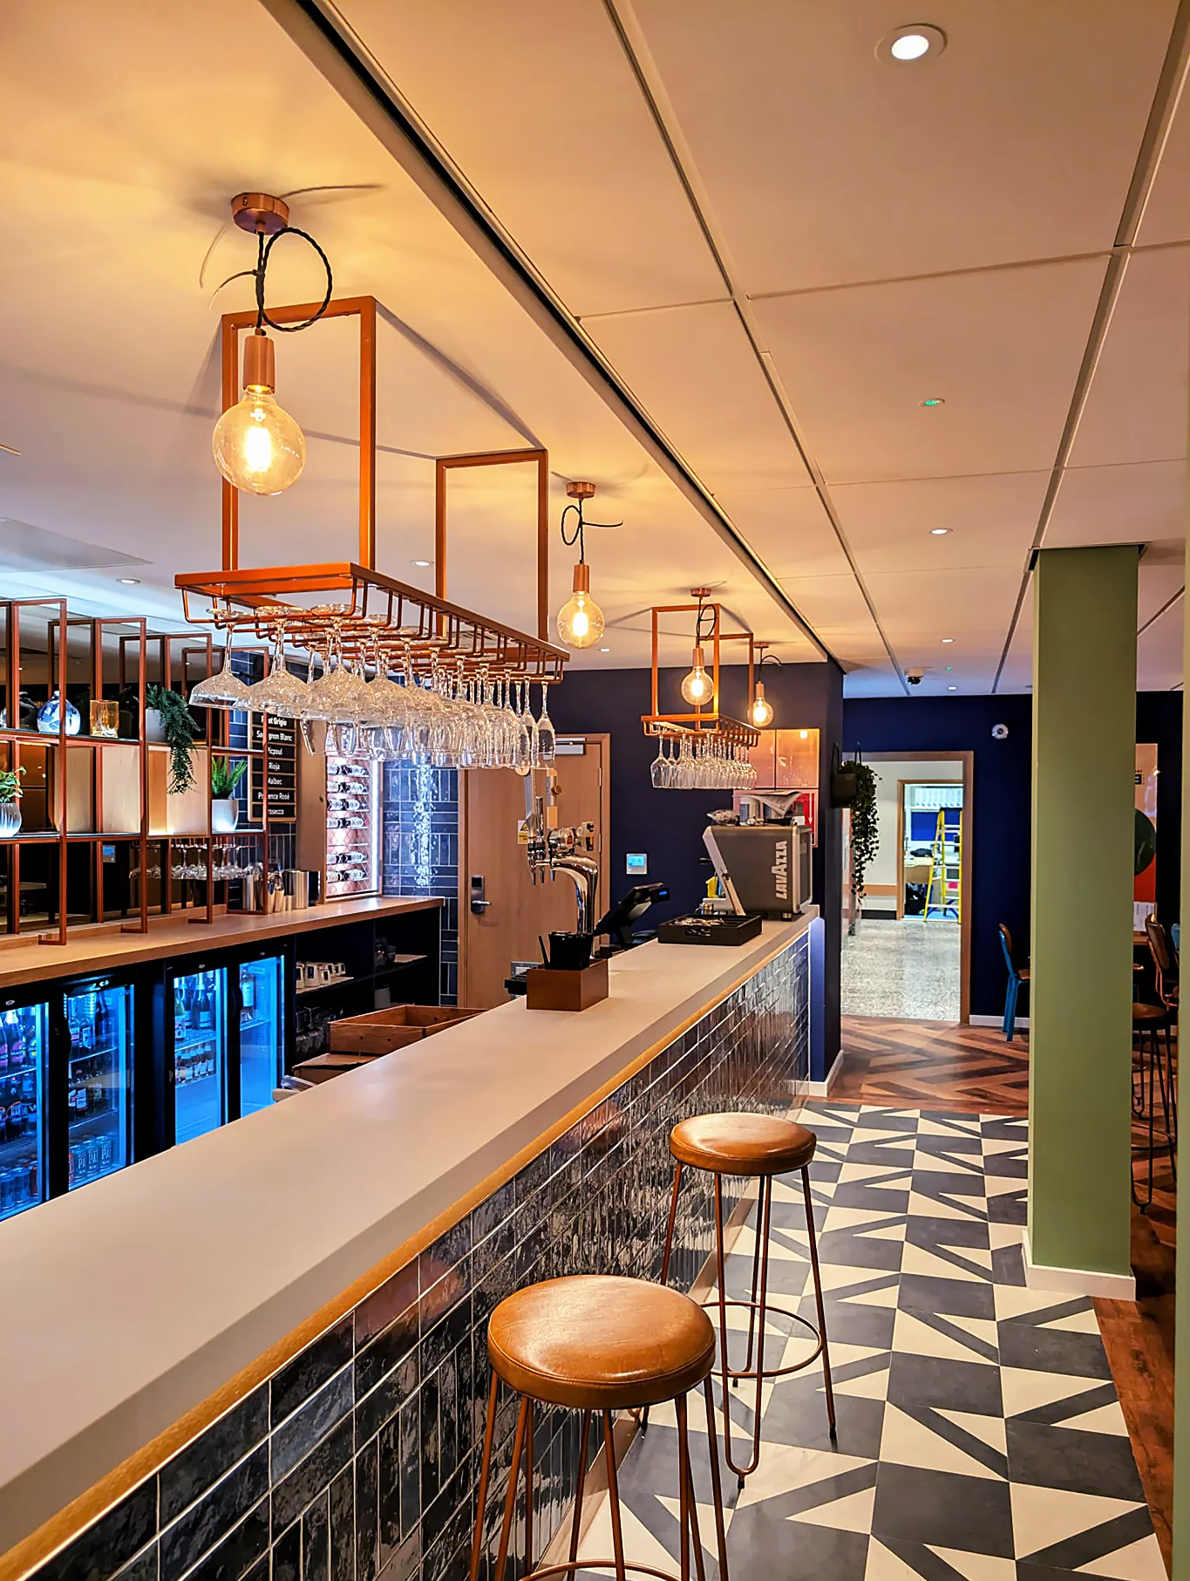
Chiswick Travelodge, London
A six-storey, 113-bedroom Travelodge hotel on Chiswick High Road, where GA Interiors delivered the drylining, ceilings, steel encasement and finishing package for Barnes Construction.
Home > Hotels > Chiswick Travelodge, London
Client: Barnes Construction
Sector: Hotels
Scope: SFS | Drylining | Partitions | Tape & Joint | Insulation | Fire Stopping | Steel Encasement | MF Ceilings | Suspended Ceilings | Render | Decorating
Location: 632 Chiswick High Road, London, W4 5RY
Project overview
The new Travelodge on Chiswick High Road is a six-storey, 113-bedroom hotel in west London. GA Interiors Ltd delivered the internal fit-out package for main contractor Barnes Construction, in line with the project specifications and current Building Regulations.
Our scope
GA Interiors delivered the following works:
- Acoustic and fire-rated party walls between bedrooms
- Drylining, partitions and insulation
- MF suspended ceilings to Hadley’s design details, with a grid ceiling in selected areas for maintenance access
- Encasement of structural steel using British Gypsum approved systems
- Coordination and installation of prefabricated bathroom pods
- Tape and joint across all plasterboard surfaces, ready for decoration
- Fire stopping, render and decorating
Challenges and solutions
- Acoustic and fire separation: party wall systems were specified and built to meet both sound insulation and fire containment criteria.
- Services above ceilings: the MF ceiling gave a clean finish while accommodating the mechanical and electrical services above, with grid ceilings where access is needed.
- Bathroom pods: accurate placement and alignment within the structure was essential so the pods tied in with surrounding finishes and building services.
Outcome
The package was delivered with close coordination across trades, giving the hotel a finish ready for decoration and handover, compliant with the required fire-resistance and acoustic performance.




The Peninsula Boutique & Café, Belgravia
A boutique and café for The Peninsula London hotel in Belgravia, designed by Conran and Partners, where GA Interiors delivered the partitions, wall linings and ceilings package for Fileturn.
Home > Commercial, Hotels > The Peninsula Boutique & Café, Belgravia
Client: Fileturn
Sector: Hotels
Scope: Partitions | Drylining | Wall Linings | Insulation | Plastering | Tape & Joint | MF Ceilings | Suspended Ceilings | Fire Stopping | Screeding | Glazing | Decorating
Location: The Peninsula London, 1 Grosvenor Place, Belgravia, London
Programme: Autumn to December 2022
Project overview

The Peninsula Boutique & Café is a street-facing café and shop for The Peninsula London, designed by Conran and Partners to connect the hotel with the surrounding Belgravia neighbourhood. The space is known for its signature green palette, and long windows along the street give passers-by a view into the interior.
GA Interiors Ltd delivered the partitioning and ceilings package for main contractor Fileturn. Work started in autumn 2022 and was completed in December 2022.
Our scope
GA Interiors built the walls and ceilings that frame the finished interior:
- All partitions and linings to external walls, with pattresses, insulation and boarding to a skim finish
- A partly curved wall in the coffee shop, formed to take feature wallpaper

- MF ceiling with a skim finish in the café, with pattresses and discreet access panels
- Lay-in grid ceiling in the kitchen
- Support framing for heating units on the coffee shop’s external walls

- Brass rings around the columns
Challenges and solutions
- Curved feature wall: the coffee shop wall was formed to a partial curve and finished to a standard ready for decorative wallpaper.
- Hidden access: access panels were set discreetly into walls and ceilings so services stay reachable without spoiling the finish.
- Heating on external walls: support for the heating units was detailed to work structurally and sit neatly within the design.
Outcome
The package was completed in December 2022, and the brass column rings became one of the space’s defining details.


Premier Inn, Haywards Heath


A new-build 78-bedroom Premier Inn on Perrymount Road, Haywards Heath, where GA Interiors delivered partitions, linings, insulation, fire stopping and acoustic ceilings for PDR Construction.
Home > Hotels > Premier Inn, Haywards Heath
Client: PDR Construction
Sector: Hotels
Scope: Partitions | Wall Linings | Insulation | Fire Stopping | Suspended Ceilings | Acoustic Treatment | Tape & Joint
Location: 38-42 Perrymount Road, Haywards Heath, West Sussex, RH16 3DN
Project overview




This project was the new-build construction of a 78-bedroom Premier Inn hotel at 38-42 Perrymount Road, in the centre of Haywards Heath. The hotel is a two-minute walk from Haywards Heath station, with links to Brighton and London, and a short walk from the high street and The Orchards Shopping Centre.
GA Interiors Ltd delivered the internal drylining and ceilings package for main contractor PDR Construction Ltd, with works on site in 2019.
Our scope
GA Interiors delivered the following works across the hotel:
- Metal stud partition systems
- Wall linings
- Insulation
- Fire stopping

- Suspended acoustic ceiling systems
- Tape and joint finish throughout
Challenges and solutions
- Town-centre site: with limited loading bay access, deliveries were planned with PDR Construction to keep materials flowing to the work areas.
- Board handling: mechanical lifting equipment was used to move plasterboard safely around the building.
- Site standards: GA Interiors’ external H&S advisor inspected the site during the works, with all operatives inducted, PASMA trained and working from tagged, inspected access equipment.

Westminster Hilton, London

Refurbishment of 459 guest rooms and the lift lobbies at The Westminster, a Hilton hotel on John Islip Street, Westminster, with GA Interiors delivering partitions, wall linings and ceilings for Fileturn.
Home > Hotels > Westminster Hilton, London
Client: Fileturn
Sector: Hotels
Scope: Drylining | Partitions | Wall Linings | Suspended Ceilings | Tape & Joint
Location: 30 John Islip Street, Westminster, London, SW1P 4DD
Project overview

The Westminster is a Hilton group hotel at 30 John Islip Street in Westminster. The refurbishment covered 459 guest rooms together with the lift lobbies.
GA Interiors was appointed by main contractor Fileturn Limited for the internal partitions, linings and ceilings package, with works starting on site in June 2020.
Our scope
GA Interiors delivered the drylining and ceilings package across the guest room floors and lift lobbies:
- Metal stud partition systems
- Wall linings
- Plasterboard suspended ceilings
- Tape and jointing to walls and ceilings
- Waste management for our own works
Challenges and solutions
- Live city centre site: all works were kept inside the site boundary, using only agreed access routes and a controlled point for deliveries and decanting of materials.
- Working through COVID-19: the project started in June 2020, so our method statements and risk assessments were updated to follow the government’s safe site operating procedures alongside the principal contractor’s construction phase plan.
- Coordination with other trades: a dedicated GA Interiors site foreman liaised with Fileturn’s site team and the other trades so that work on each floor was sequenced safely.






Holiday Inn Express Bodmin Victoria Junction, Cornwall


A new Holiday Inn Express at Cornwall Services, Roche, near Bodmin, where GA Interiors delivered the full fit-out package, from SFS and drylining to ceilings, render and decoration, for PDR Construction.
Home > Hotels > Holiday Inn Express Bodmin Victoria Junction, Cornwall
Client: PDR Construction
Sector: Hotels
Scope: SFS | Drylining | Partitions | Insulation | Tape & Joint | Fire Stopping | Suspended Ceilings | MF Ceilings | Render | Decorating
Location: Cornwall Services, Victoria, Roche, St Austell, PL26 8UF
Project overview
Holiday Inn Express Bodmin Victoria Junction is a new hotel next to Cornwall Services at Roche, around 16 km from Cornwall Newquay Airport. It is a base for visitors to Newquay, the county’s beaches and the fishing port of Padstow, as well as for business travellers.
GA Interiors Ltd worked with main contractor PDR Construction to deliver the full interior fit-out package, creating accommodation to the latest brand standards.
Our scope
GA Interiors delivered the building’s framing, internal walls, ceilings and finishes:
- SFS (steel framing systems)
- Drylining and partitions with insulation
- Tape and joint finish
- Fire stopping
- Suspended ceilings and MF ceilings
- Render
- Painting and decorating


The Landing, Biggin Hill
A 56-bedroom, 4-star boutique hotel at London Biggin Hill Airport, where GA Interiors delivered a £400k partitions and ceilings package with high acoustic performance for Barnes Construction.
Home > Hotels > The Landing, Biggin Hill
Client: Barnes Construction
Sector: Hotels
Scope: SFS | Drylining | Partitions | Tape & Joint | Insulation | Fire Stopping | Suspended Ceilings | MF Ceilings | Acoustic Treatment | Decorating | Render | Screeding | Cladding
Location: The Landing Hotel, Churchill Way, Biggin Hill, Westerham
Project overview
The Landing is a high-specification, 56-bedroom boutique hotel at London Biggin Hill Airport, built to serve flight crews, engineers and business visitors. Overlooking the runway, it includes a lounge, bar, restaurant and fitness suite.
The project was managed by Russell Doughty and designed by Powell Dobson architects. GA Interiors worked for main contractor Barnes Construction, delivering the partition walls and ceilings package, valued at £400k. The hotel adds to the airport’s facilities and supports employment and business growth in the area.
Our scope
GA Interiors delivered:
- SFS, drylining and acoustic partition walls
- MF and suspended ceilings
- Insulation and fire stopping
- Tape and joint finishing and decorating
- Render, screeding and cladding
Challenges and solutions
- Runway location: with the hotel at the end of the runway, the partitions and ceilings had to meet demanding acoustic requirements. Careful installation of the wall and ceiling build-ups delivered the sound insulation needed for the bedrooms and public areas.
Outcome
The Landing was completed with Barnes Construction, adding a new hotel to the airport’s facilities and another successful project with a long-standing main contractor.