



Building 10, Bedfont Lakes, Middlesex
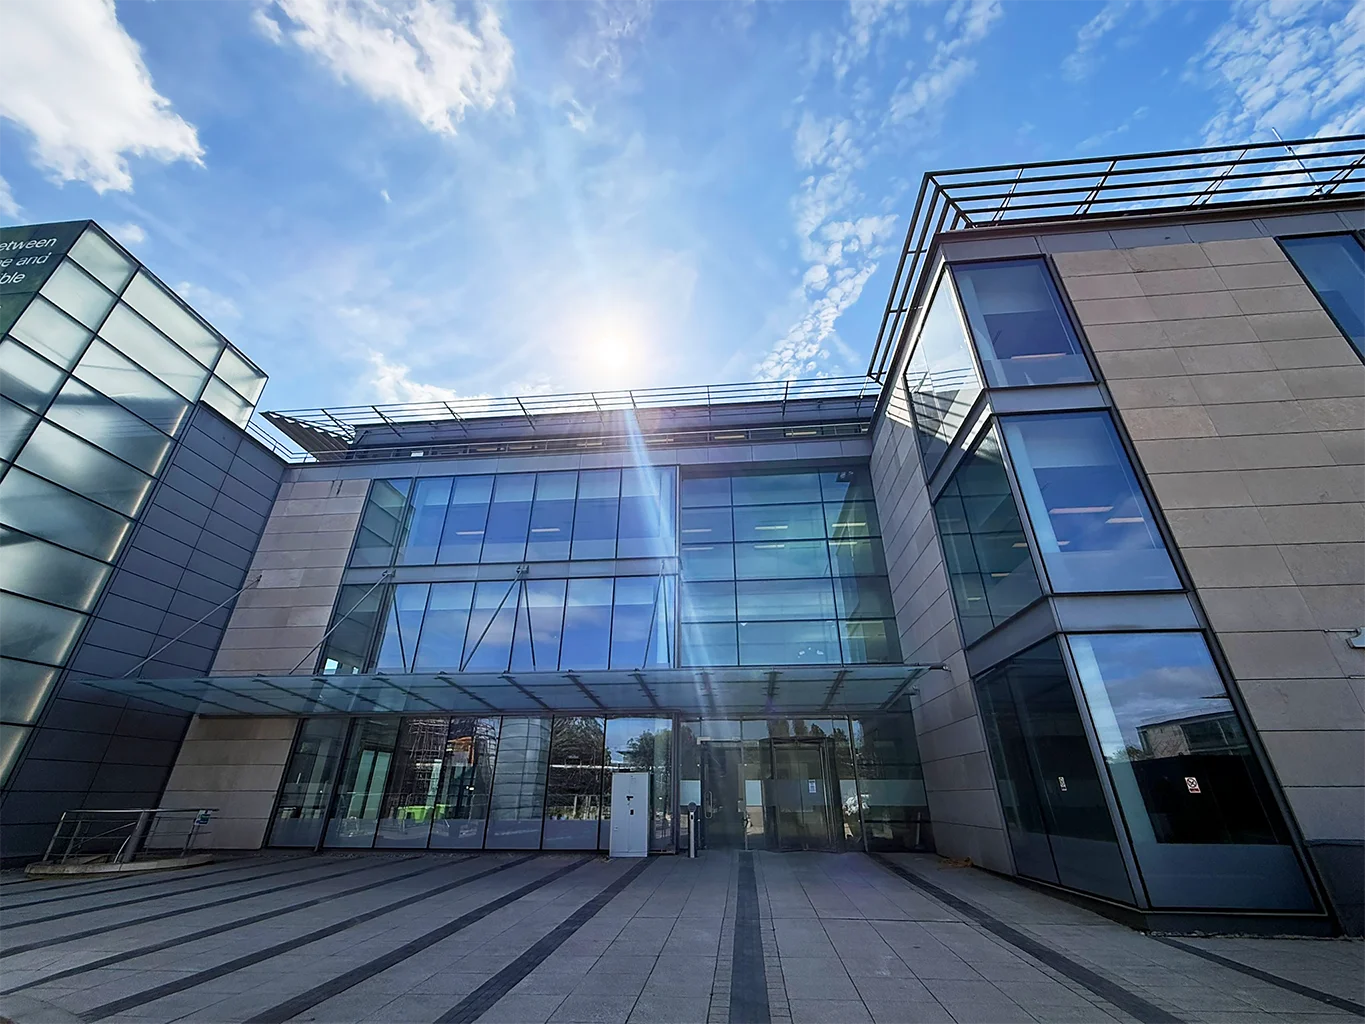
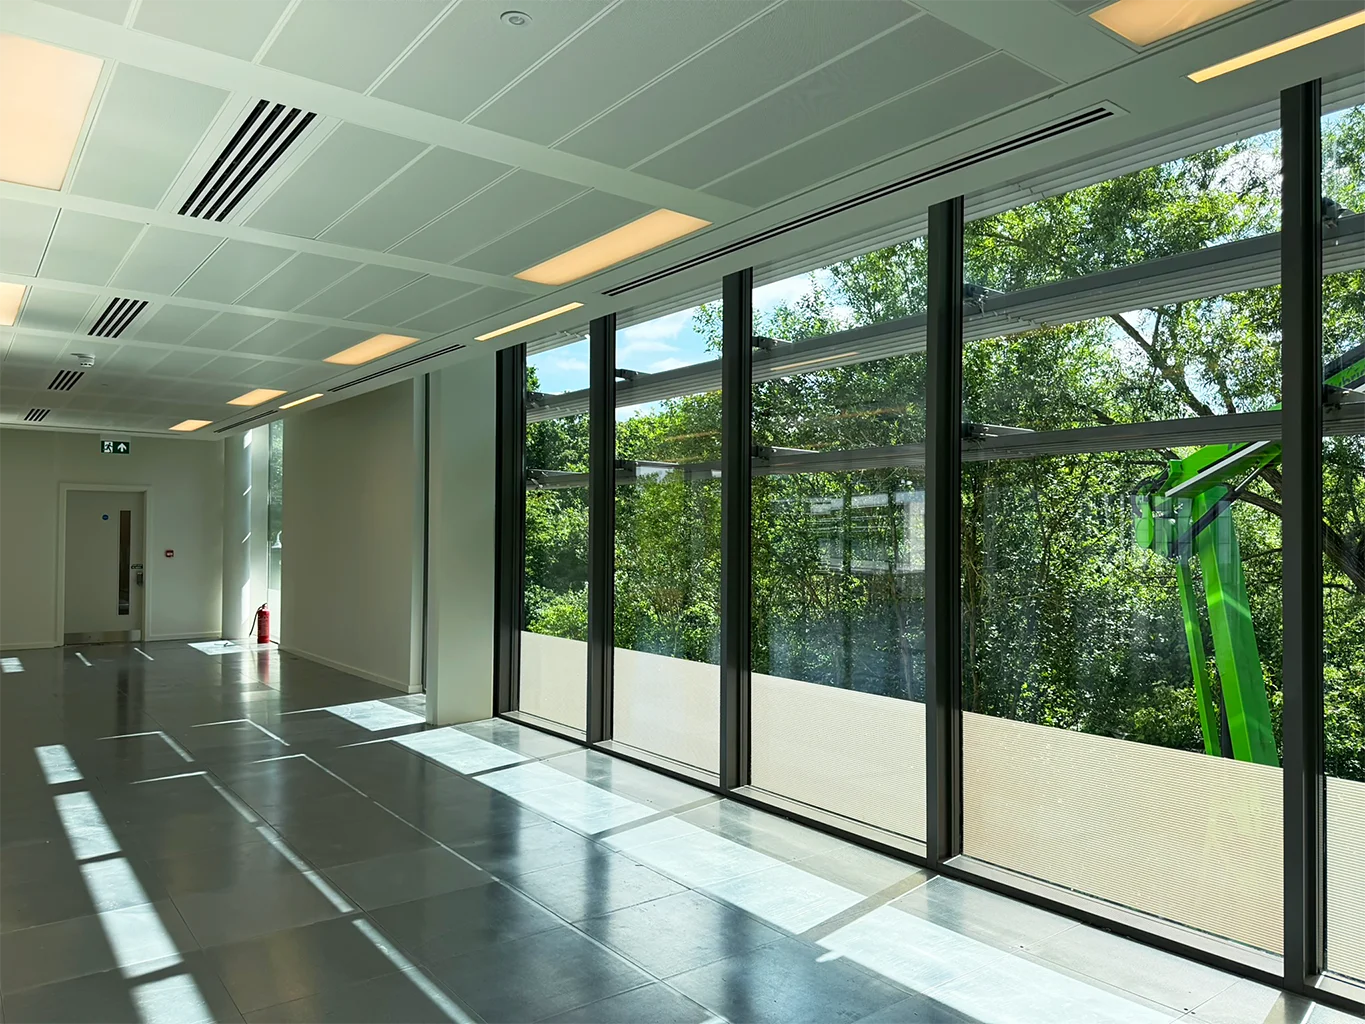




A four-floor internal refurbishment of an office building at Bedfont Lakes Business Park near Heathrow, where GA Interiors delivered the partitions, riser walls and ceilings package for Synergy Interiors.
Home > Commercial > Building 10, Bedfont Lakes, Middlesex
Client: Synergy Interiors
Sector: Commercial
Scope: Drylining | Partitions | Shaft Walls | Wall Linings | MF Ceilings | SAS Ceilings | Suspended Ceilings | Access Panels
Location: Building 10, Bedfont Lakes Business Park, Bedfont, Middlesex
Programme: 18 weeks
Project overview




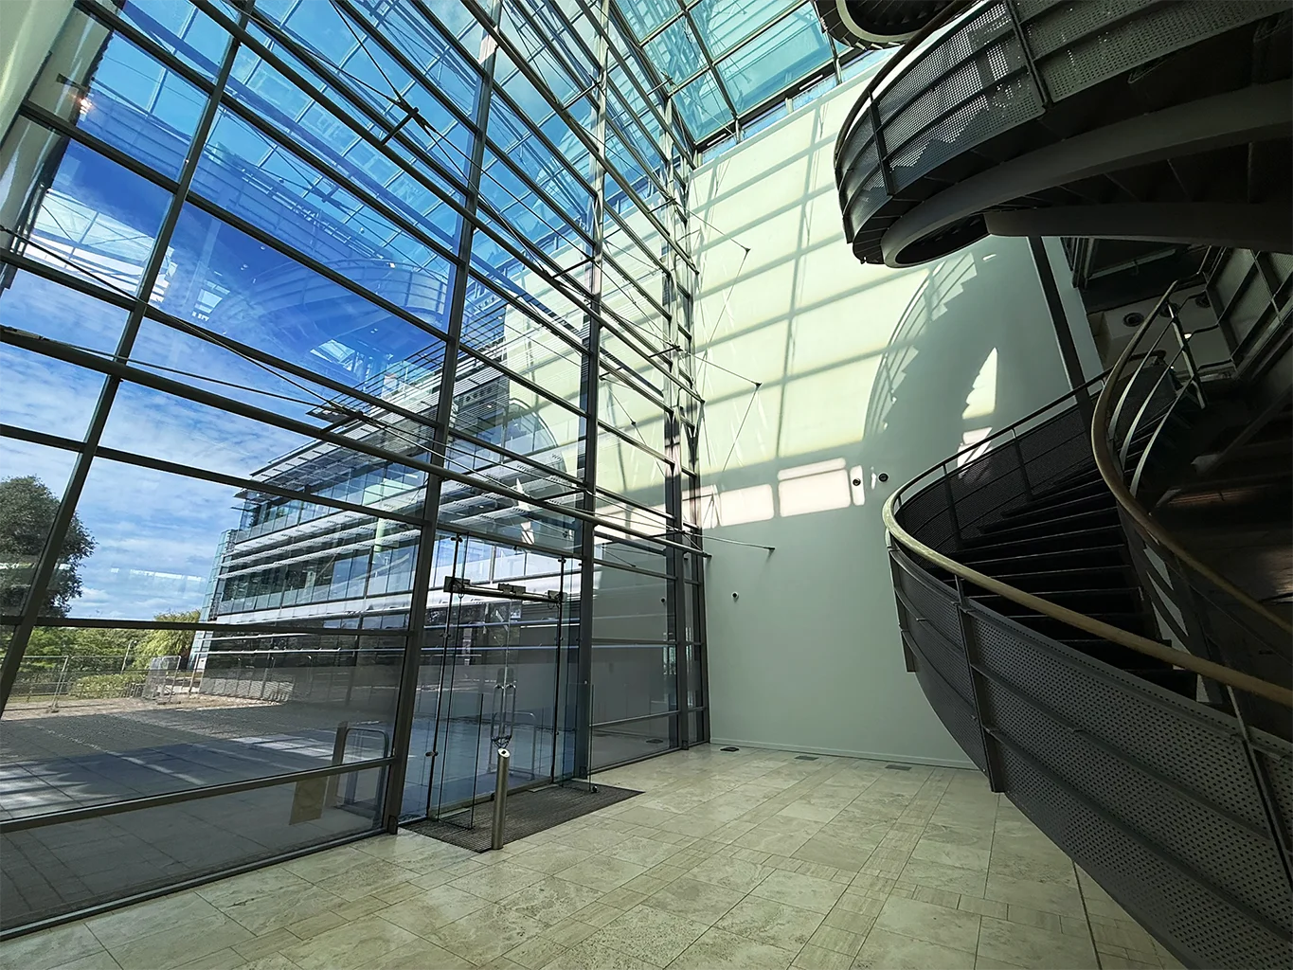
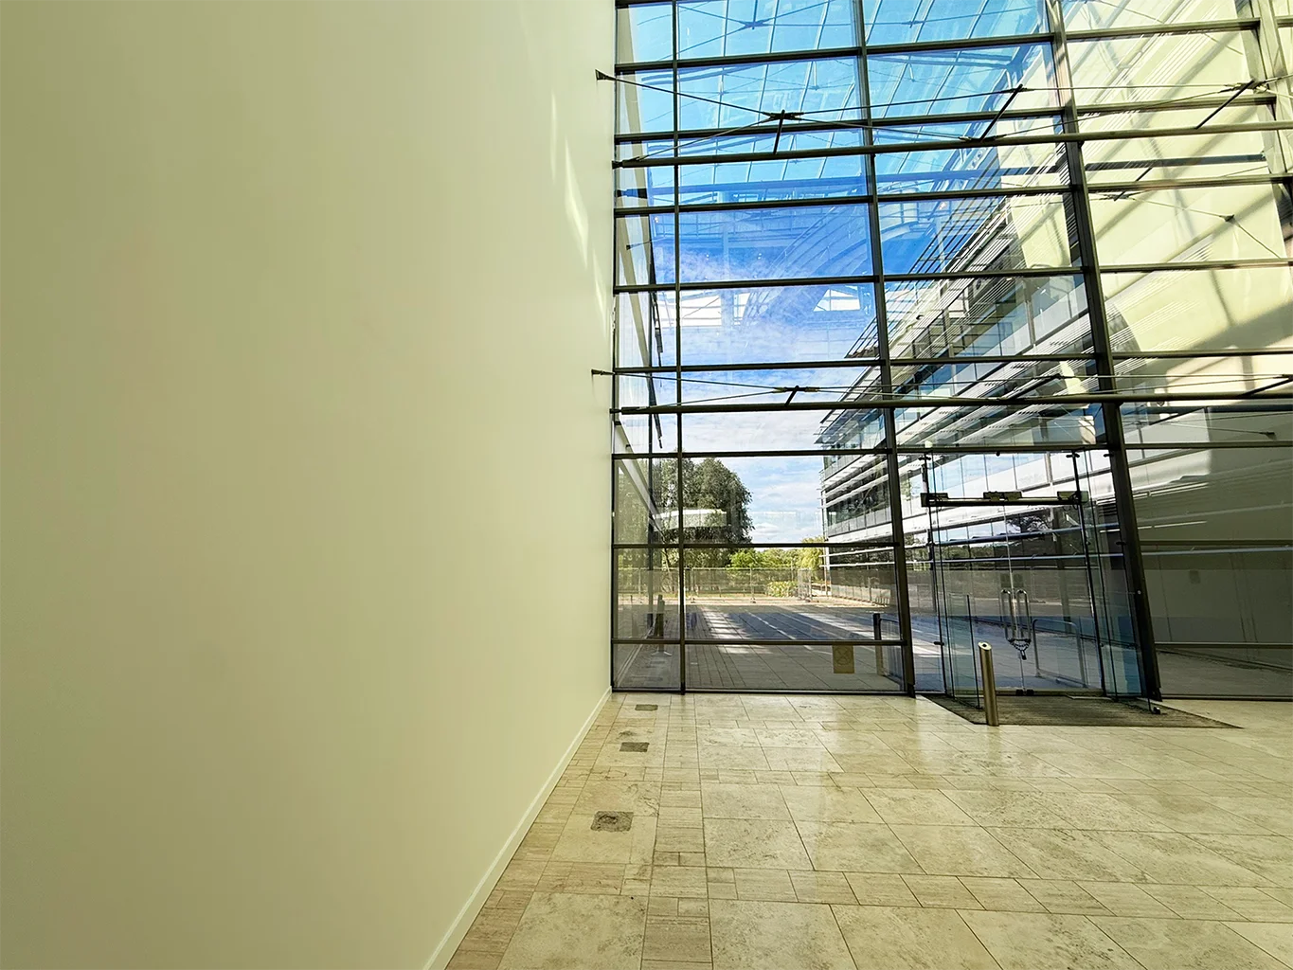
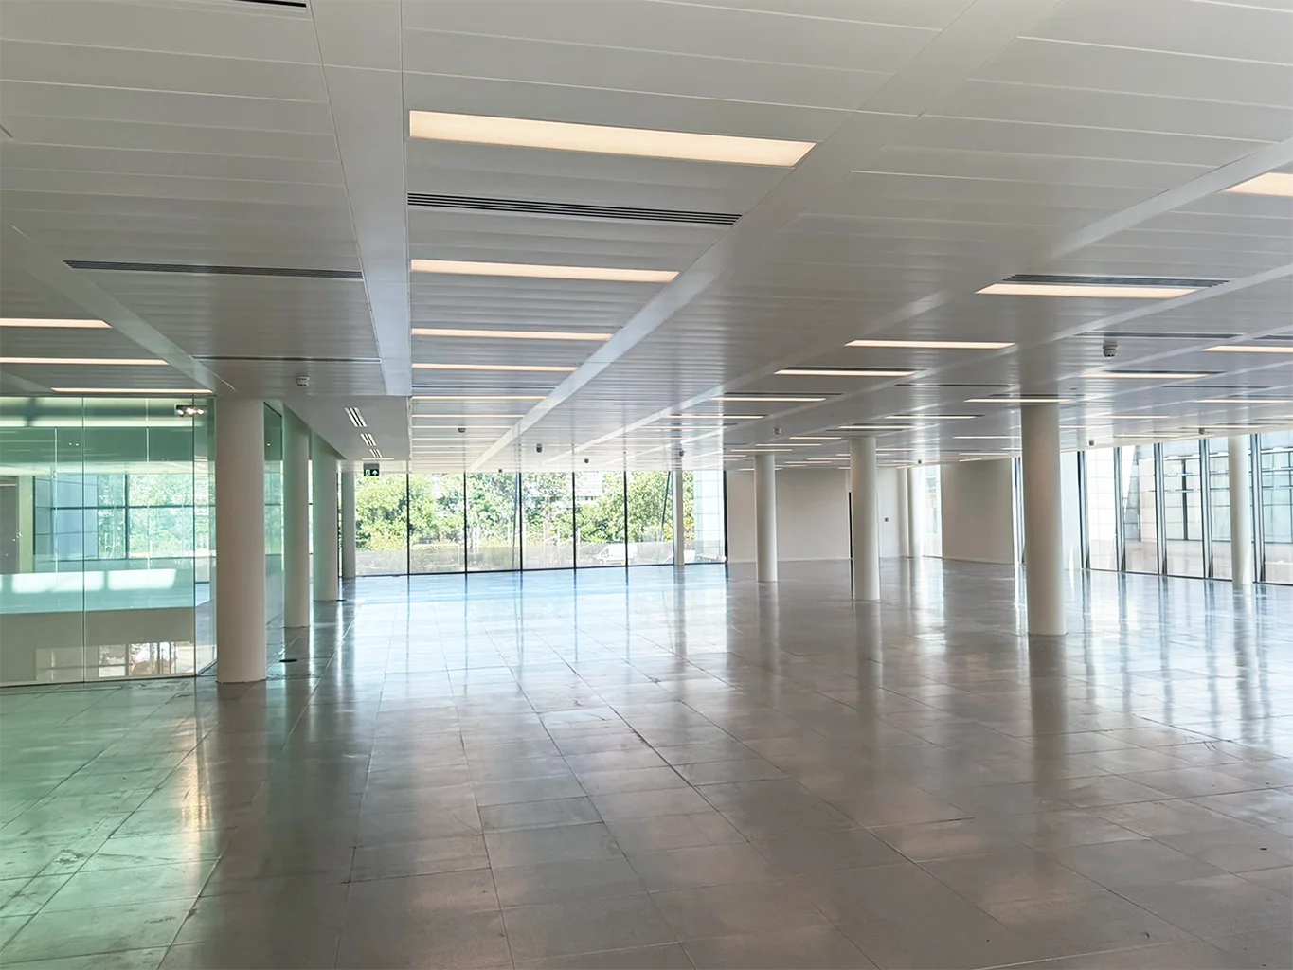
Bedfont Lakes Business Park is one of West London’s established office campuses, close to Heathrow Airport, with three high-quality office buildings. As part of the ongoing modernisation of the park, Building 10 was identified for a full internal refurbishment, upgrading partitions, riser walls and suspended ceilings across four floors to a consistent, Cat A-ready office standard.
GA Interiors Ltd was appointed by main contractor Synergy Interiors as specialist drylining and ceilings contractor, working across the ground, first, second and third floors over an 18-week prelims programme.
Our scope
Each floor followed the same sequence of strip-out, reconfiguration and new ceilings:
- Strip-out and making good of existing partitions and plasterboard ceilings, including relining walls after wall tiles were removed
- New door openings formed in existing riser walls, with redundant openings infilled where layouts changed
- New fire-rated riser walls using a shaftwall system on each floor
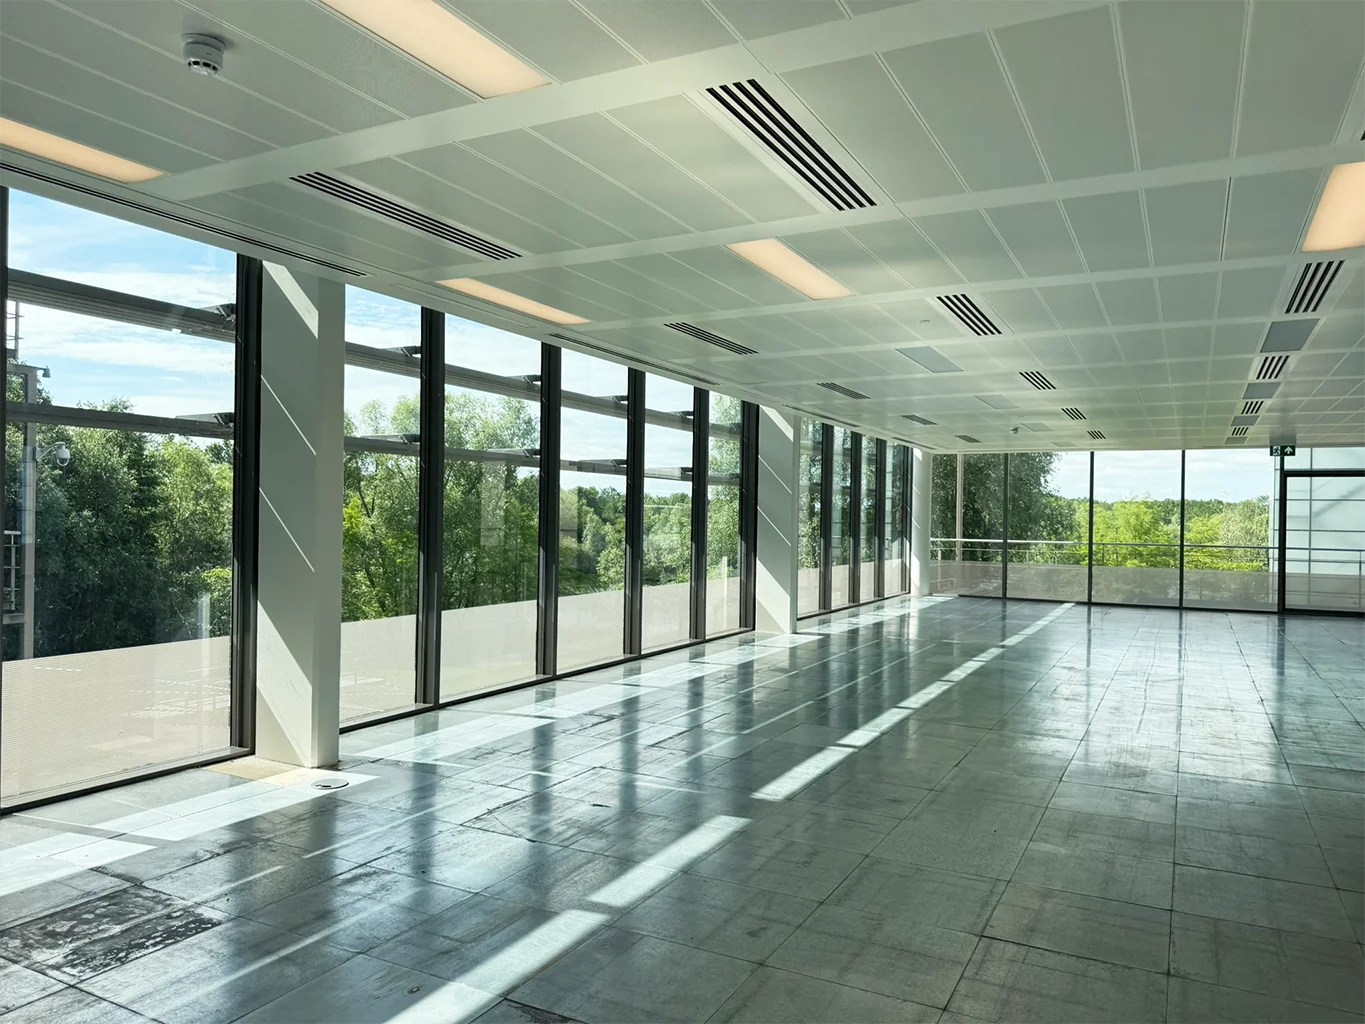
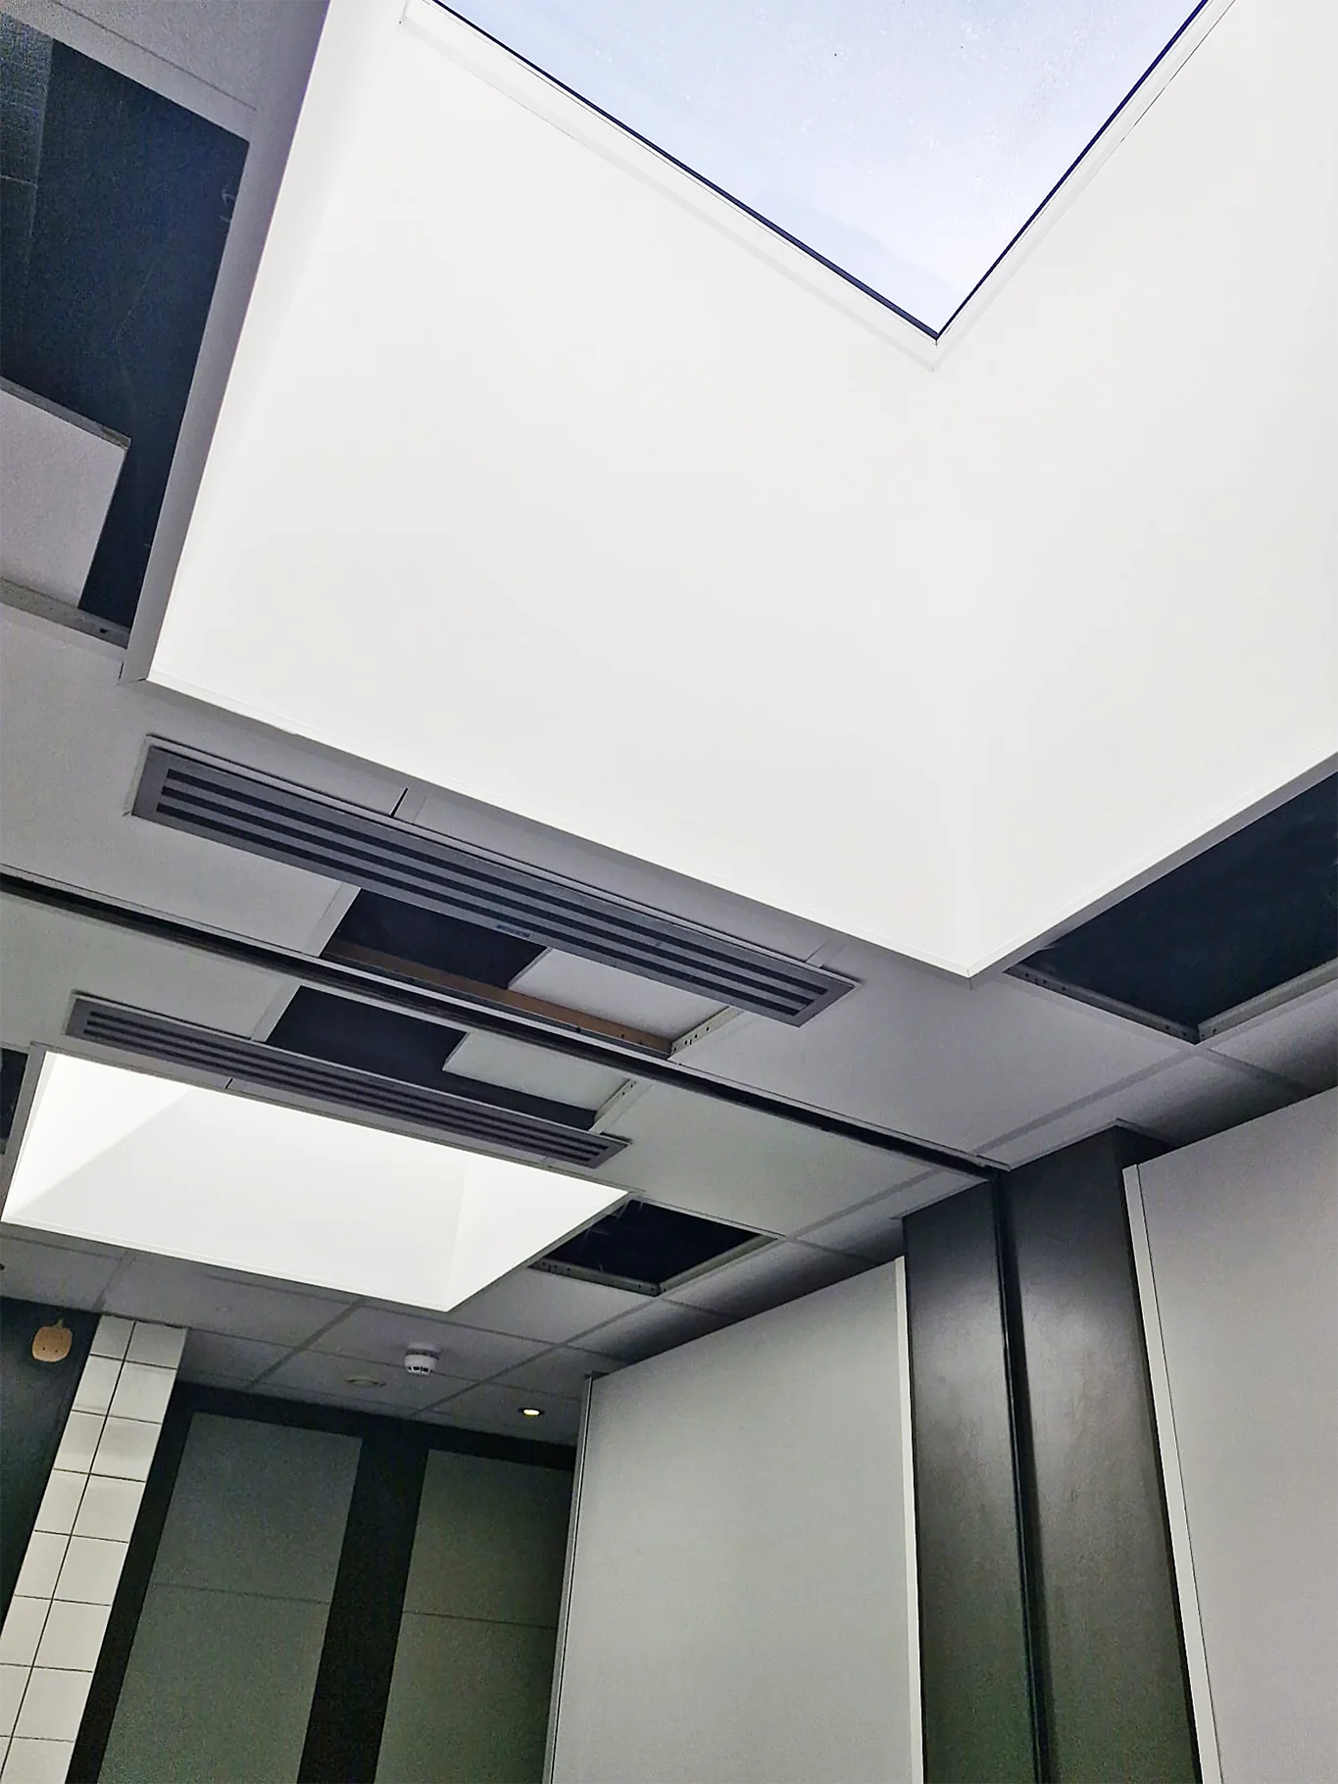
- Plasterboard ceilings in 12.5mm Gyproc Wallboard on British Gypsum Casoline MF, to NBS K10/220, with Gyproc MR to wet areas, and relining of WC walls
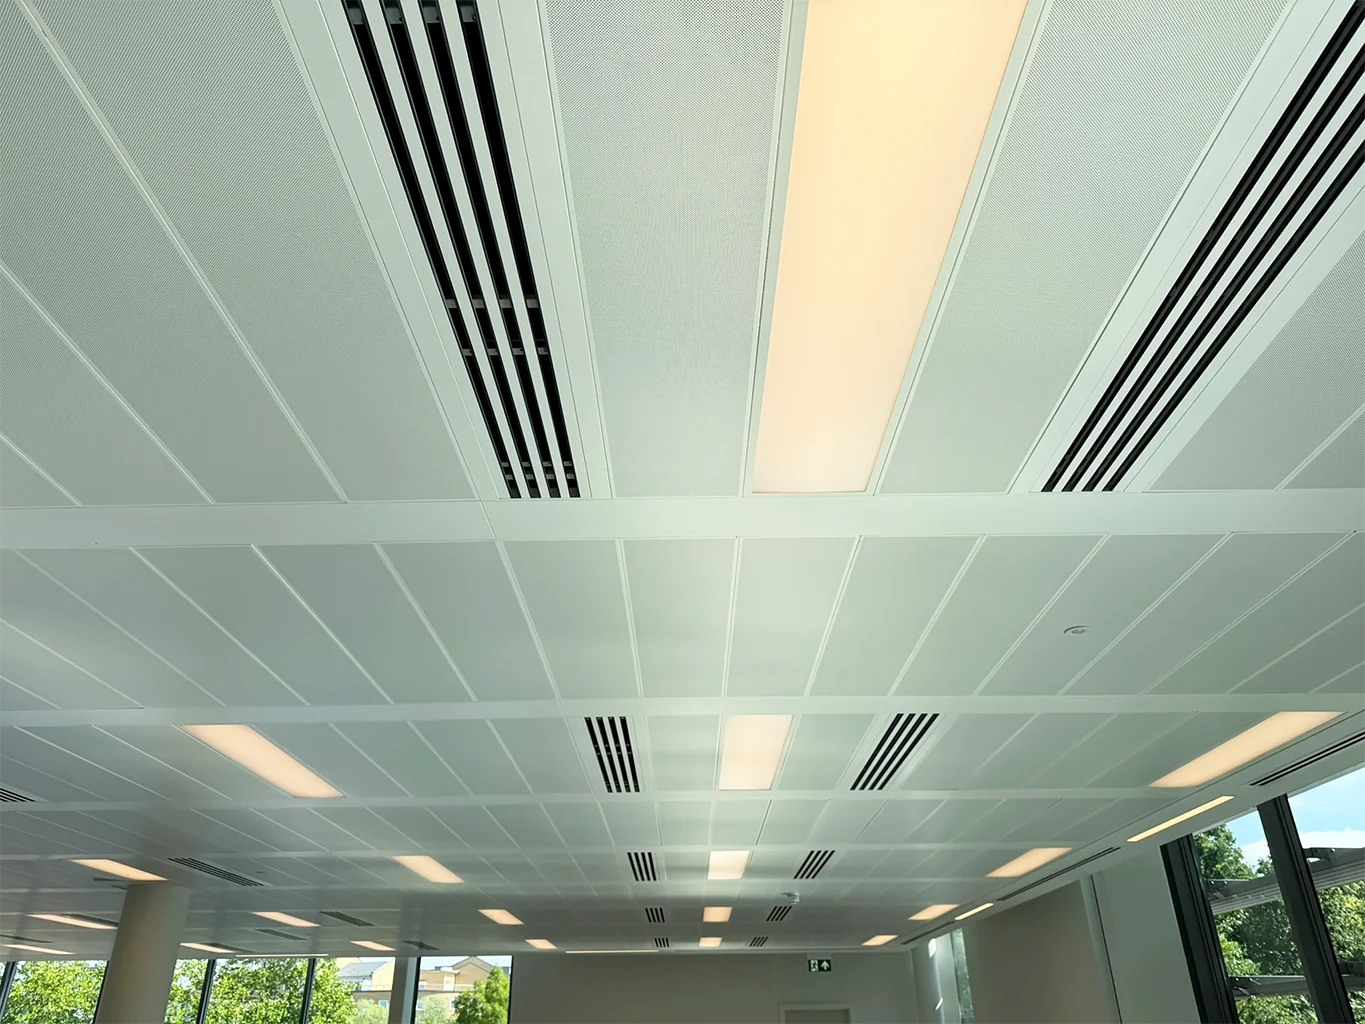
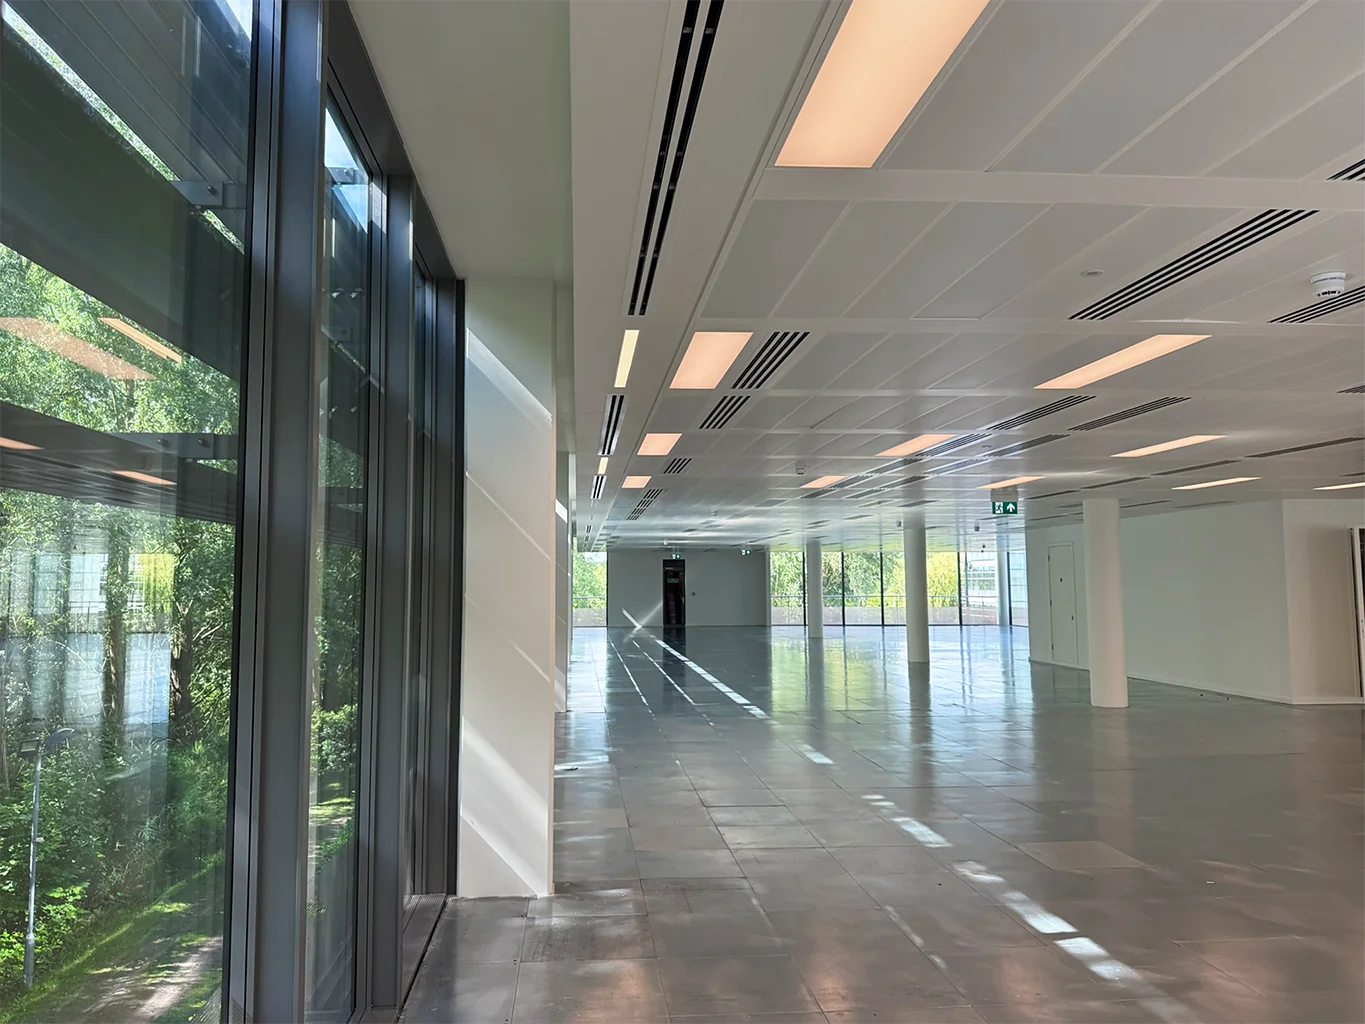
- SAS International Linear Plank ceilings (330 profile, 1300 x 300mm, RAL 9010) to NBS K40, with TRU-LK-330 trims
- Plasterboard margins, column surrounds and cut-outs for linear grilles
- Flush, frameless plasterboard access hatches matching the fire performance of the surrounding construction
Challenges and solutions
- Live business park: working floor by floor kept a steady programme in an occupied campus and let each level be tailored, from fire-rated riser walls to moisture-resistant ceilings in wet areas and WCs.
- Ceiling interfaces: precise setting-out integrated the SAS system with plasterboard margins, columns and linear grille cut-outs to give a clean, consistent finish.
- Services access: access hatch positions were coordinated with the M&E installation so every service point was reachable without compromising the fire integrity of ceilings and riser walls.
- Programme: close collaboration with Synergy Interiors kept the four-floor sequence on the 18-week programme.
Outcome
The completed works gave all four floors of Building 10 a consistent internal finish, combining durable drylining, fire-rated riser walls and SAS International ceilings. The building now offers Cat A-ready floorplates for future occupiers as part of the wider modernisation of Bedfont Lakes Business Park.
Walnuts Leisure Centre, Orpington
The redevelopment of Walnuts Leisure Centre in Orpington, where GA Interiors delivered the drylining, ceilings, plastering and passive fire protection package for Etec Group.
Home > Commercial > Walnuts Leisure Centre, Orpington
Client: Etec Group
Sector: Leisure
Scope: Drylining | Partitions | Plastering | Tape & Joint | Suspended Ceilings | MF Ceilings | Feature Ceilings | Fire Stopping
Location: Walnuts Leisure Centre, Lych Gate Road, Orpington, BR6 0TJ
Project overview
The redevelopment of Walnuts Leisure Centre in Orpington brought together modern design, improved facilities and high-performance building standards to create a refreshed leisure destination for the community.
GA Interiors delivered the specialist drylining and internal finishes package for main contractor Etec Group, from pre-construction planning through to practical completion, and completed the works to programme.
Our scope
GA Interiors delivered a full internal package:
- Metal stud partitions, drylining and plasterboard installations
- Tape and joint and internal plastering
- Suspended ceilings, MF ceilings and baffle ceilings
- Passive fire protection, fire stopping and compartmentation
- Fire-rated access hatches and bespoke pattress installations
All systems were installed to the relevant manufacturer specifications, achieving the required fire, acoustic and performance standards throughout the building.
Challenges and solutions
- Additional fire protection: as the project progressed, GA Interiors was appointed to carry out further passive fire protection, including fire batts with 30, 60 and 90-minute ratings, service penetration sealing, deflection head detailing and compartmentation works.
- Clear commercial control: our commercial team set up a schedule of rates for each fire stopping element, so the main contractor’s quantity surveyors could value and approve variations quickly.
- Design queries and coordination: the site team worked with the main contractor to resolve design queries, coordinate builders’ work openings and pick up issues before they affected progress.
Outcome
The package was completed to programme, with quality, safety and compliance maintained across every area of the building.
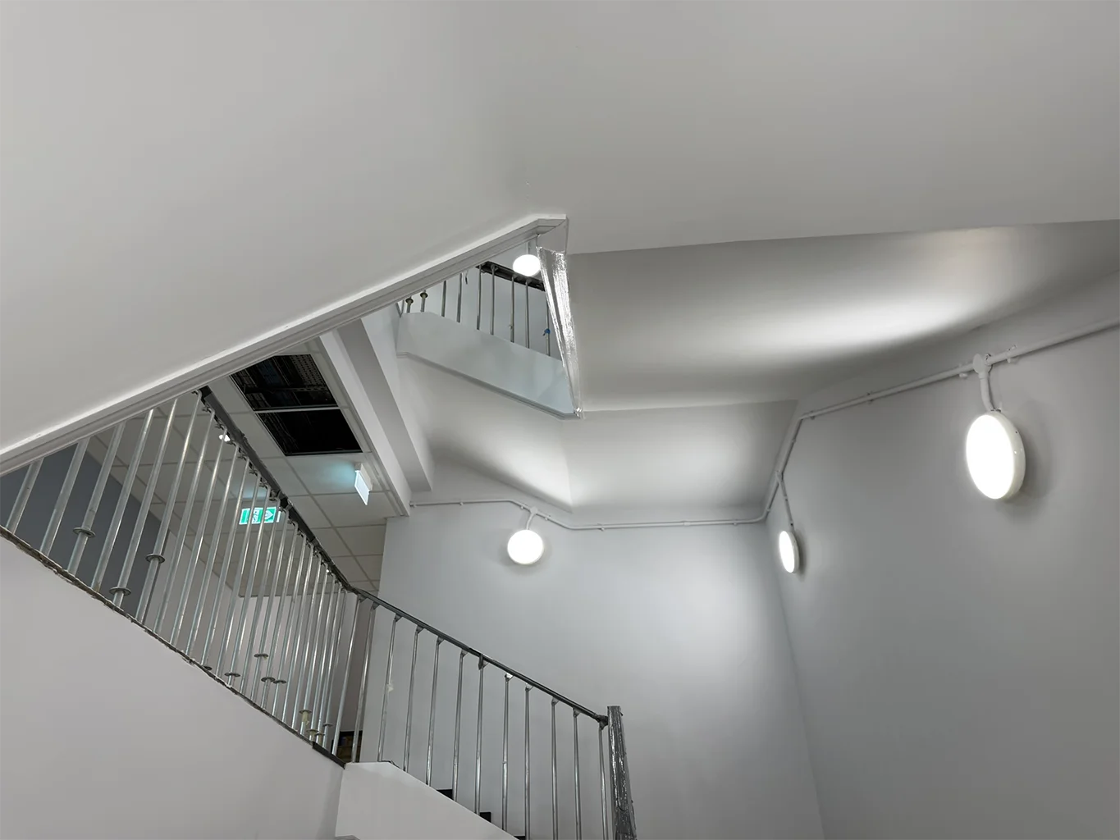
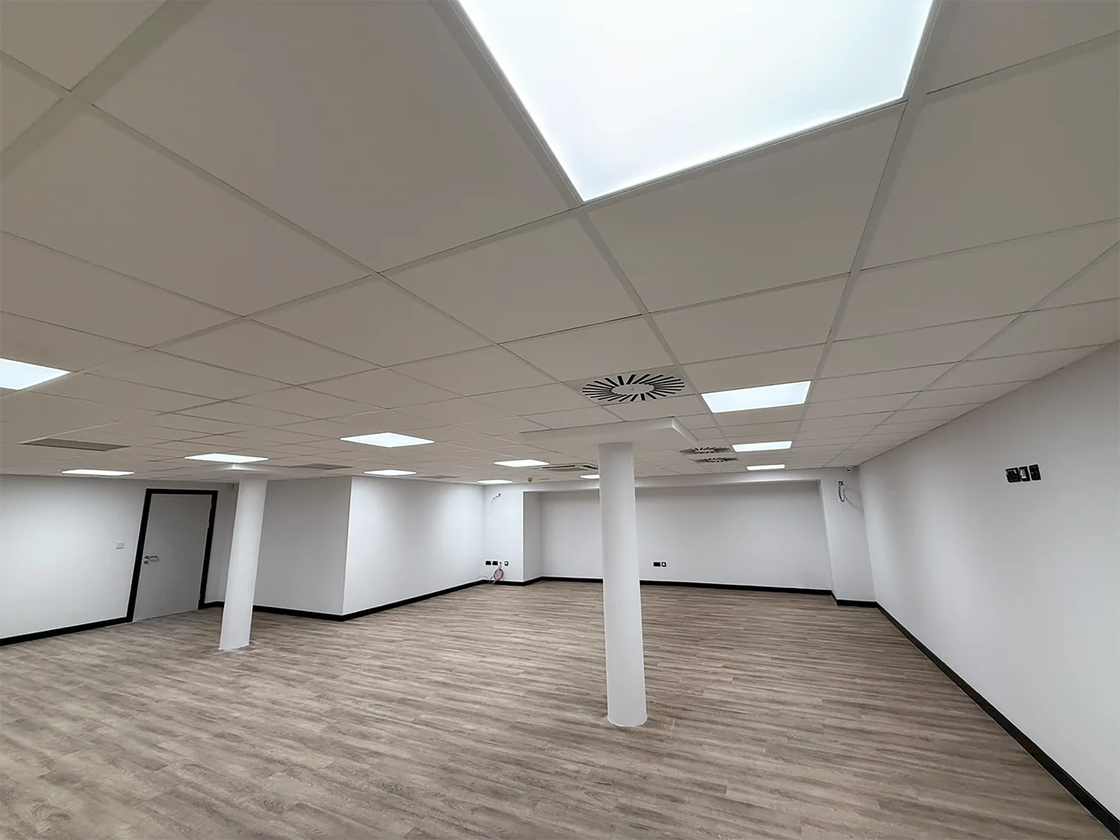
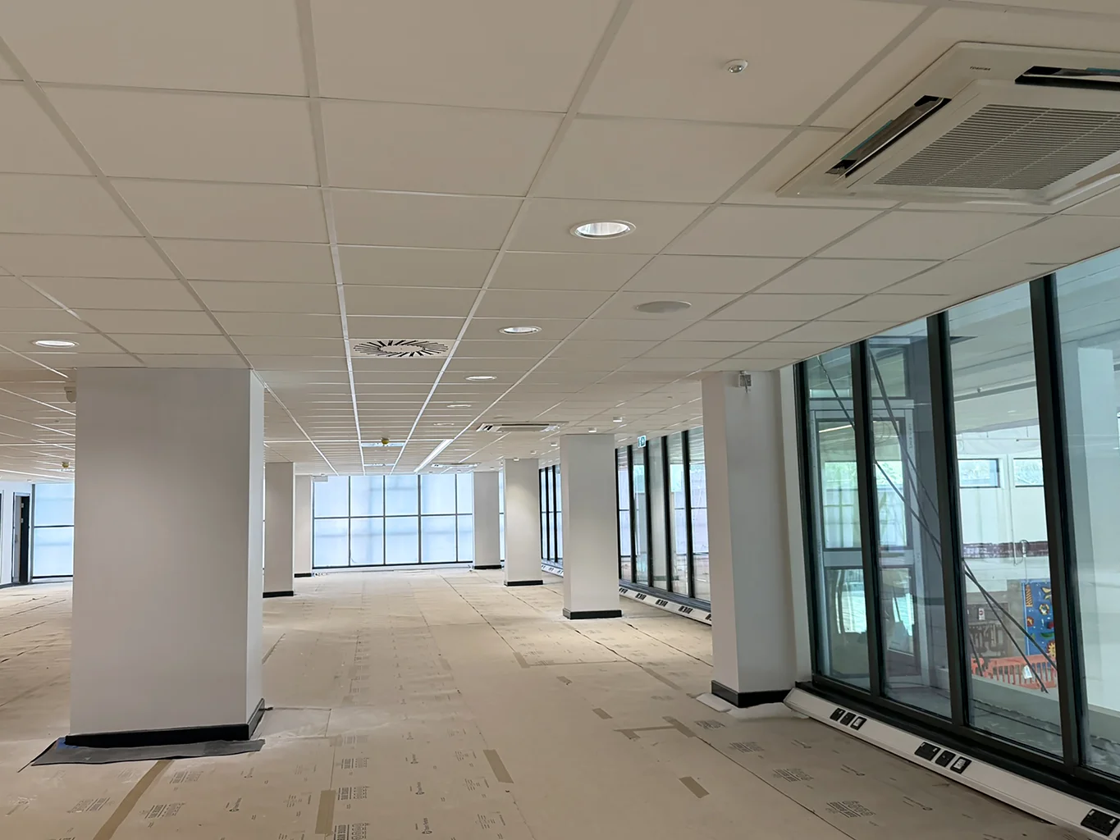
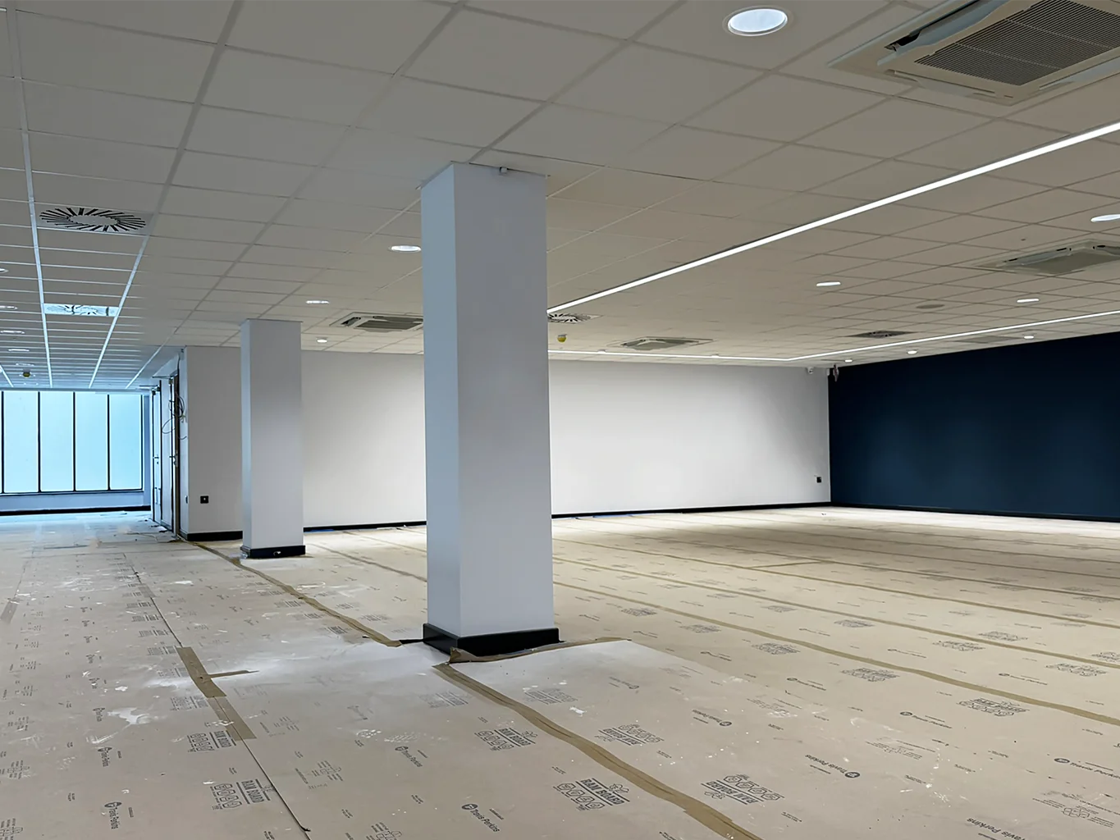
Mountbatten Leisure Centre, Portsmouth
Phased refurbishment of the Mountbatten Leisure Centre in Portsmouth, part of a £6.6 million council investment, with GA Interiors delivering SFS, drylining, shaft walls and ceilings for Etec Group while the centre stayed open.
Home > Commercial > Mountbatten Leisure Centre, Portsmouth
Client: Etec Group
Sector: Leisure
Scope: SFS | Drylining | Shaft Walls | Wall Linings | MF Ceilings | Suspended Ceilings | Insulation | Fire Stopping | Tape & Joint | Plastering | Glazing | Cladding | Acoustic Treatment | Decorating
Location: Mountbatten Centre, Alexandra Park, Twyford Avenue, Portsmouth, PO2 9QA
Programme: January 2025 to February 2026
Project overview
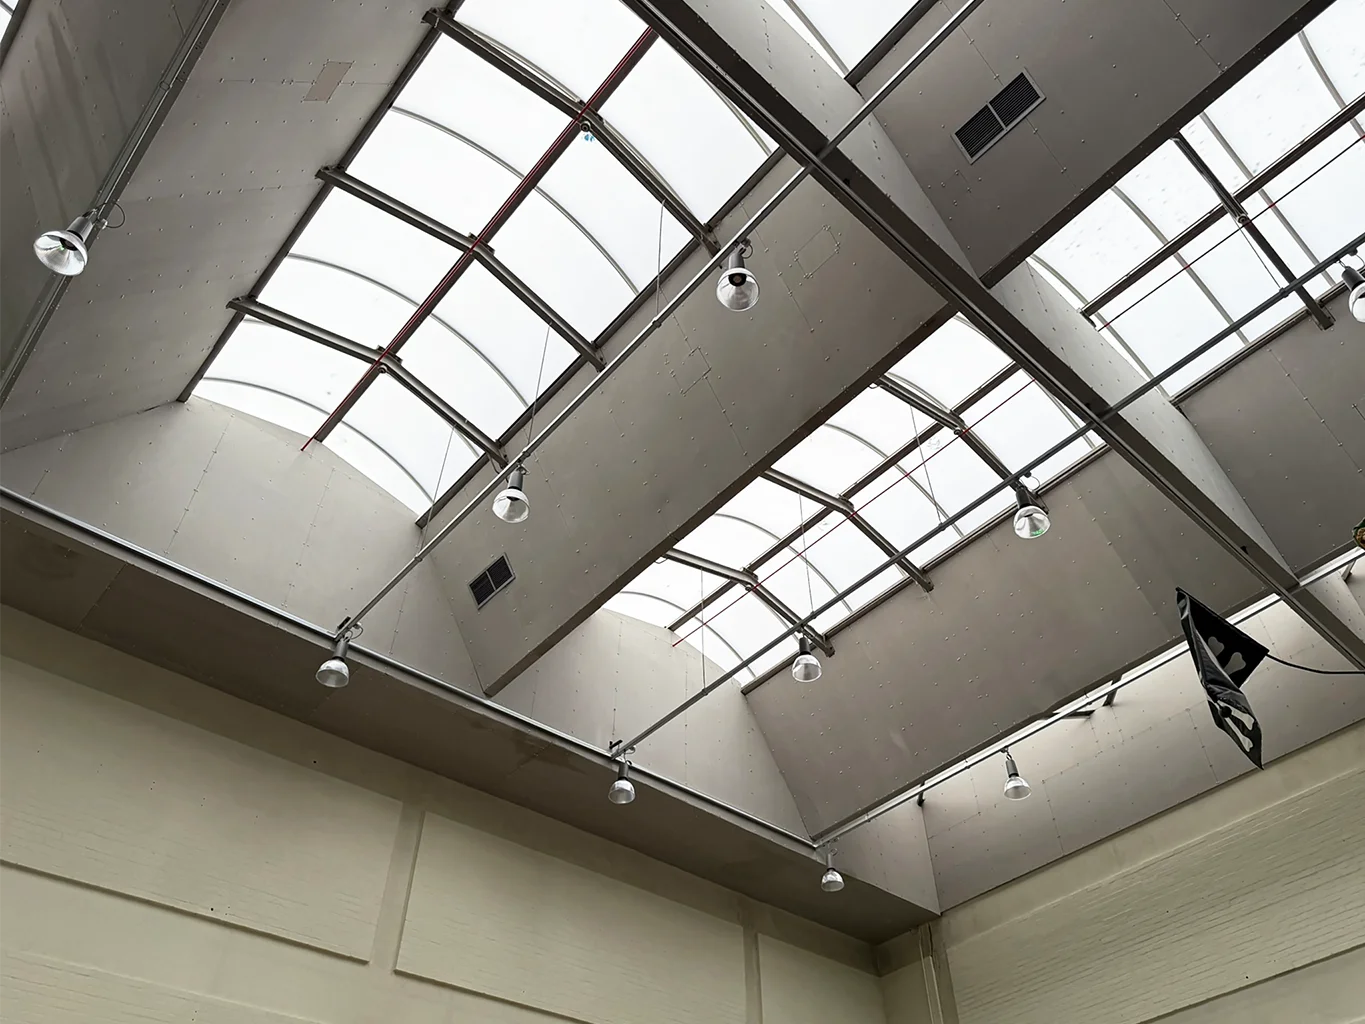
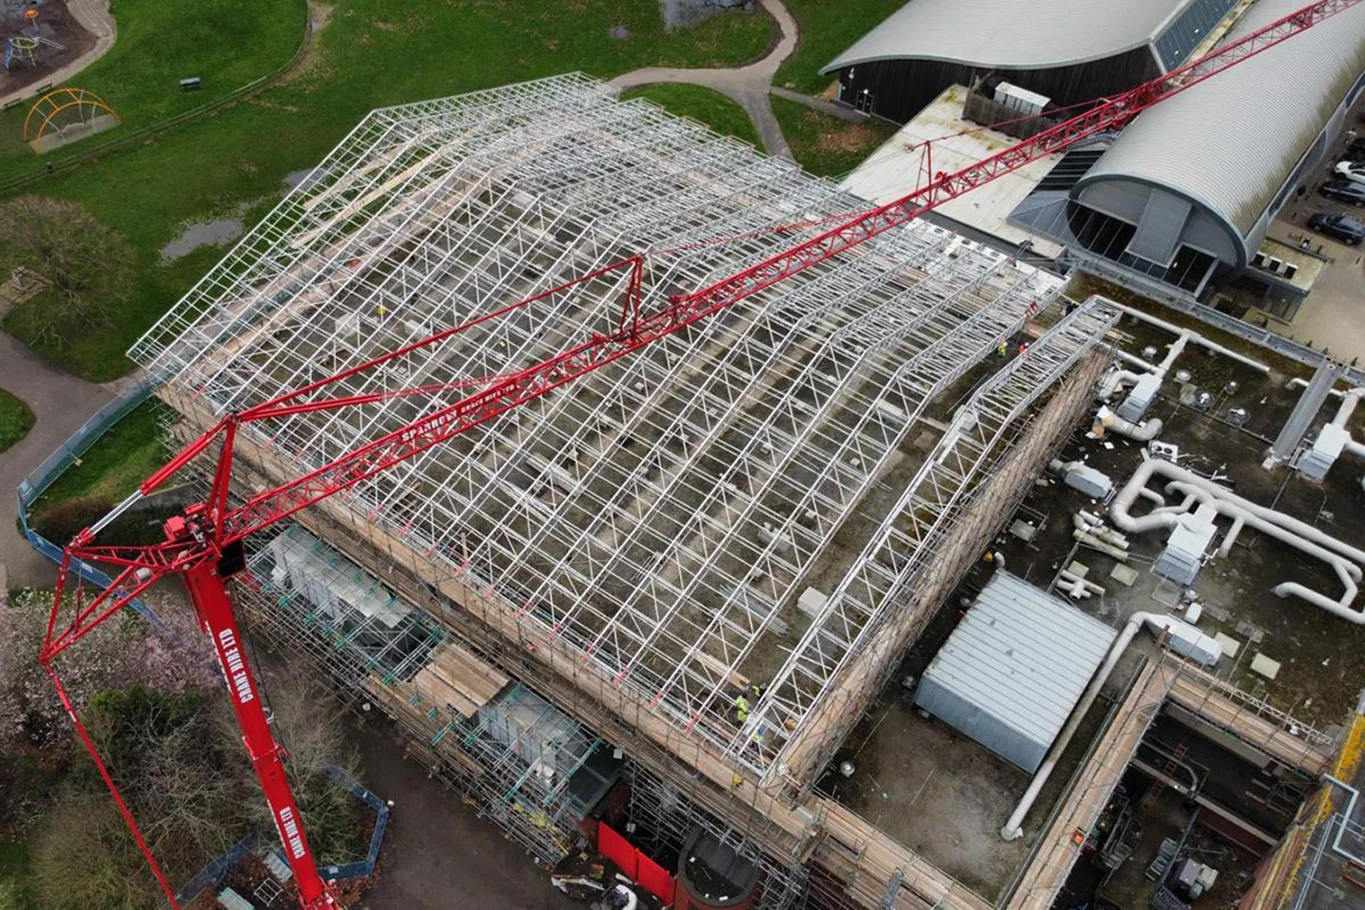
The refurbishment of the Mountbatten Leisure Centre was part of a £6.6 million investment by Portsmouth City Council to replace the ageing roof structure and upgrade key building systems, securing the long-term future of the facility.
The works were delivered in carefully managed phases so the centre could stay open and keep providing health, wellbeing and community services. The café, function rooms and soft play were refurbished and reopened, with further upgrades to activity spaces including the squash courts and Clip ‘n Climb.
GA Interiors was appointed by Etec Group for the drylining, suspended ceilings and SFS package, starting in January 2025 and completing in February 2026, in line with the programme.
Our scope
GA Interiors delivered the following:
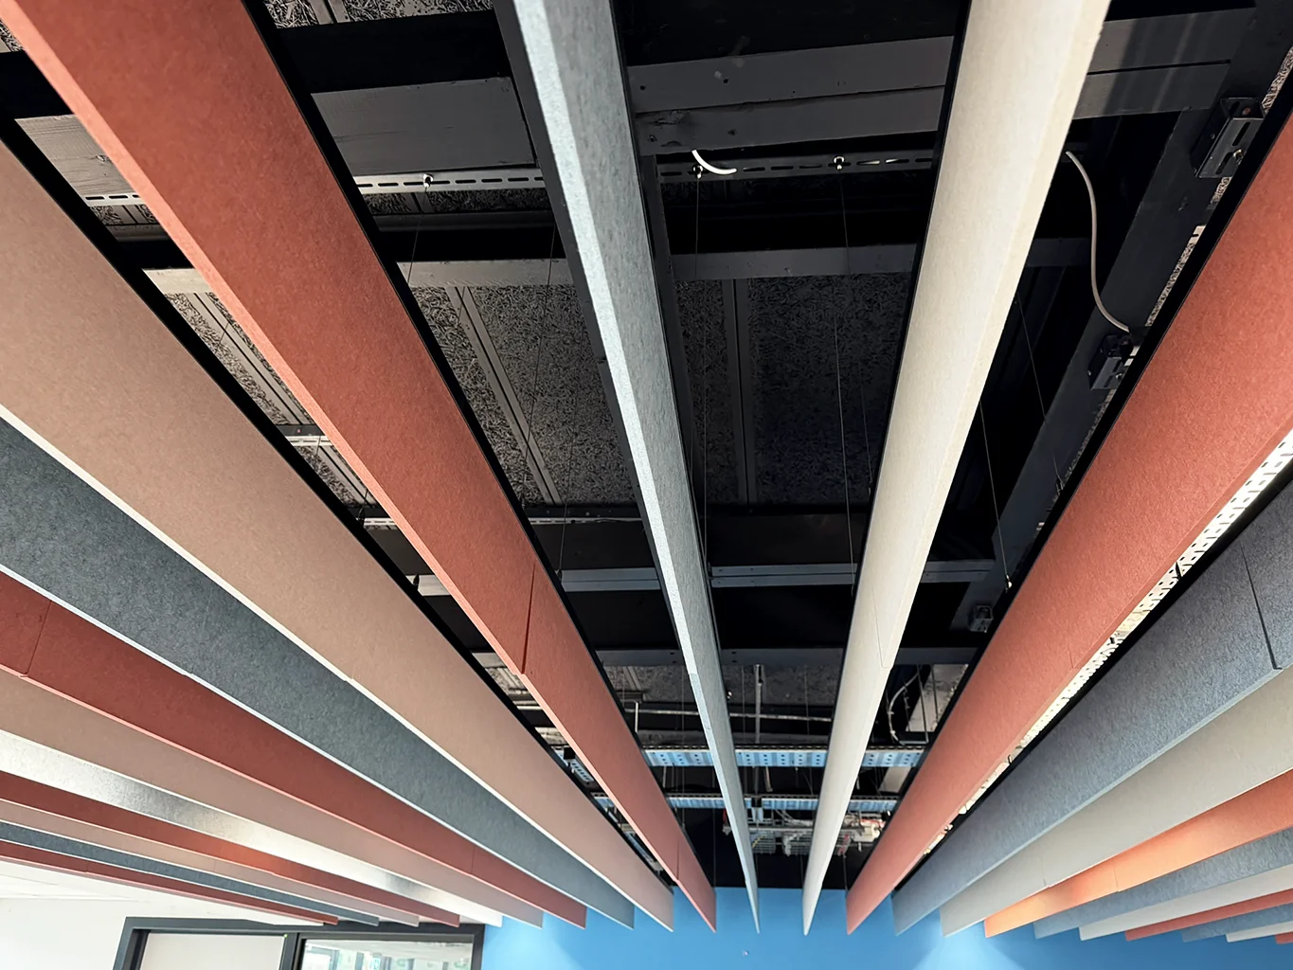
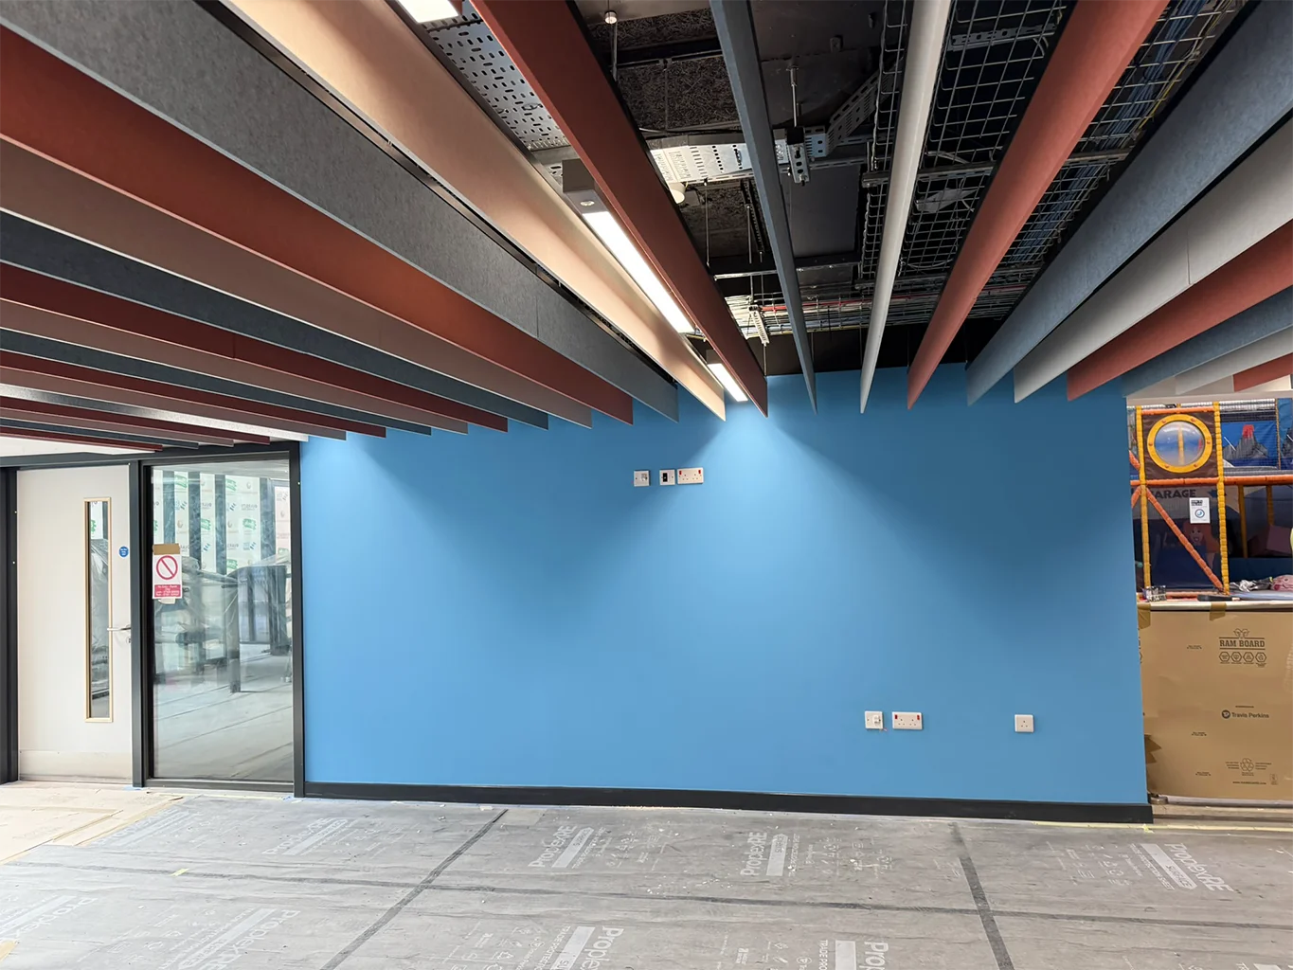
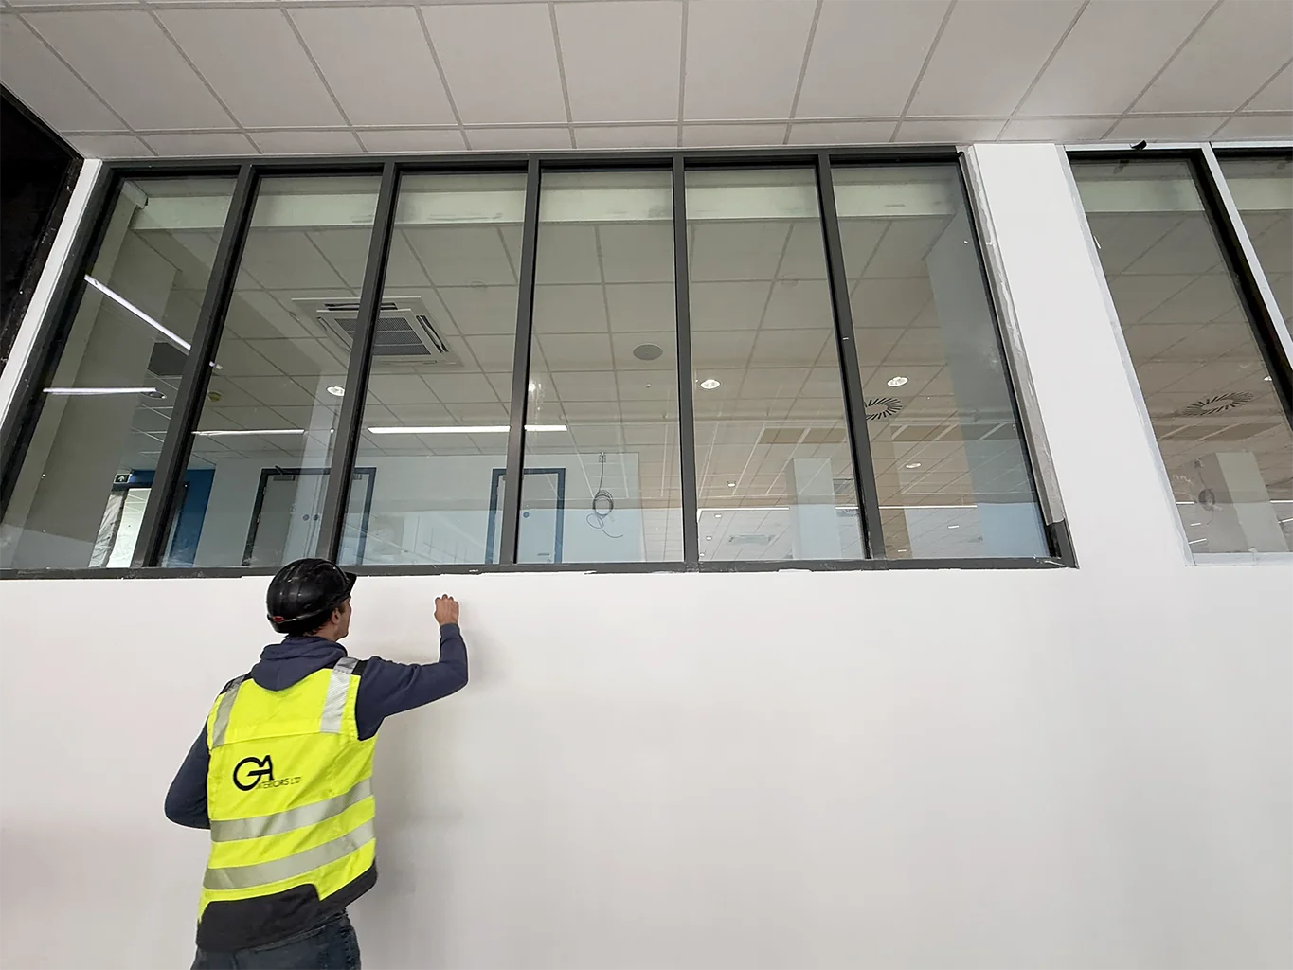
- MF ceilings and bulkheads, and dot and dab wall linings to office areas, all with a tape and joint finish
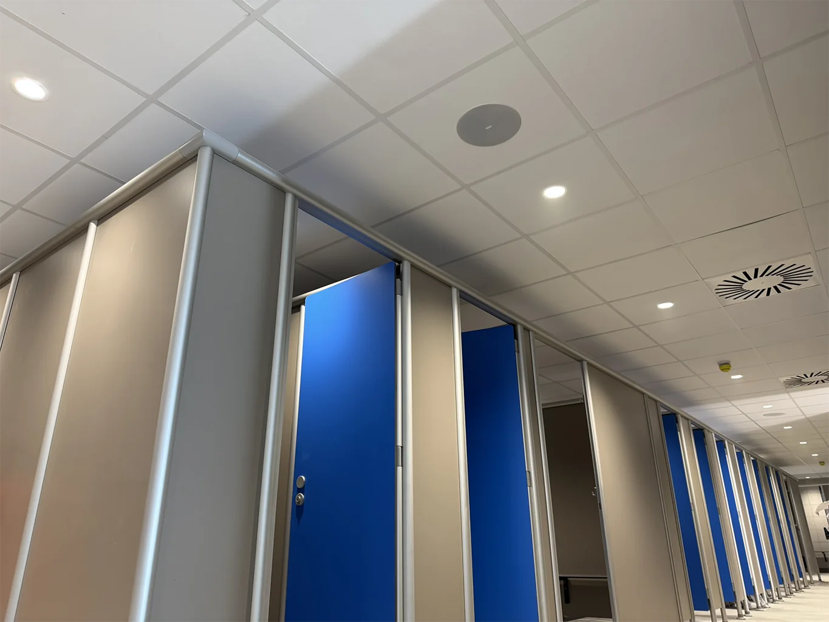
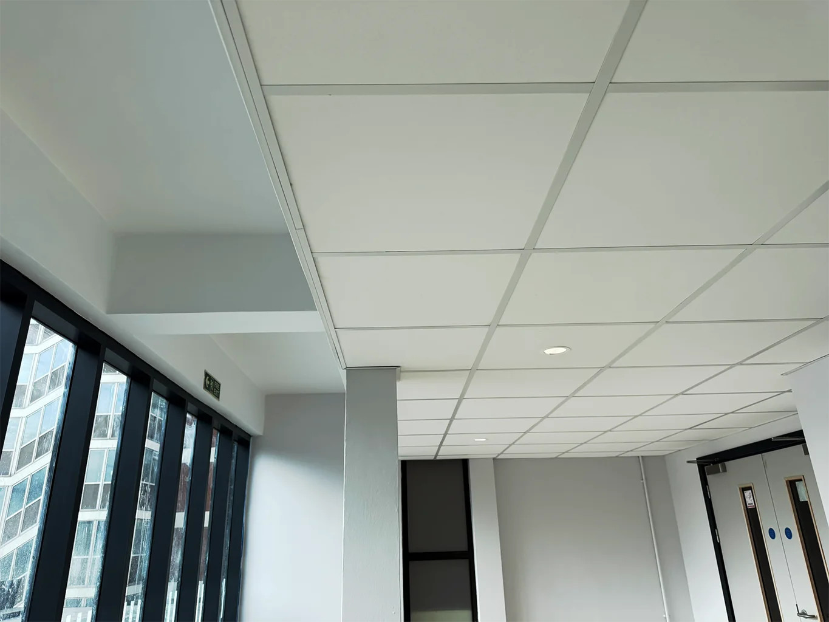
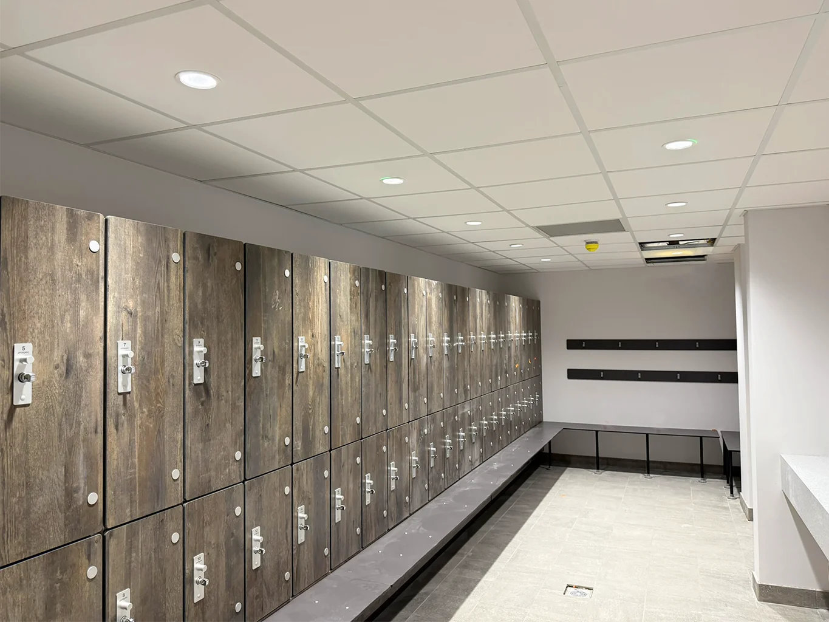
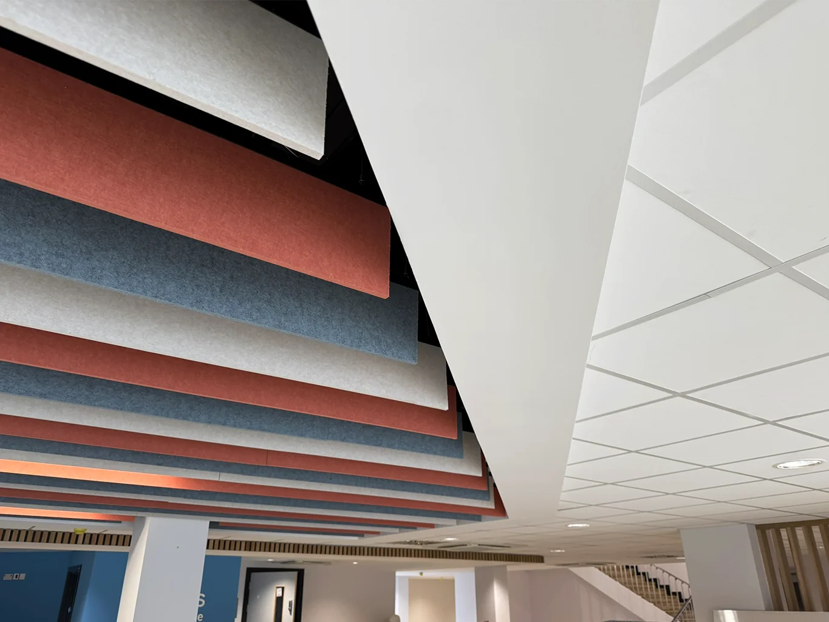

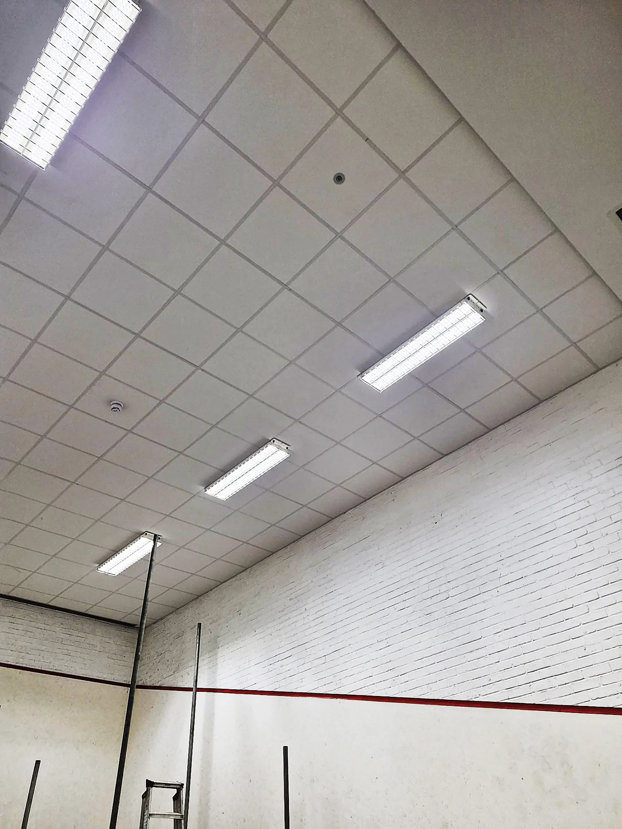
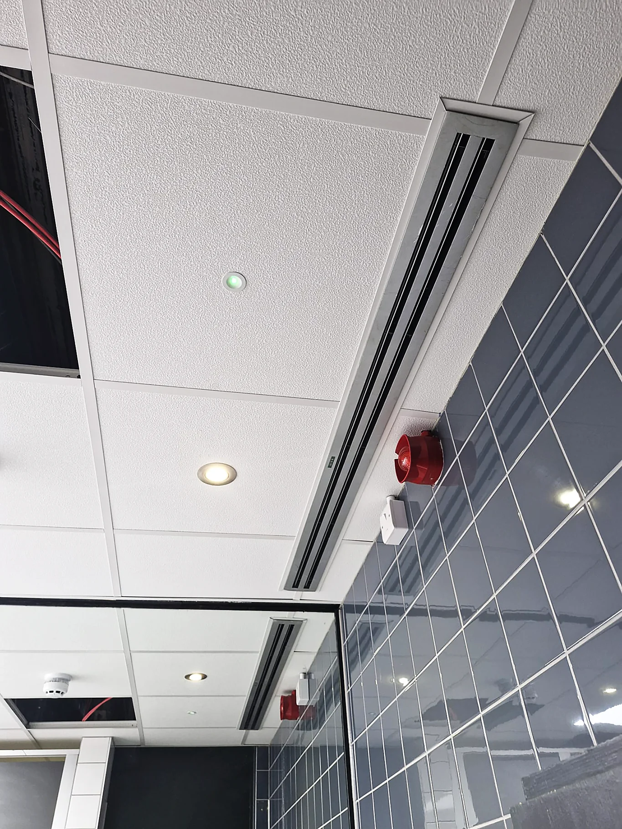

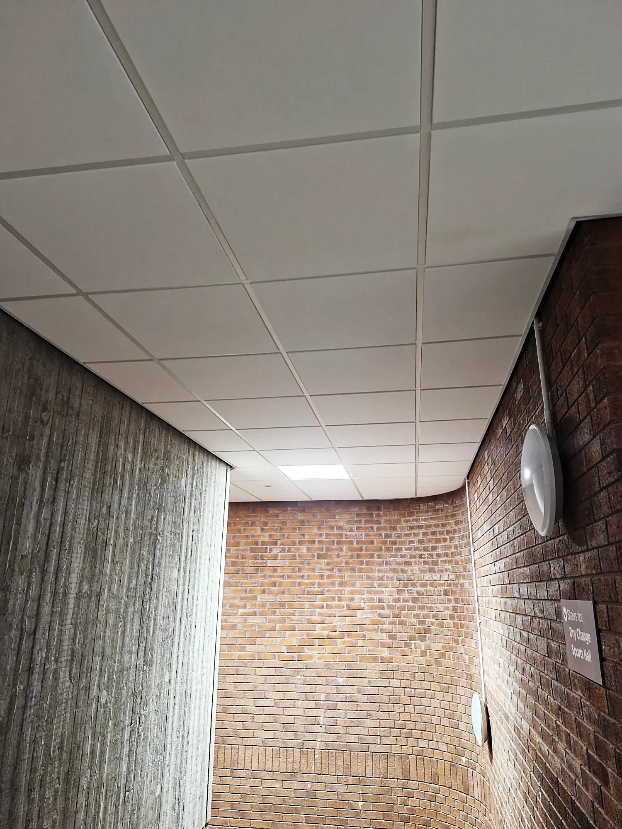
- Zentia lay-in grid ceilings with Prestige Tegular 24 tiles (600 x 600) across the café, soft play, corridors, offices, function rooms, escape stairs, cycle studio, squash court and Clip ‘n Climb studio
- Zentia lay-in grid ceilings with Hydrabloc tiles (600 x 600) to wet areas, including kitchens and WCs
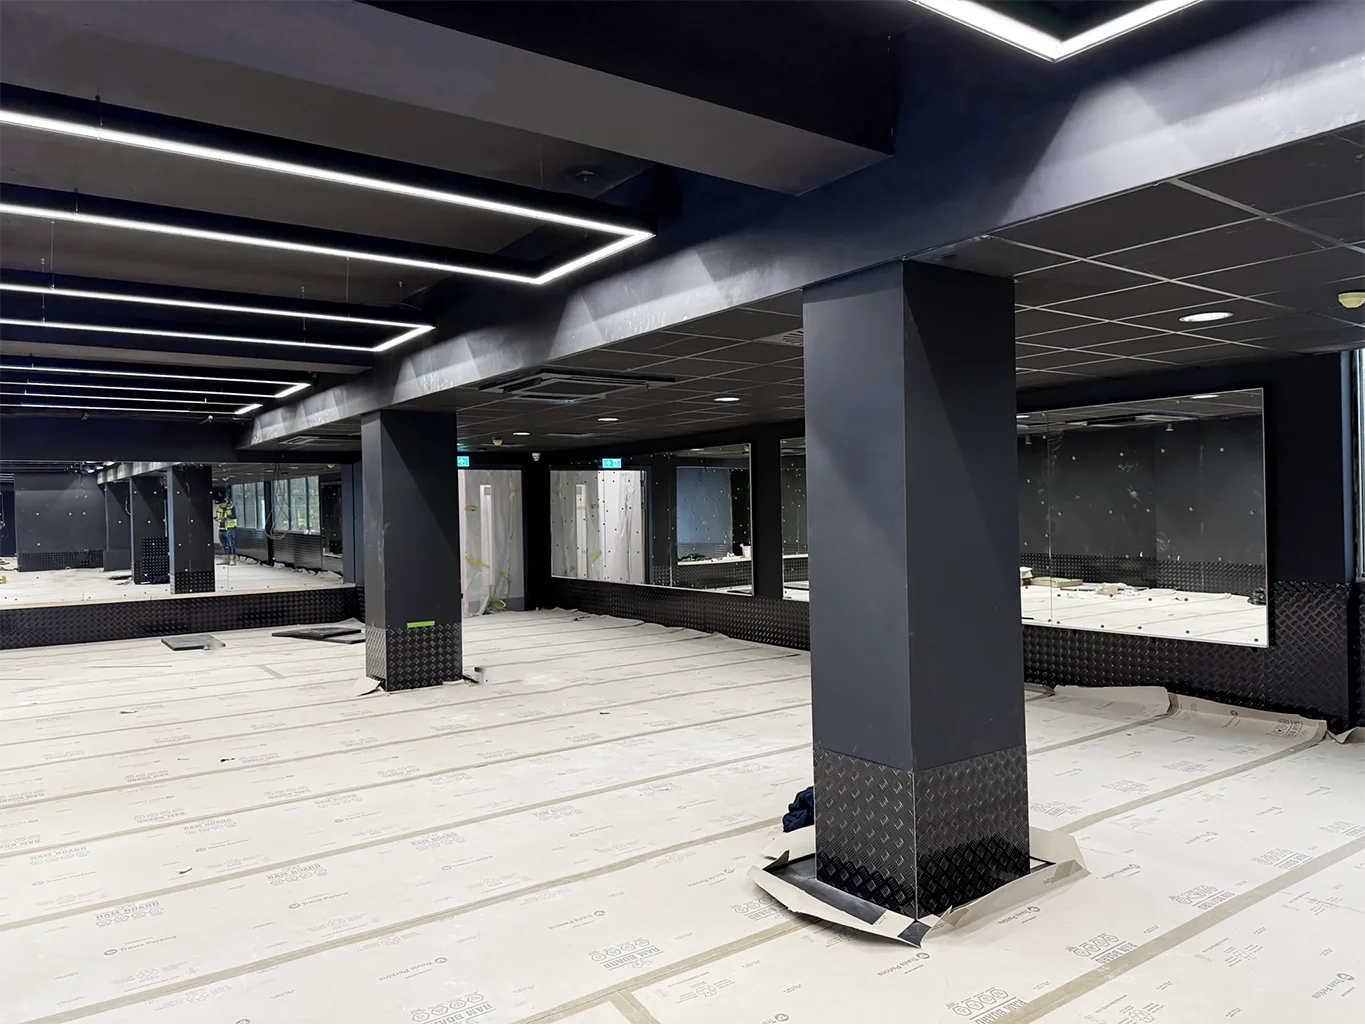
- Shaftwall systems around the sports hall, with Rockwool ablative batts to all service penetrations
- SFS mirroring the Shaftwall in Klasse 12.5mm A1 gypsum G-board, with 240mm Rockwool Flexi insulation between the two
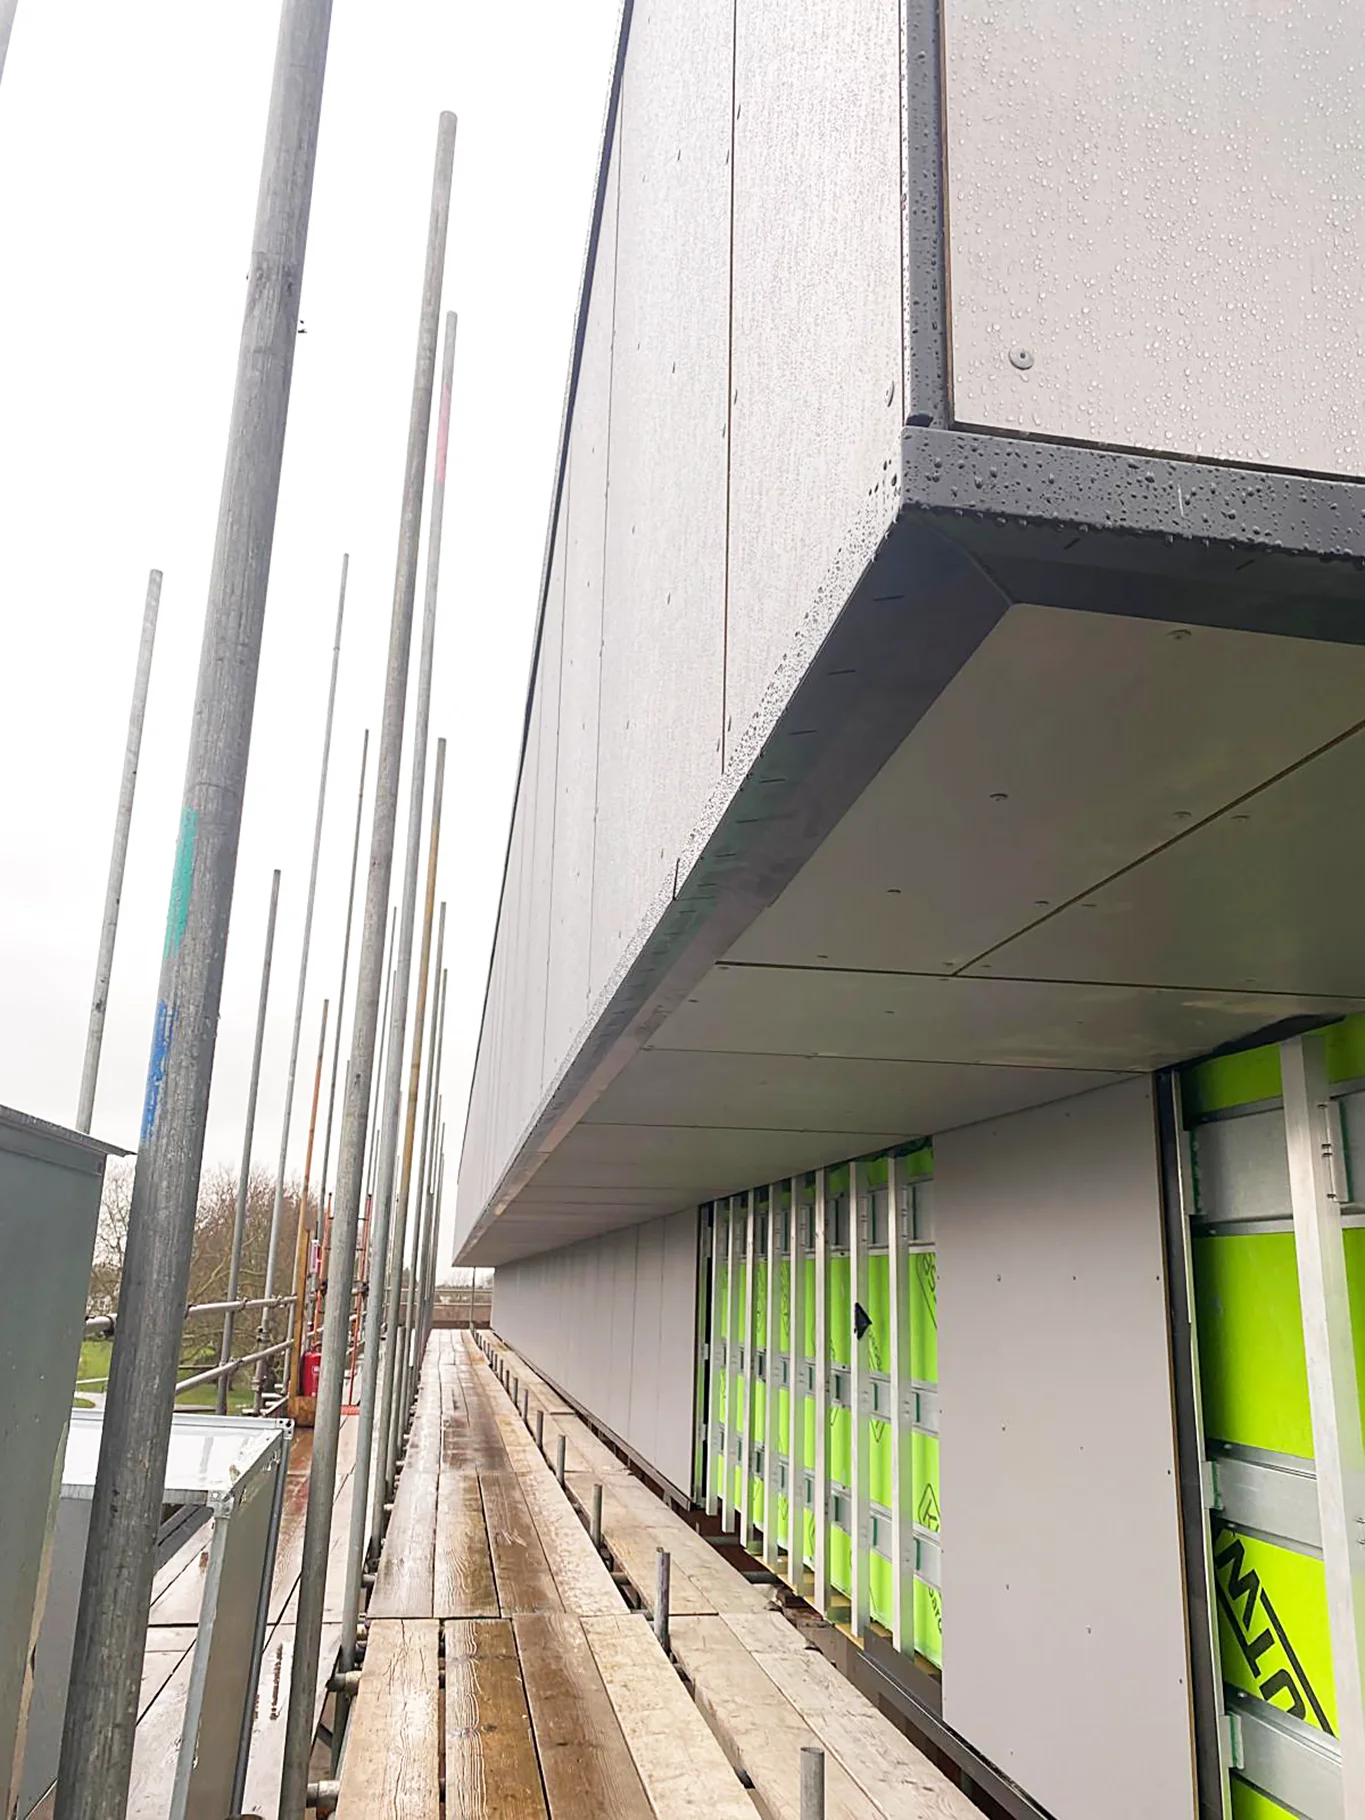
- External SFS in Klasse 12.5mm A1 gypsum G-board with perimeter support rails, and 100mm soffit slab to external soffits
Challenges and solutions
- Live leisure centre: careful planning and phasing kept key areas open to the public, with safe access maintained to the gym, swimming pool and athletics areas throughout.
- Different environments: systems were selected for each area, with moisture-resistant ceilings in wet areas and fire-rated and acoustic systems around the sports hall.
- Shaftwall and SFS interface: precise detailing was needed around service penetrations, where Rockwool ablative batts were installed to meet fire safety requirements without holding up progress.
- External sequencing: the external SFS framing and top hats were installed in sequence with follow-on trades so the cladding package could be completed without delay.
Outcome
GA Interiors completed the package in February 2026, in line with the programme, while the leisure centre stayed open to the local community.
Palm Court, Richmond
A £472k refurbishment that turned an existing building in Richmond into a modern office, with GA Interiors delivering the full drylining, ceilings and finishing package for LIFE Build.
Home > Commercial > Palm Court, Richmond
Client: LIFE Build
Sector: Commercial
Scope: Drylining | Partitions | Shaft Walls | MF Ceilings | SAS Ceilings | Suspended Ceilings | Plastering | Tape & Joint | Insulation | Fire Stopping | Render
Location: Palm Court, 4 Heron Square, Richmond, TW9 1EW
Project overview
Palm Court is a £472k refurbishment and fit-out at 4 Heron Square, Richmond, delivered with main contractor LIFE Build for Orchard Street Investment Management LLP and completed on 28 October 2024.
The scheme converted an existing building into contemporary offices with meeting rooms, kitchens, showers, cycle and locker rooms and a new lower ground entrance. The wider works included structural alterations, roof works, upgraded mechanical and electrical services and façade improvements.
Our scope
GA Interiors delivered the interior package throughout the building:

- Drywall systems and partitions, including shaft walls

- MF ceilings, SAS 330 ceilings and suspended ceilings
- Plastering, tape and joint and render
- Insulation and fire stopping
We worked with supplier CCF to keep materials arriving on programme, including British Gypsum Wallboard and FireLine boards, ISOVER insulation and the specified ceiling systems.
Challenges and solutions
- Partition layouts: reworked with the design team to improve flow and use of space.
- Ceiling systems: SAS 330 and MF ceilings detailed together to meet both the look and the performance required.
- Old and new surfaces: differences between existing and new work resolved to give a consistent finish.
- Coordination drawings: detailed wall, ceiling and partition drawings to set out the work accurately.
Outcome
On-site checks, early problem solving and close work with the architects and suppliers delivered a refreshed, modern office on programme for LIFE Build and the building owner.

The Peninsula Boutique & Café, Belgravia
A boutique and café for The Peninsula London hotel in Belgravia, designed by Conran and Partners, where GA Interiors delivered the partitions, wall linings and ceilings package for Fileturn.
Home > Commercial, Hotels > The Peninsula Boutique & Café, Belgravia
Client: Fileturn
Sector: Hotels
Scope: Partitions | Drylining | Wall Linings | Insulation | Plastering | Tape & Joint | MF Ceilings | Suspended Ceilings | Fire Stopping | Screeding | Glazing | Decorating
Location: The Peninsula London, 1 Grosvenor Place, Belgravia, London
Programme: Autumn to December 2022
Project overview

The Peninsula Boutique & Café is a street-facing café and shop for The Peninsula London, designed by Conran and Partners to connect the hotel with the surrounding Belgravia neighbourhood. The space is known for its signature green palette, and long windows along the street give passers-by a view into the interior.

GA Interiors Ltd delivered the partitioning and ceilings package for main contractor Fileturn. Work started in autumn 2022 and was completed in December 2022.
Our scope
GA Interiors built the walls and ceilings that frame the finished interior:
- All partitions and linings to external walls, with pattresses, insulation and boarding to a skim finish
- A partly curved wall in the coffee shop, formed to take feature wallpaper
- MF ceiling with a skim finish in the café, with pattresses and discreet access panels
- Lay-in grid ceiling in the kitchen
- Support framing for heating units on the coffee shop’s external walls

- Brass rings around the columns
Challenges and solutions
- Curved feature wall: the coffee shop wall was formed to a partial curve and finished to a standard ready for decorative wallpaper.
- Hidden access: access panels were set discreetly into walls and ceilings so services stay reachable without spoiling the finish.
- Heating on external walls: support for the heating units was detailed to work structurally and sit neatly within the design.
Outcome
The package was completed in December 2022, and the brass column rings became one of the space’s defining details.


10 Station Road, Cambridge




A five-storey Grade A office building in the CB1 district of Cambridge, where GA Interiors designed and installed the internal partitions, drylining and ceilings package for RG Carter.
Home > Commercial > 10 Station Road, Cambridge
Client: RG Carter
Sector: Commercial
Scope: Drylining | Partitions | Plastering | Tape & Joint | Insulation | Fire Stopping | MF Ceilings | SAS Ceilings | Suspended Ceilings | Access Panels
Location: 10 Station Road, CB1, Cambridge
Programme: 21 weeks
Project overview
10 Station Road is a new five-storey office building in the CB1 district next to Cambridge railway station, developed by Brookgate and built by RG Carter. The scheme replaced an existing building with 81,246 sq ft (GIA) of Grade A office space over five floors, a single basement with car parking, showers and changing facilities, and plant at roof level.
RG Carter appointed GA Interiors in August 2023 to supply and install the internal partition walling, drylining and ceilings, including the design of those systems as sub-contractor designed works. The package delivered the Cat A office floors over a 21-week programme.
Our scope
GA Interiors designed and installed the interior package throughout the building:
- Internal partition walling and drylining
- Insulation and fire stopping
- Plastering and tape and joint finishes
- MF ceilings and suspended ceilings
- SAS International suspended ceilings to the office floors
- Access panels coordinated with the services
The work had to meet the sustainable building standards set for the project while producing flexible, productive workspace for occupiers.
Outcome
The completed interiors support the building’s position as a premier location for world-class businesses in Cambridge, with Cat A office floors ready for tenant fit-out.
Valor Park Offices, Croydon








A refurbishment of seven office units at Valor Park, Redhouse Road, Croydon, with GA Interiors delivering partitions, drylining and suspended ceilings for Glencar Construction.
Home > Commercial > Valor Park Offices, Croydon
Client: Glencar Construction
Sector: Commercial
Scope: Partitions | Drylining | Tape & Joint | Suspended Ceilings
Location: Valor Park, Redhouse Road, Croydon, CR0 3AQ
Project overview
Valor Park is a refurbishment of seven office units on Redhouse Road, on the Croydon and Mitcham border in south London.
GA Interiors Ltd was appointed by Glencar Construction to deliver the partitions, drylining and ceilings package, starting on site in September 2022.
Our scope
GA Interiors delivered the internal walls and ceilings across the units:
- Metal stud partitions and drylining using Siniat systems
- Siniat GTEC boards, including Megadeco board
- Tape and joint finish
- Suspended ceilings with Zentia Dune eVo tegular tiles
Materials were delivered to site on a scheduled basis, with metal sections pre-cut to size to keep cutting on site to a minimum.
Outcome
The partitions and suspended ceilings were completed and handed over to Glencar Construction.




St Catherine’s Hospice, Pease Pottage



A new-build 24-bed hospice at Pease Pottage, near Crawley, serving West Sussex and Surrey, with GA Interiors delivering the SFS external walls, internal partitions and ceilings for Barnes Construction.
Home > Commercial > St Catherine’s Hospice, Pease Pottage
Client: Barnes Construction
Sector: Healthcare
Scope: SFS | Drylining | Partitions | Insulation | Tape & Joint | Fire Stopping | MF Ceilings | Suspended Ceilings | Render
Location: St Catherine’s Hospice, Brighton Road, Pease Pottage, Crawley, RH11 9YA
Project overview
St Catherine’s Hospice is a new-build hospice at Pease Pottage, near Crawley, supporting communities across West Sussex and Surrey. The building is designed in two parts: a three-storey day care centre and a 24-bed In-Patient Unit.
GA Interiors Ltd worked for main contractor Barnes Construction from mid-2022, delivering the steel framing system (SFS) external walls, internal partitioning and ceilings.
Our scope
GA Interiors delivered the envelope framing and the full internal wall and ceiling package:
- SFS external walls
- Drywall partitions and linings on Gypframe studs, including British Gypsum Soundbloc, FireLine, Duraline and Coreboard
- MF ceilings and suspended ceilings
- Isover and Rockwool insulation, with a Tyvek vapour control layer
- Tape and joint finish and fire stopping
- Render
The specification combined acoustic, fire-rated and impact-resistant boards to suit patient rooms, clinical areas and circulation spaces.
Challenges and solutions
- Live site safety: an independent health and safety inspection in November 2022 recorded no incidents or accidents, with good housekeeping, tagged and inspected access towers and mechanical handling for plasterboard.
Outcome
Working closely with Barnes Construction, GA Interiors completed the package on schedule and within budget, and the final account was agreed and signed in December 2023.




One Tower Bridge, London
A landmark riverside development beside Tower Bridge, where GA Interiors delivered insulation, plastering, fire stopping, screeding and suspended ceilings for 8build.
Home > Commercial > One Tower Bridge, London
Client: 8build
Sector: Commercial
Scope: Insulation | Plastering | Fire Stopping | Screeding | Suspended Ceilings | Tape & Joint
Location: One Tower Bridge, London
Project overview







One Tower Bridge sits on one of the capital’s best-known riverside sites, next to Tower Bridge on the south bank of the Thames. The development is known for high-end, five-star residential living at the heart of London.
GA Interiors Ltd worked on the project for main contractor 8build.
Our scope
GA Interiors delivered the following packages:
- Insulation
- Plastering
- Fire stopping
- Floor screeding

- Suspended ceiling systems with a tape and joint finish
Birchin Lane, City of London

A serviced office centre in a period building on Birchin Lane in the City of London, where GA Interiors delivered SFS, drylining, ceilings and fire stopping for Square Metre.
Home > Commercial > Birchin Lane, City of London
Client: Square Metre
Sector: Commercial
Scope: SFS | Drylining | Partitions | Tape & Joint | Insulation | Fire Stopping | Suspended Ceilings | MF Ceilings | Render
Location: Birchin Lane, City of London, London
Project overview
Birchin Lane is a serviced office centre set in a period building in the heart of the City of London. The building was fully refurbished in 2014 and combines period features with a contemporary interior and technology-led serviced offices.
GA Interiors worked for fit-out contractor Square Metre on the interior works.
Our scope
GA Interiors delivered the following package:
- SFS and drylining
- Partitions and insulation
- Suspended ceilings and MF ceilings
- Tape and joint and render
- Fire stopping